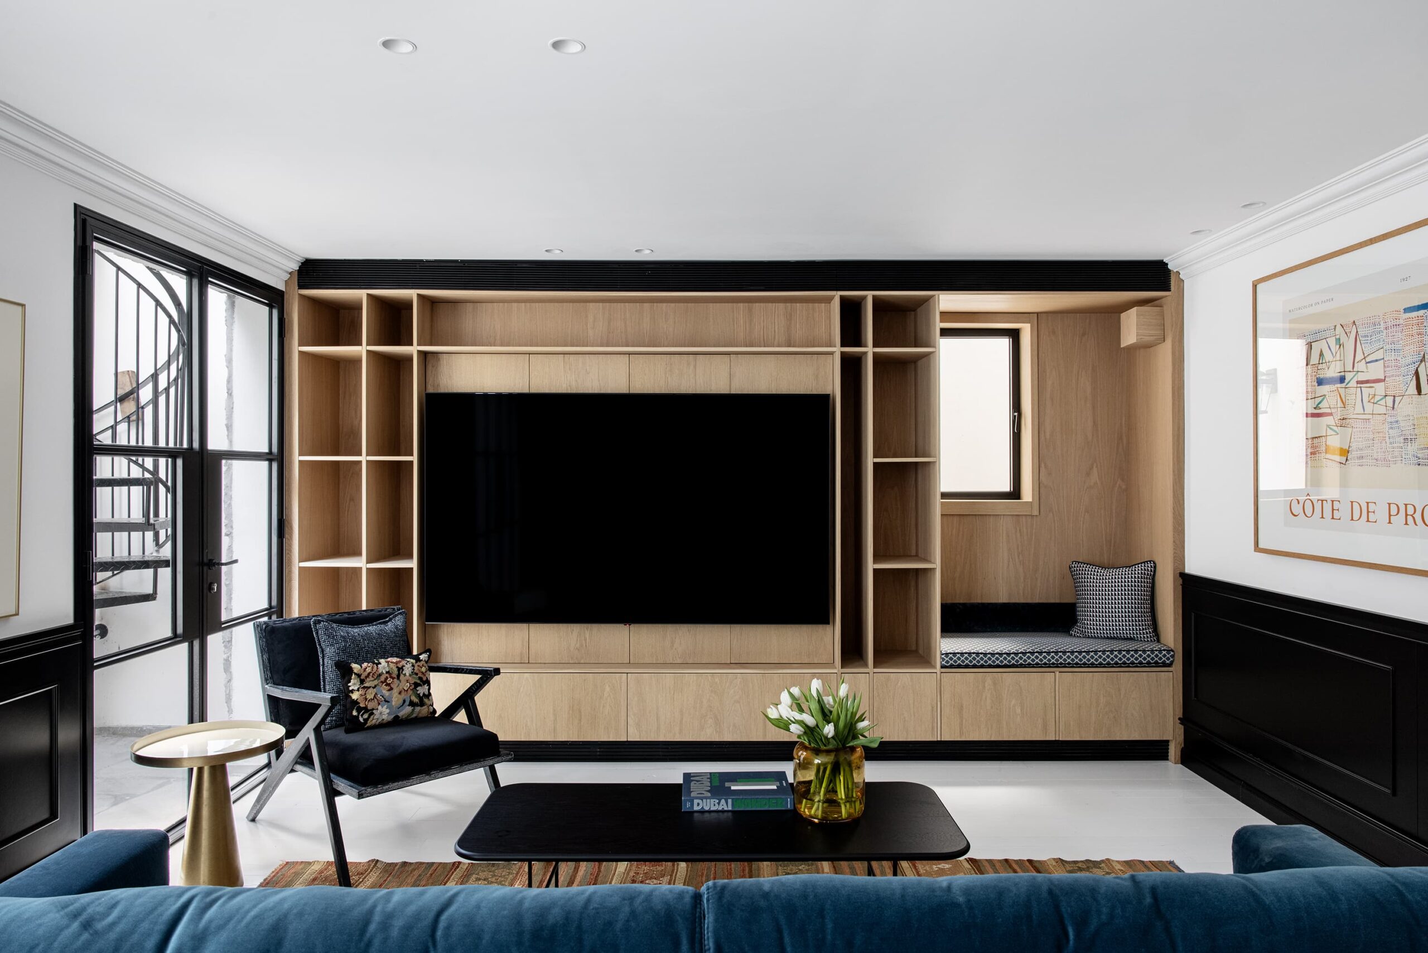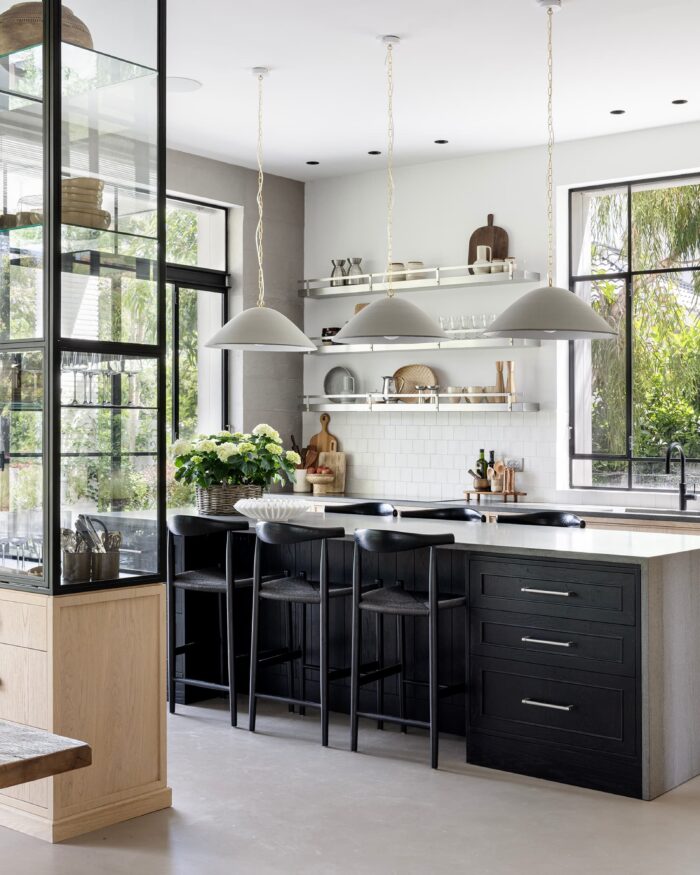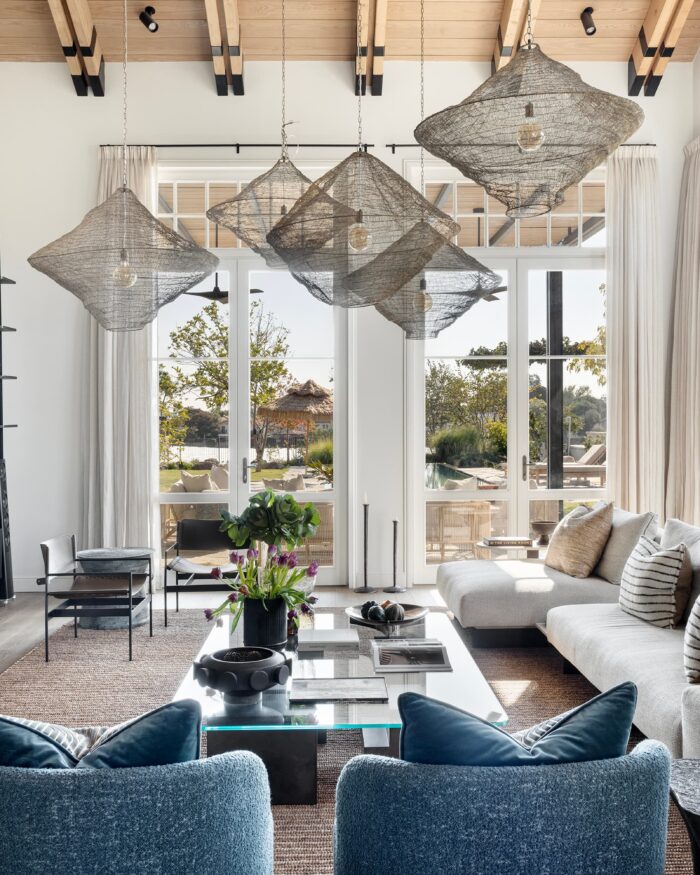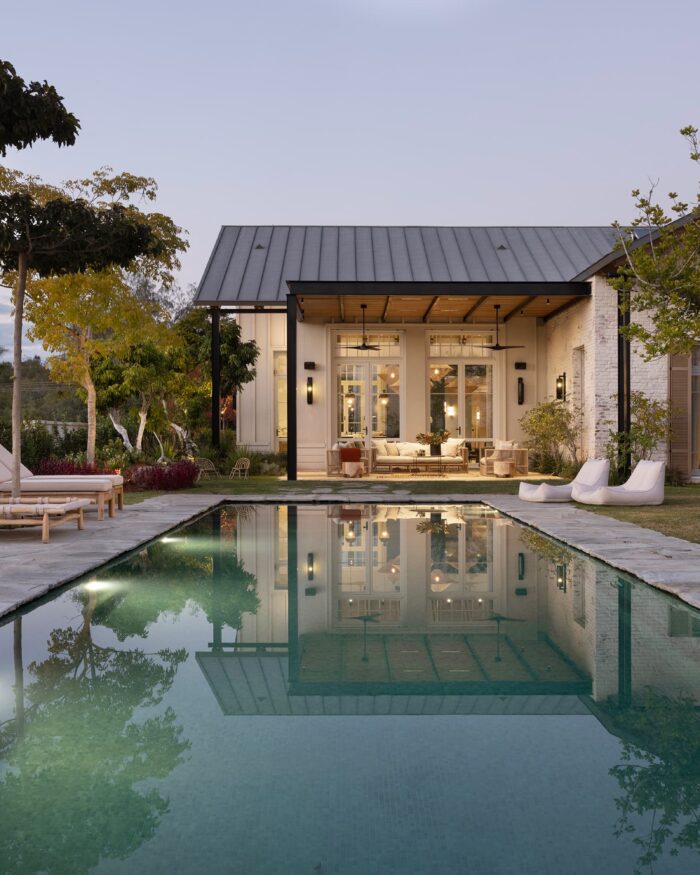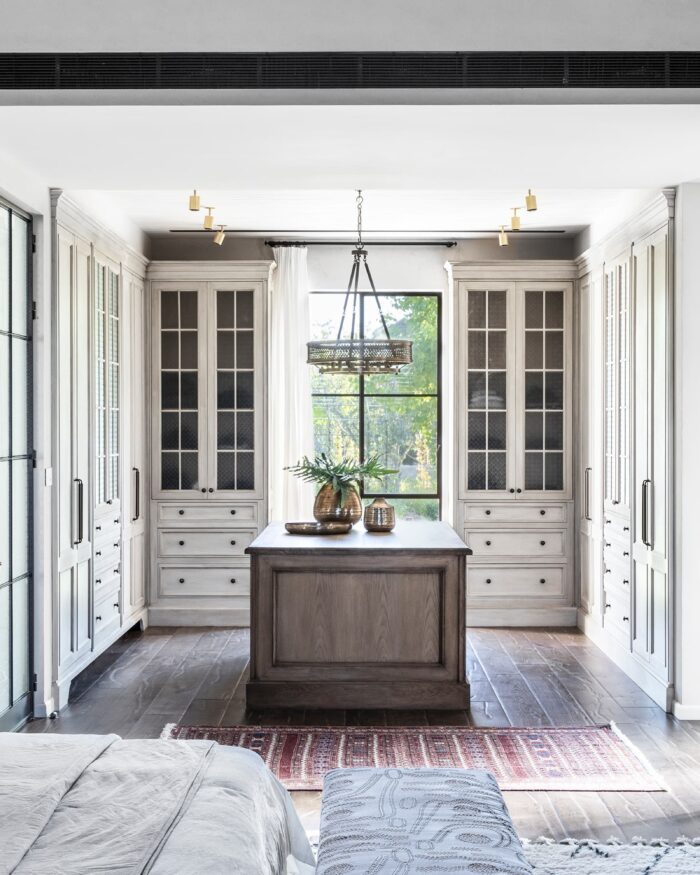
This project, built on half an acre of land in one of the Sharon region villages, was planned for an empty-nest couple in their 60s’.
The couple wanted a down-sized home that would cater to their lifestyle, with well-utilized spaces that are welcoming for adults and grandchildren alike. “The clients wanted a large kitchen, a pantry, and an elevator, all against a backdrop of the owner’s inspiring colorfulness”, Explains Nirit Frenkel, owner of NSF Architecture & Interior Design studio, which she runs in partnership with her mother, Sarah.