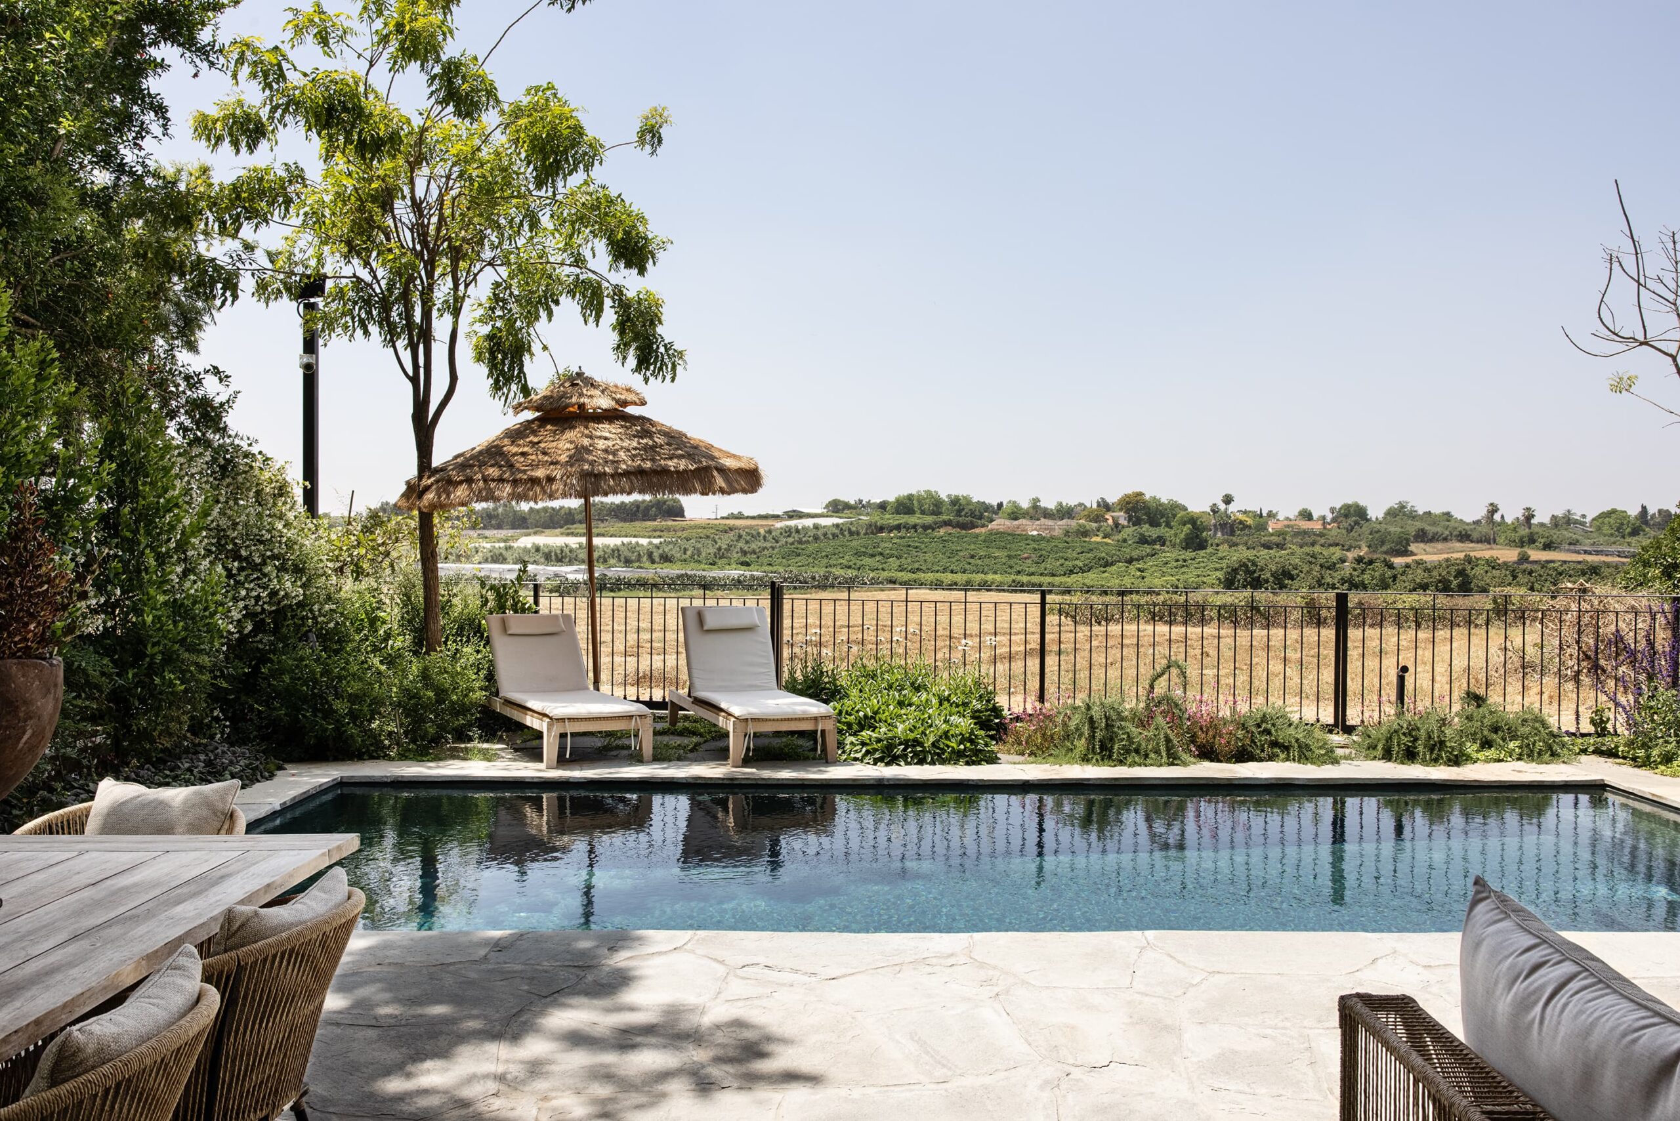
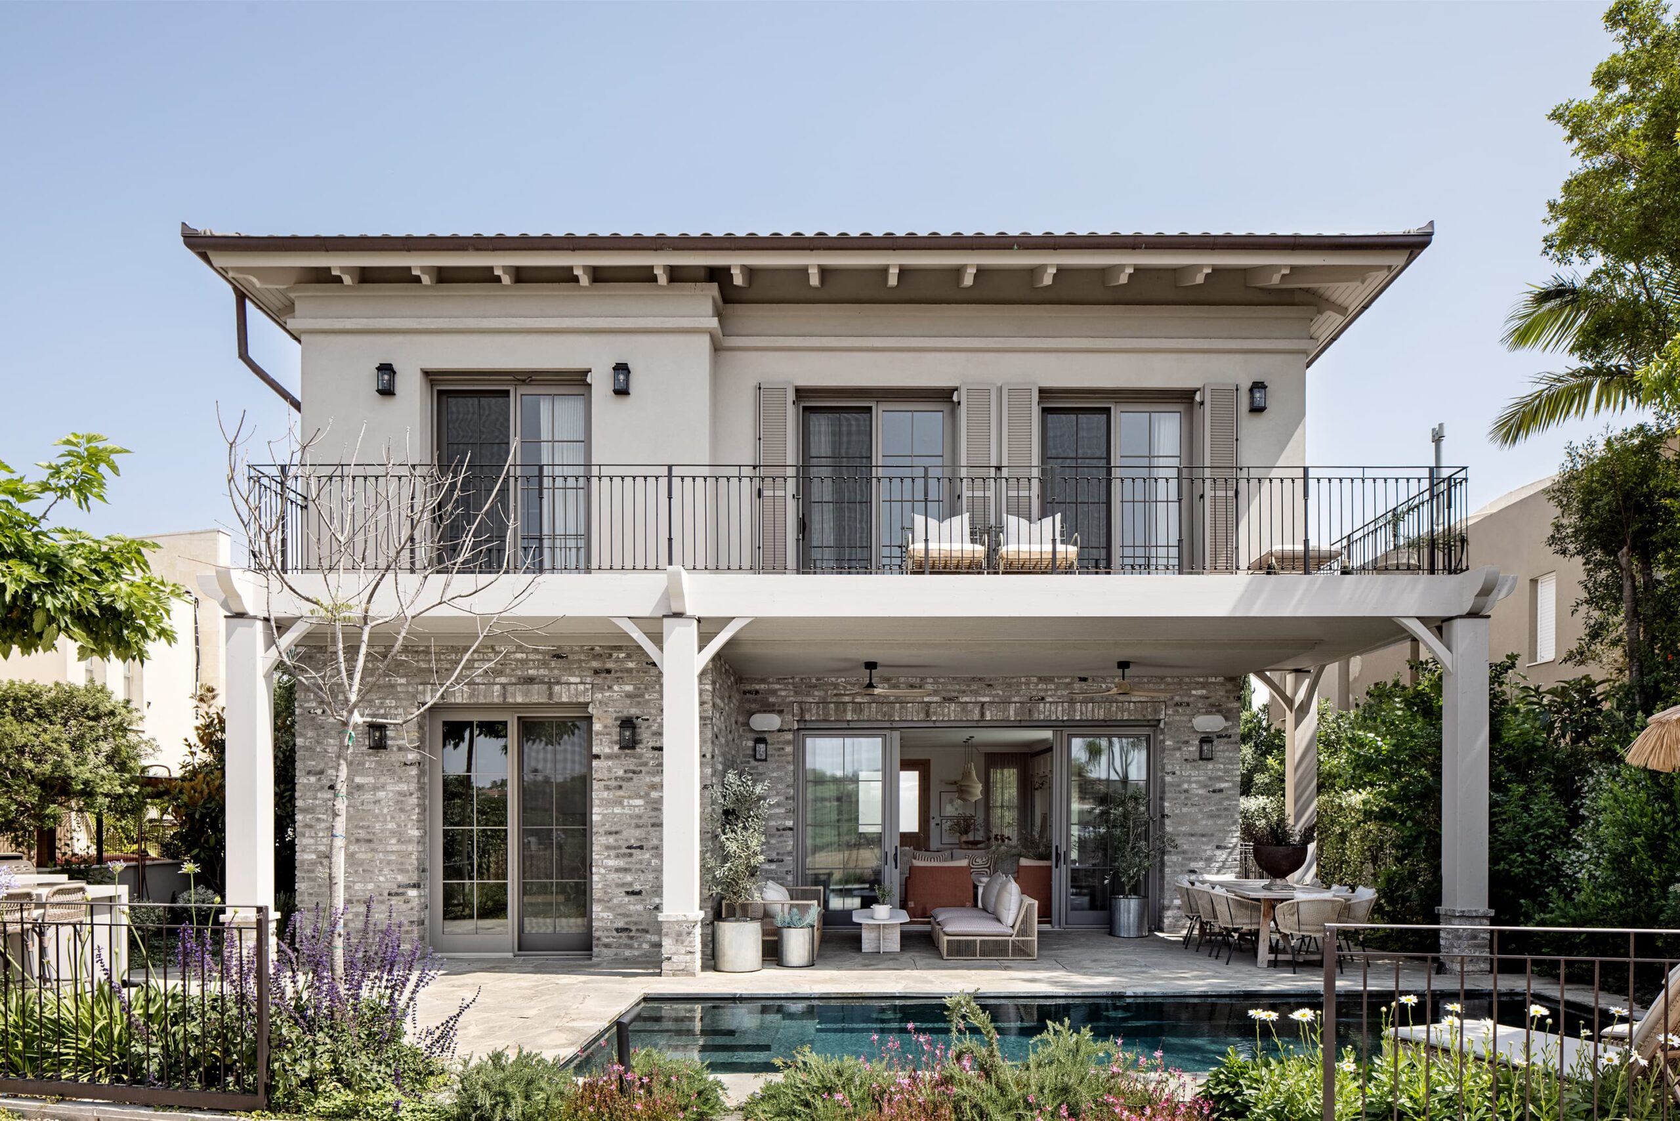
This project began with the idea of renovating the existing house. During the initial stages, we explored how it might be adapted to the couple’s needs and lifestyle. As the process progressed, it became clear that the existing structure would prevent us from realizing the site’s full potential. The decision was therefore made to start again and design an entirely new home—one created specifically for its residents and carefully positioned to embrace the open landscape.
Spanning approximately 450 square meters, the home was designed in a classic American country style with a warm, timeless character. For us, the American influence goes far beyond decorative details. It is expressed in the way the house welcomes its residents, the clarity of its functional layout, and the natural connection it creates between family life, entertaining, and the outdoors.
Starting Again Without Compromise
Building from the ground up allowed us to address every need from the very first line of the plan. Instead of adapting the family’s lifestyle to the limitations of an existing structure, we were able to create a home in which the architecture, circulation, and internal organization work together.
The house includes four bedroom suites, offering privacy and independence to both family members and guests. Alongside the shared living spaces, we incorporated a home cinema for spending time together and a spacious office designed to accommodate international work and different time zones.
The result is a home that allows several routines to coexist comfortably: work and relaxation, privacy and family life, everyday living and entertaining.
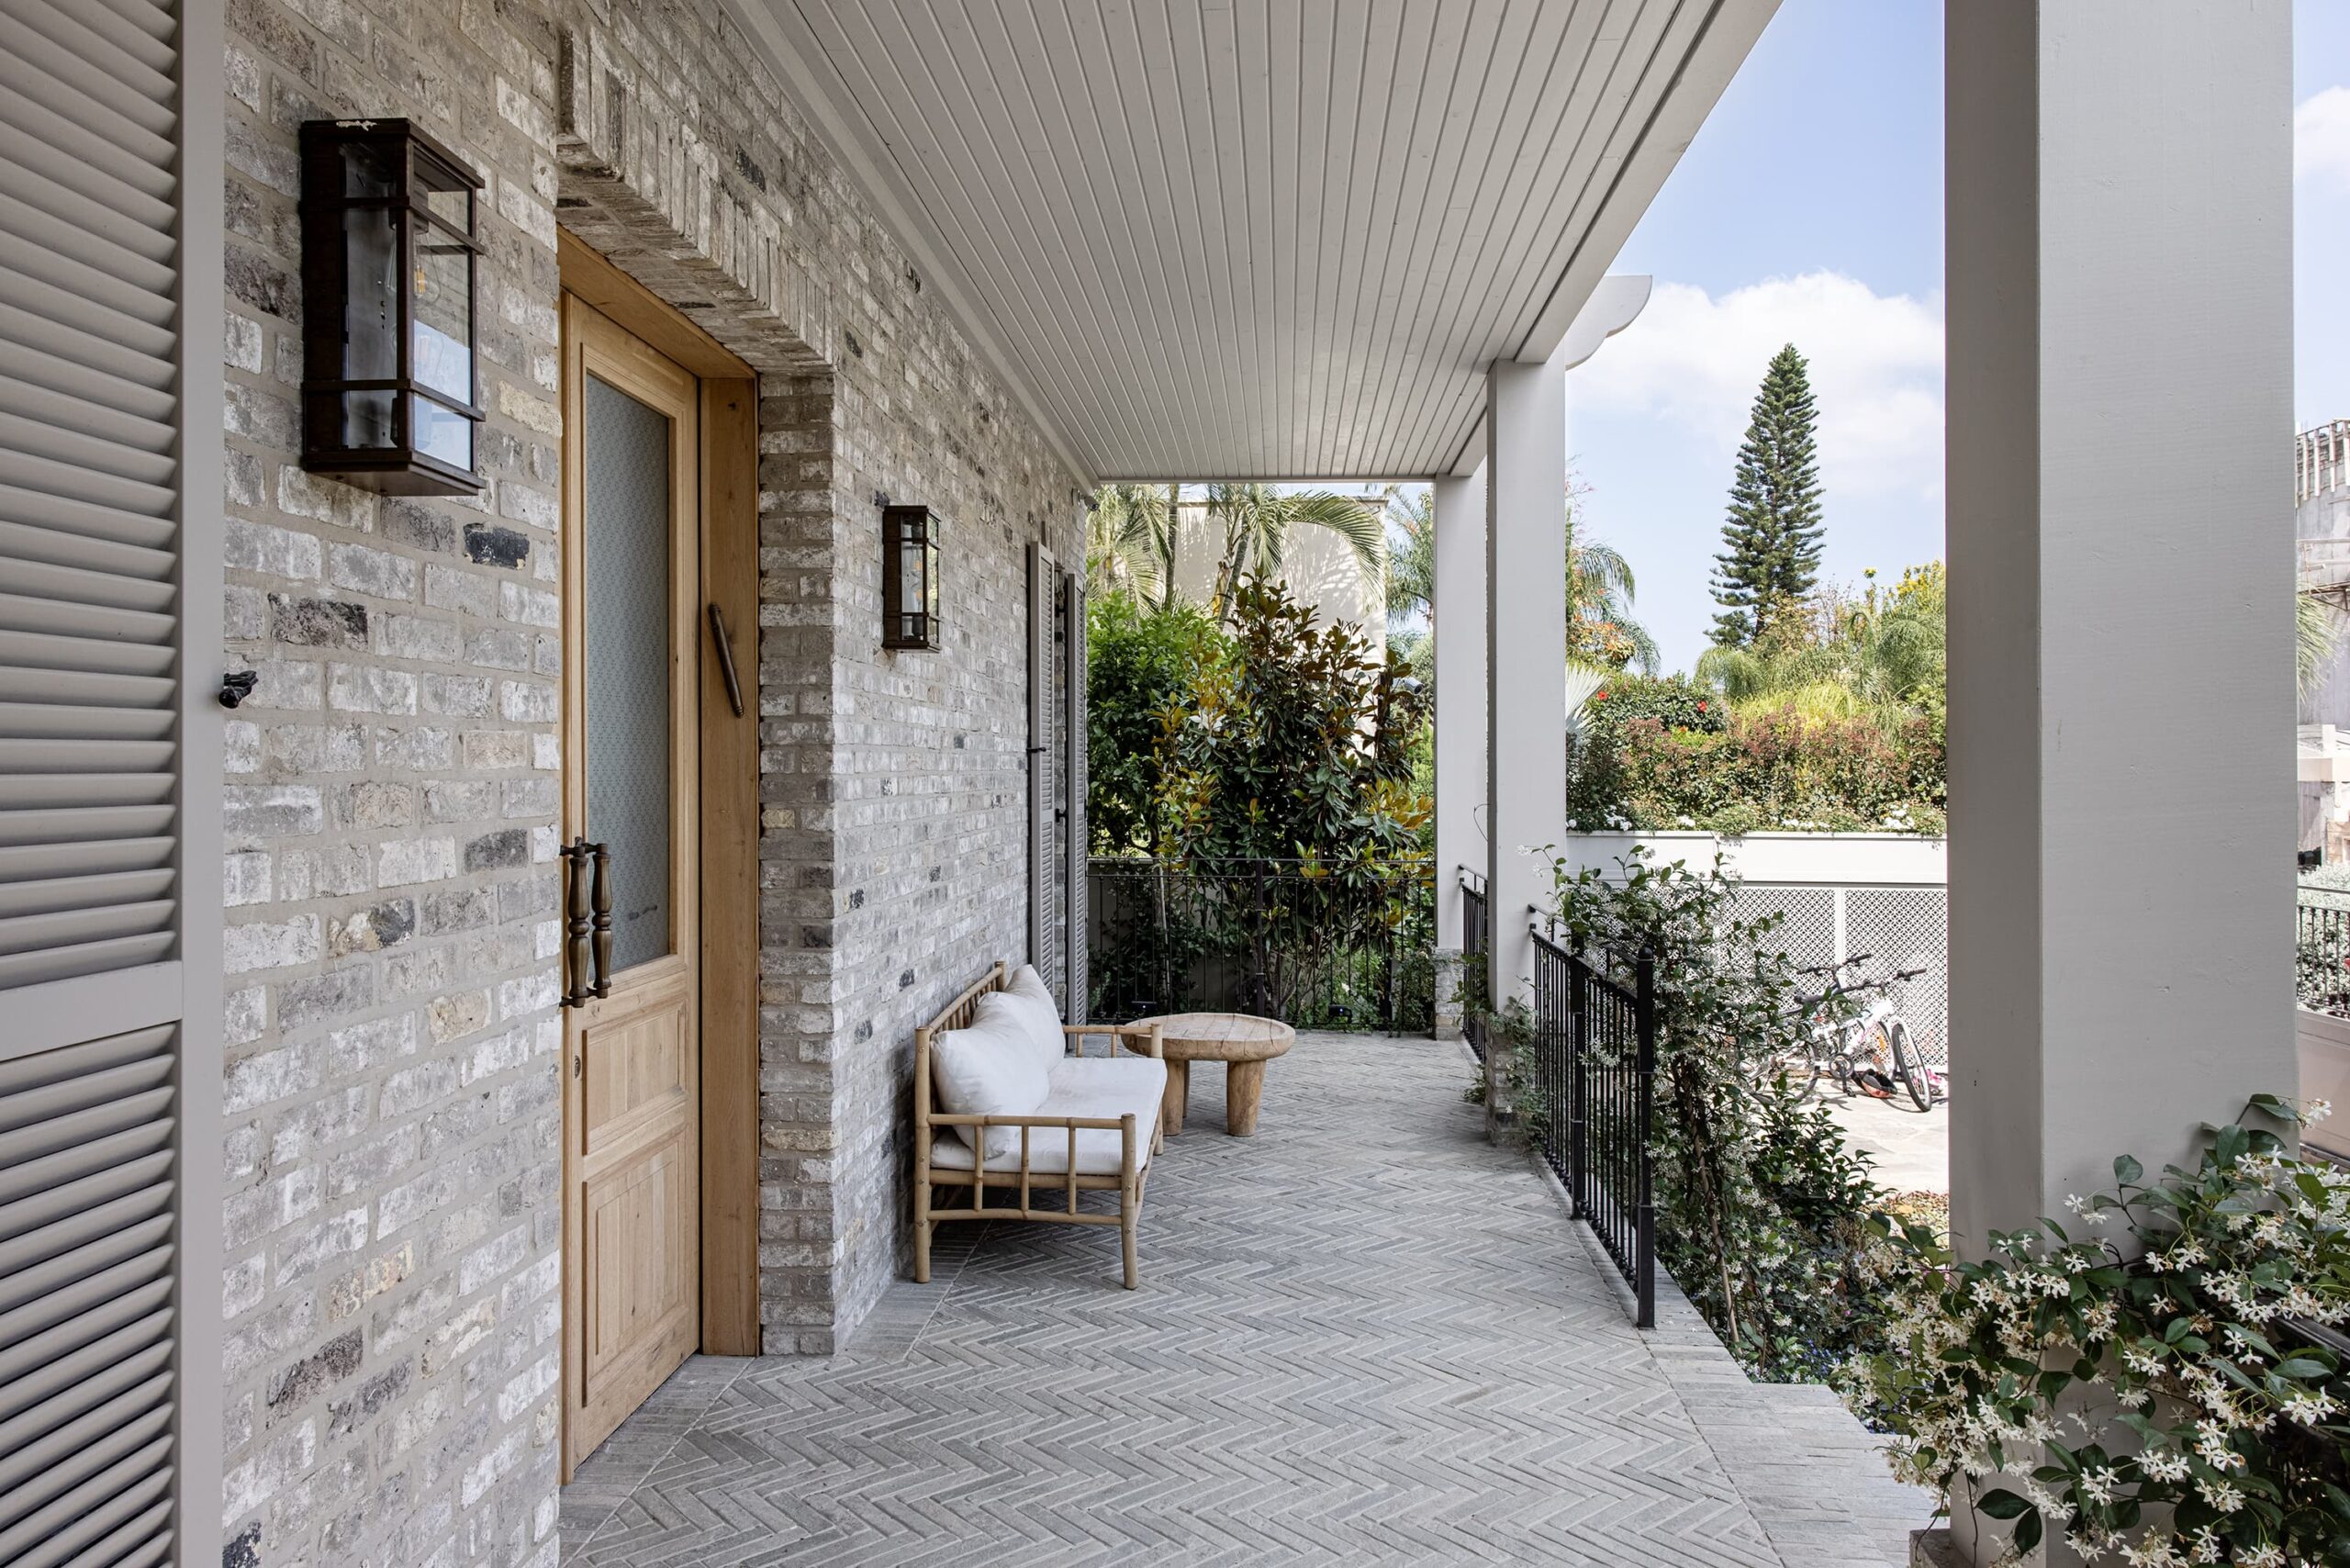
A Welcoming American-Style Entrance
One of the home’s most distinctive architectural elements is its front porch. More than a feature defining the façade, it creates a gentle transition between the street and the interior—a welcoming, shaded space that establishes the relaxed character of the home.
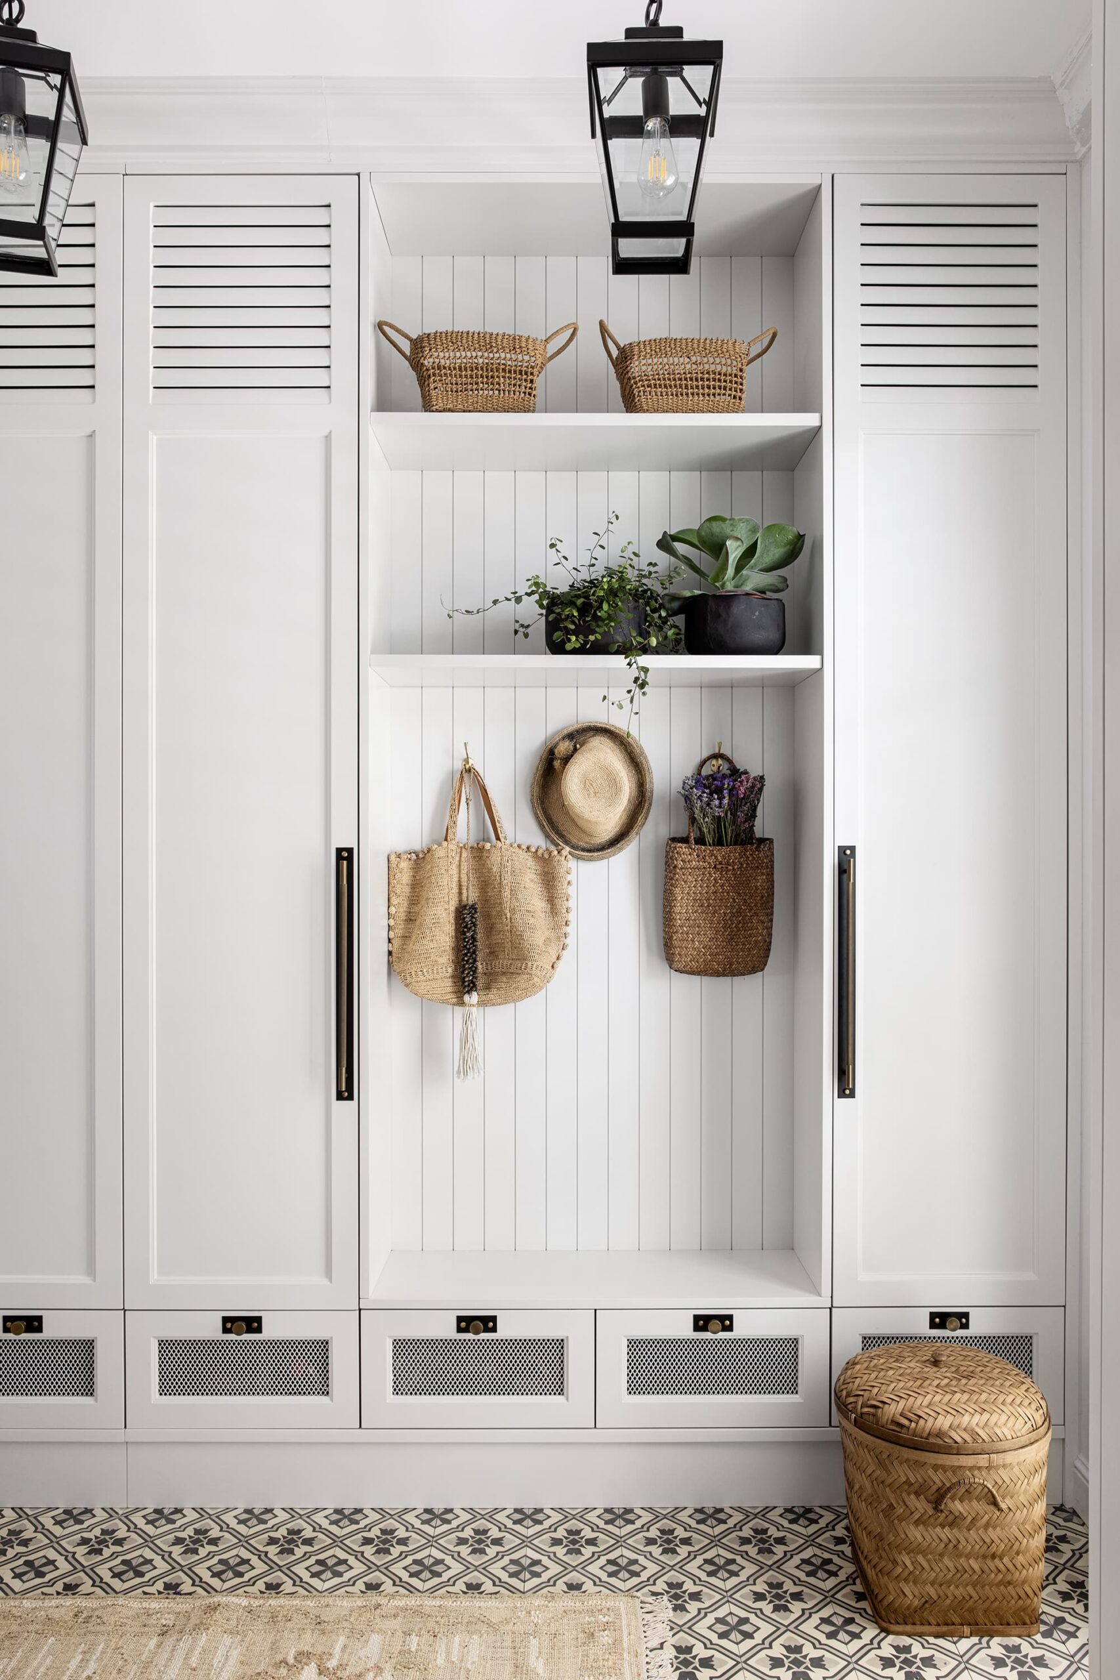
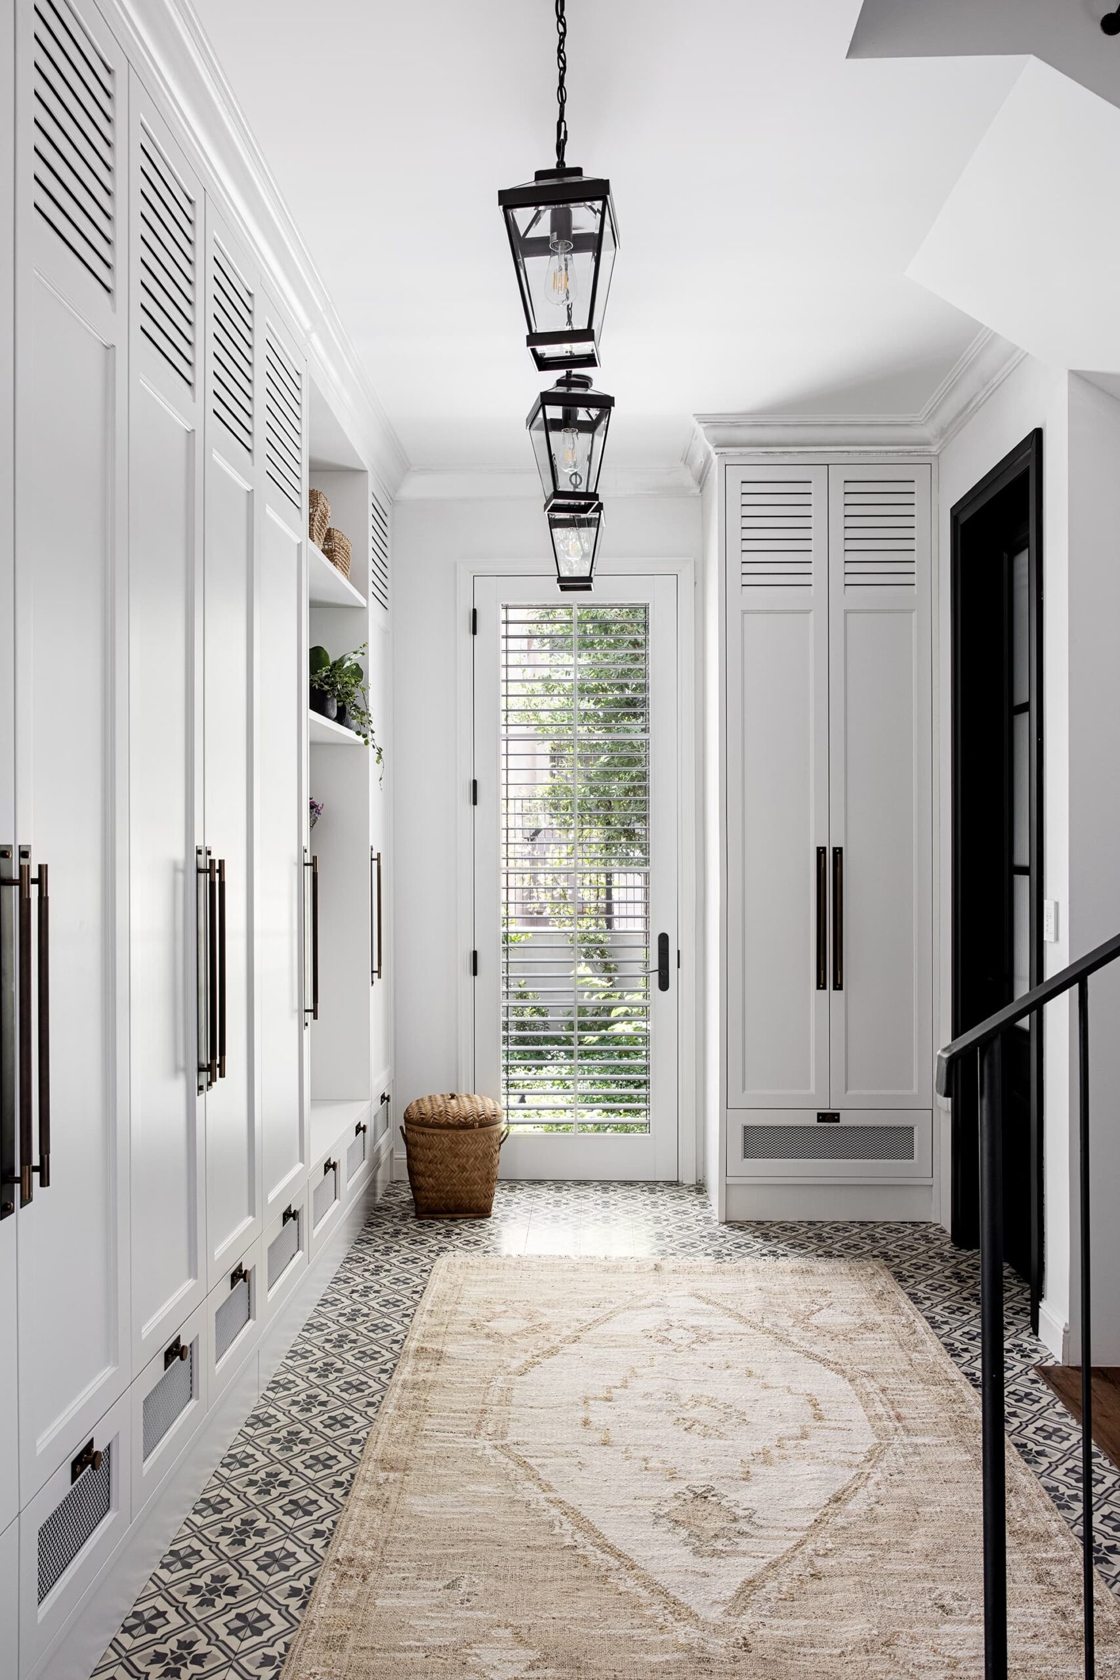
We also introduced a mudroom, a practical entrance space commonly found in American homes. It provides a dedicated place for shoes, bags, coats, and everyday belongings before entering the main living areas.
For us, this is an important principle in family-home design: practical functions should be accessible and thoughtfully organized without disrupting the home’s aesthetics or sense of calm.
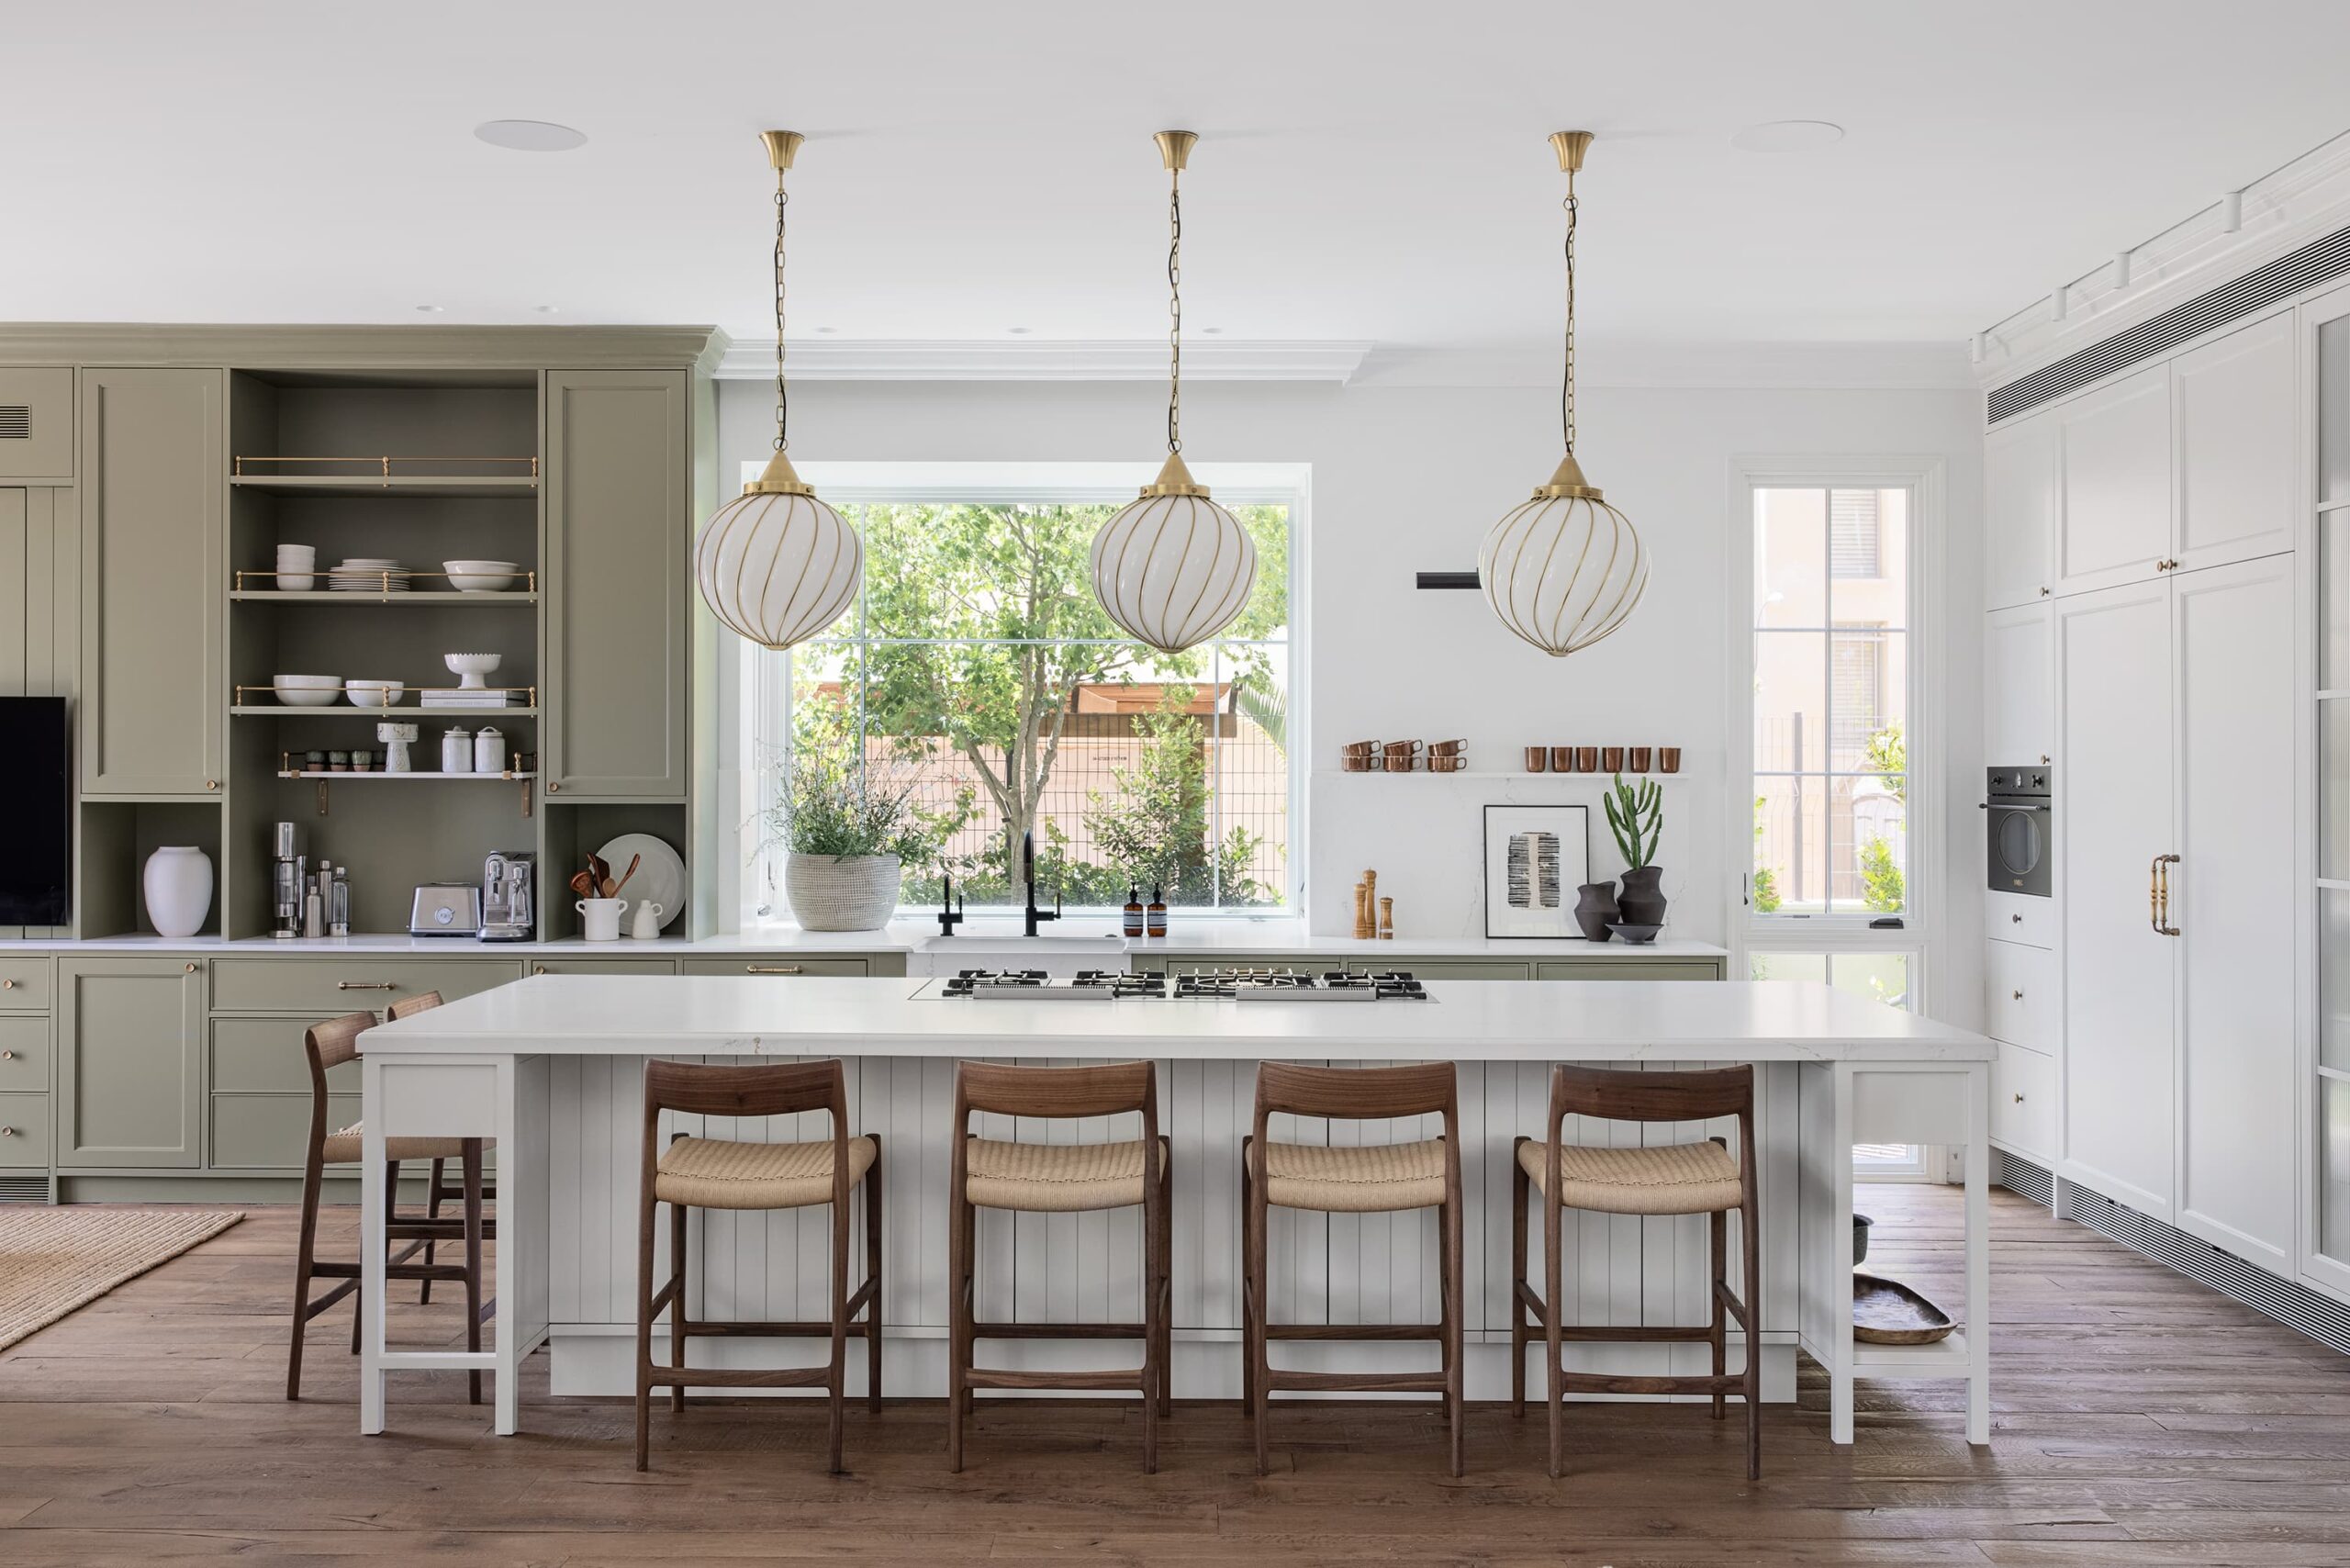
The Kitchen: A Place to Cook and Gather
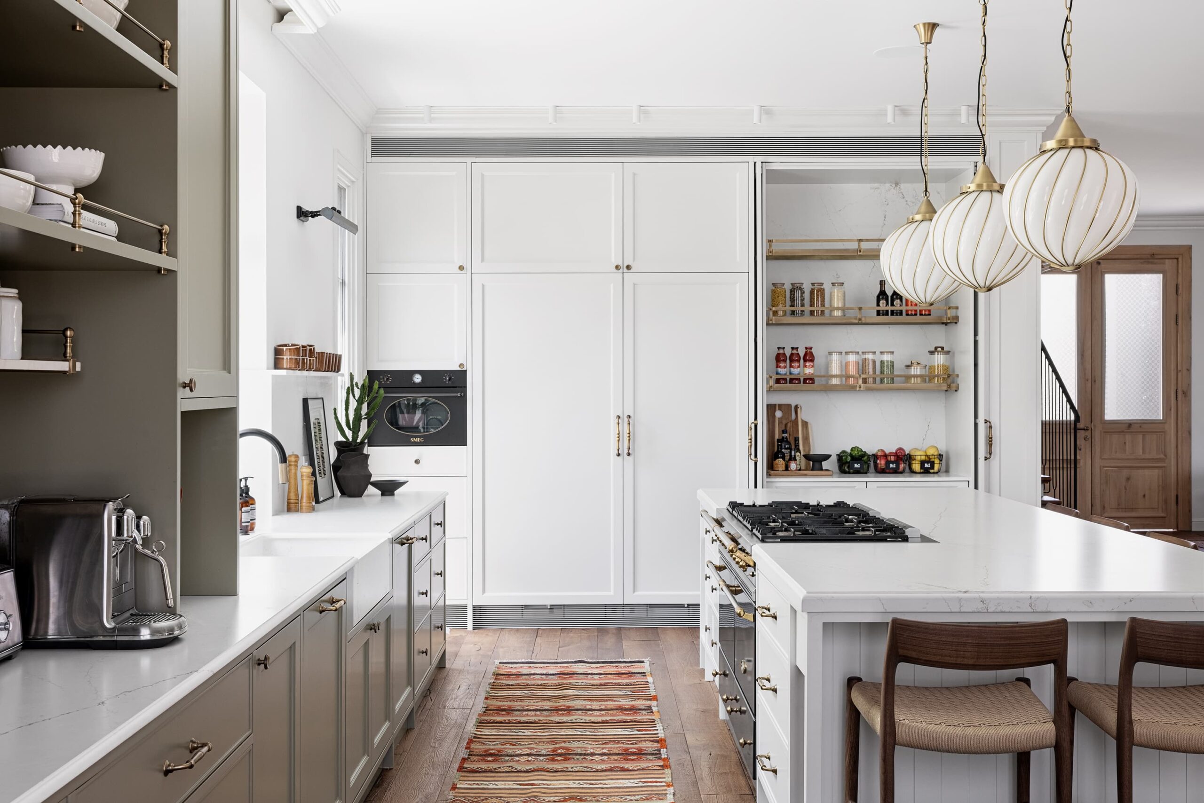
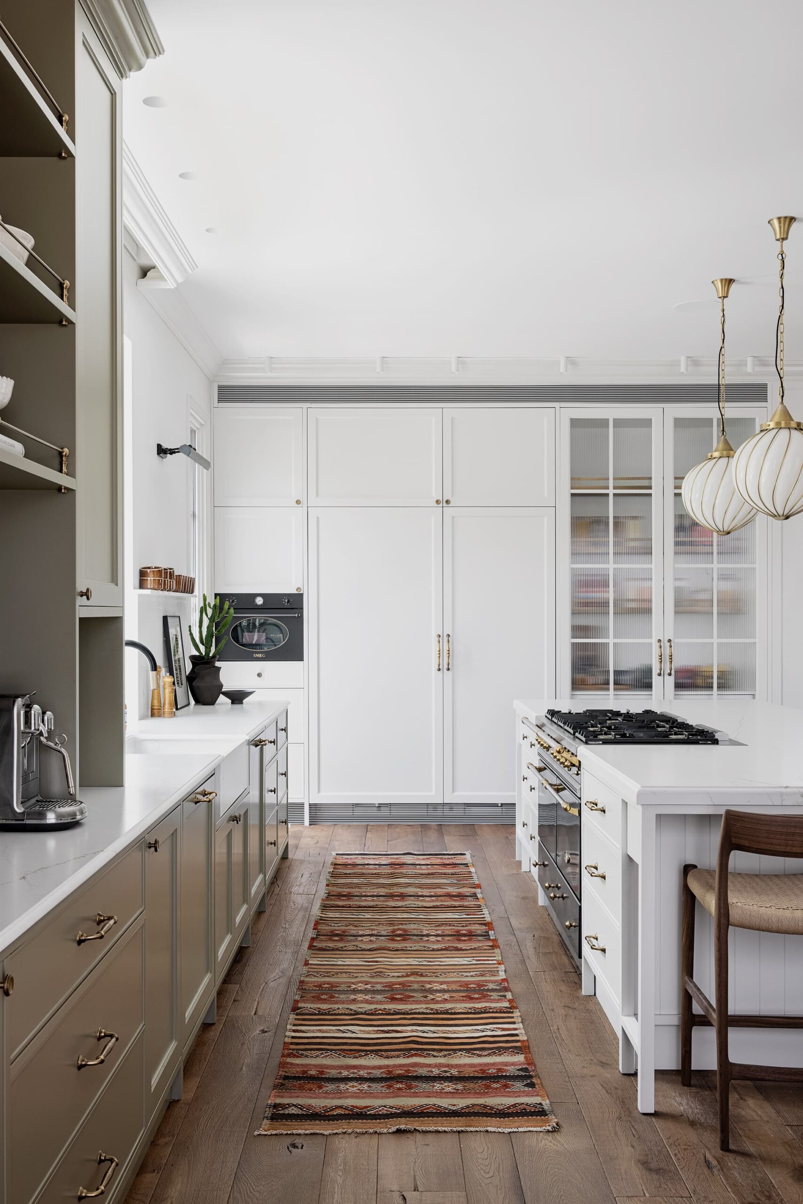
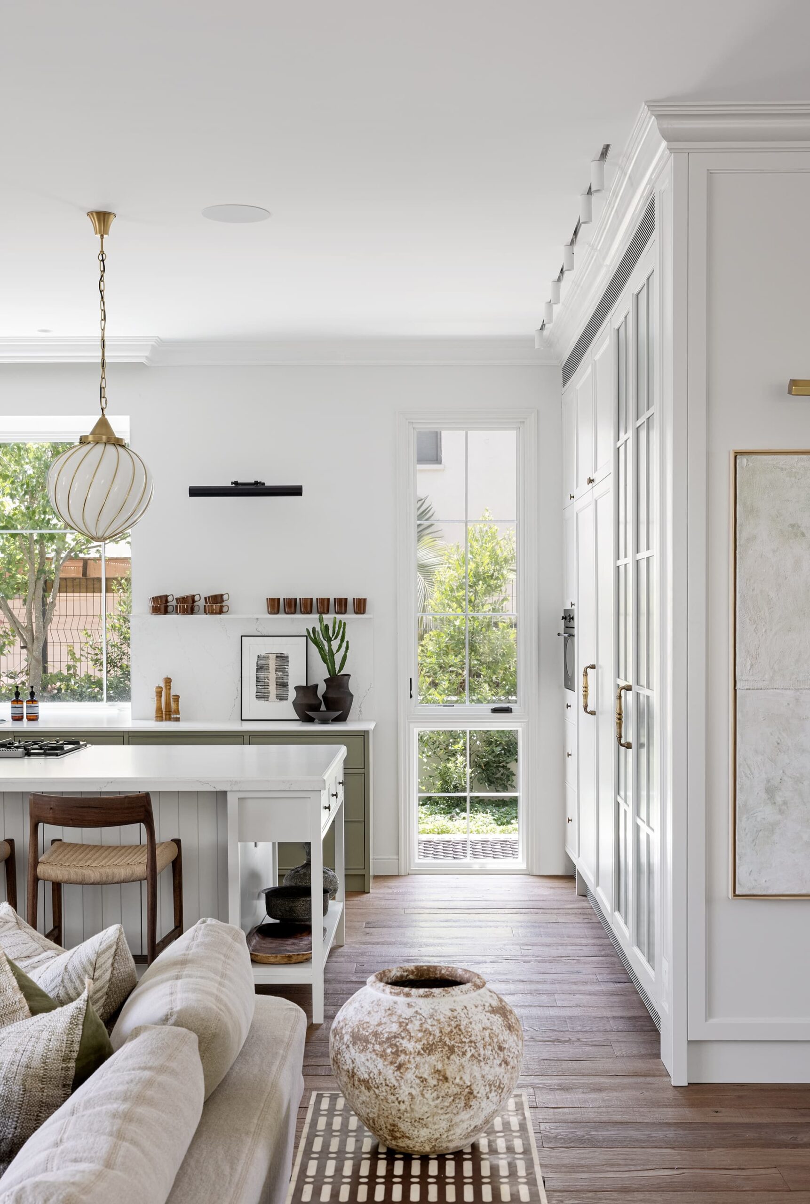
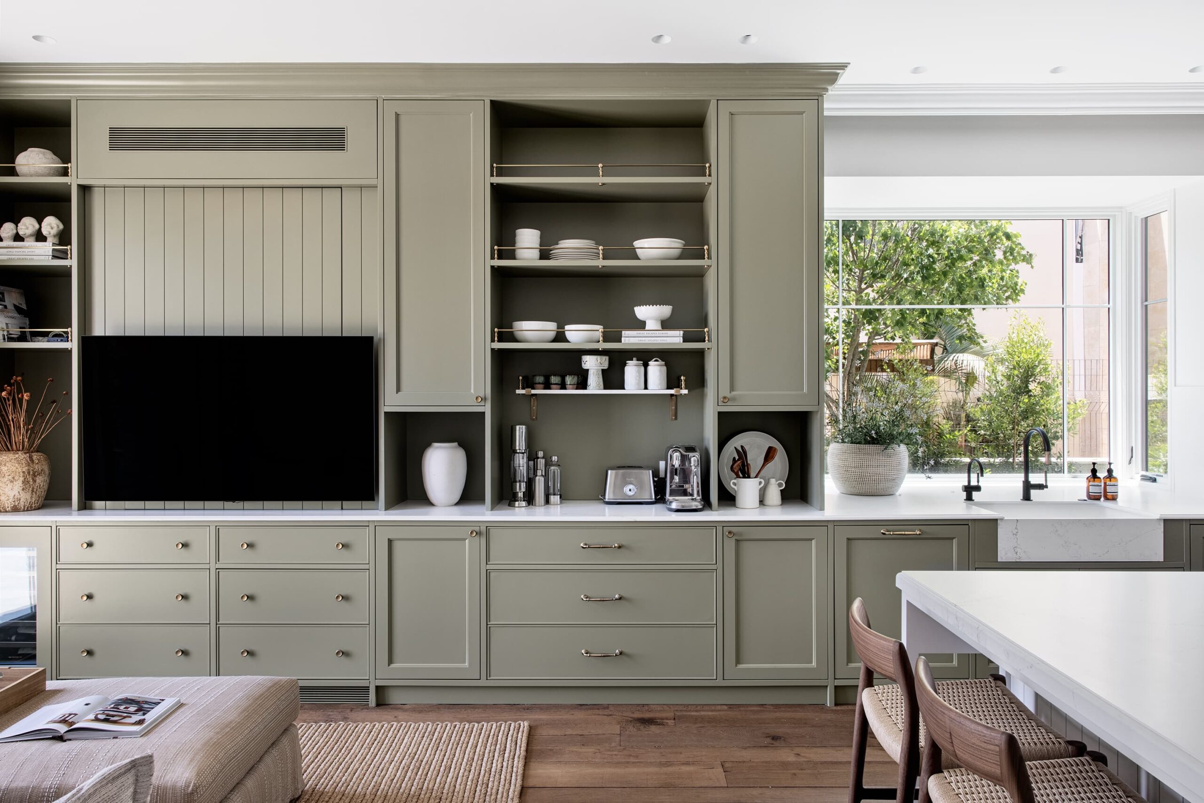
We wanted the kitchen to feel welcoming and connected to everyday life. We paired muted olive cabinetry with a white island and tall cabinets, bringing the composition together through pale, delicately veined countertops and brass hardware.
The island combines cooking and seating, allowing family and guests to stay close while meals are prepared. Above it, rounded white pendants with curved brass detailing introduce a softer rhythm. Wooden stools with woven seats, oak flooring, and a patterned runner add warmth and texture.
Along the adjoining wall, the cabinetry extends into the family area, incorporating the television, storage, and open shelves with slender brass rails. A concealed pantry opens to reveal additional workspace and neatly arranged provisions, while the broad window above the sink keeps the garden in view.
The Dining Room: Natural Materials Around the Table
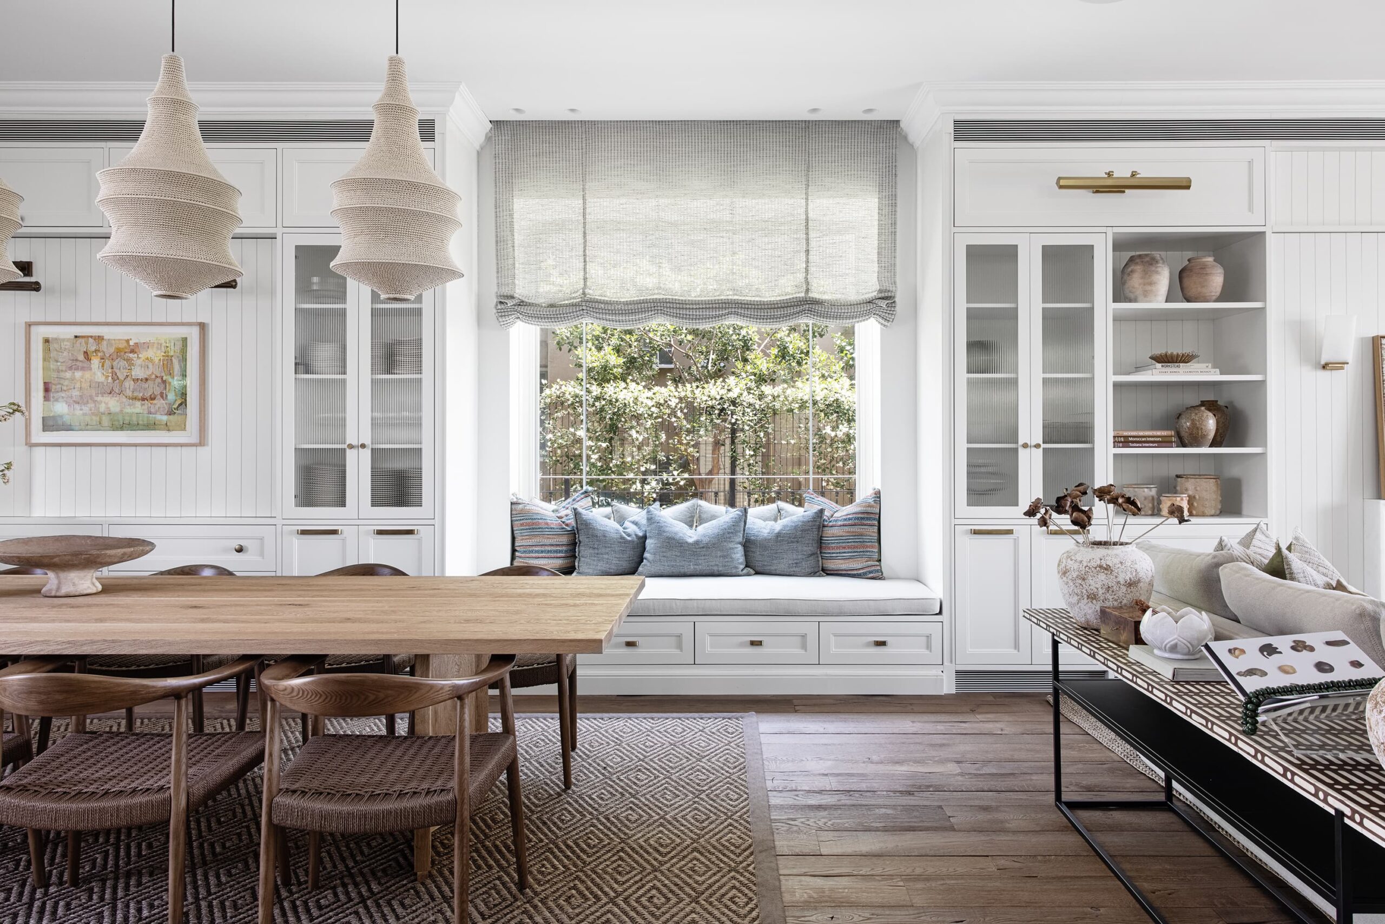
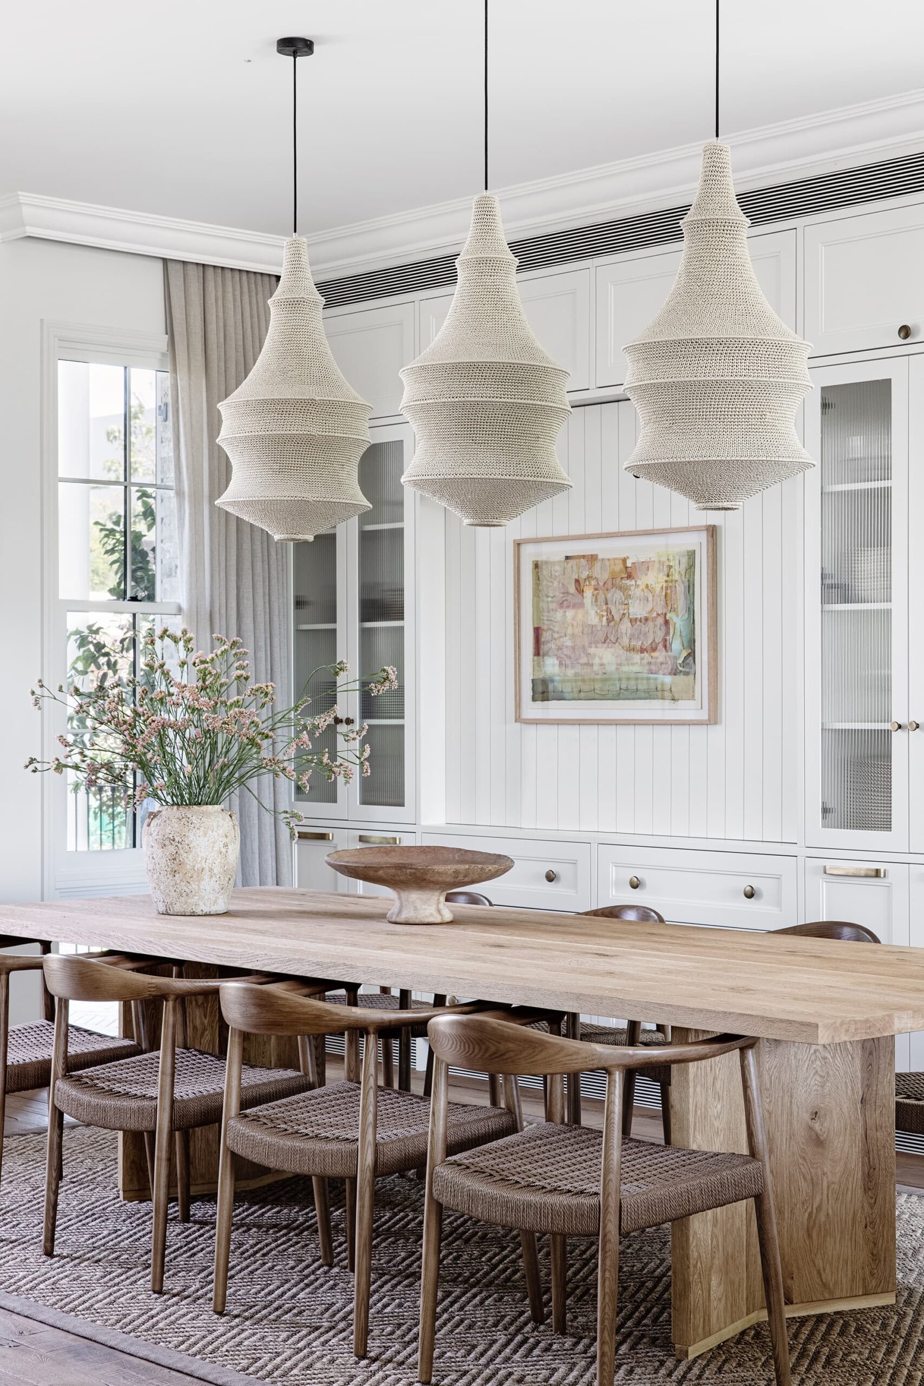
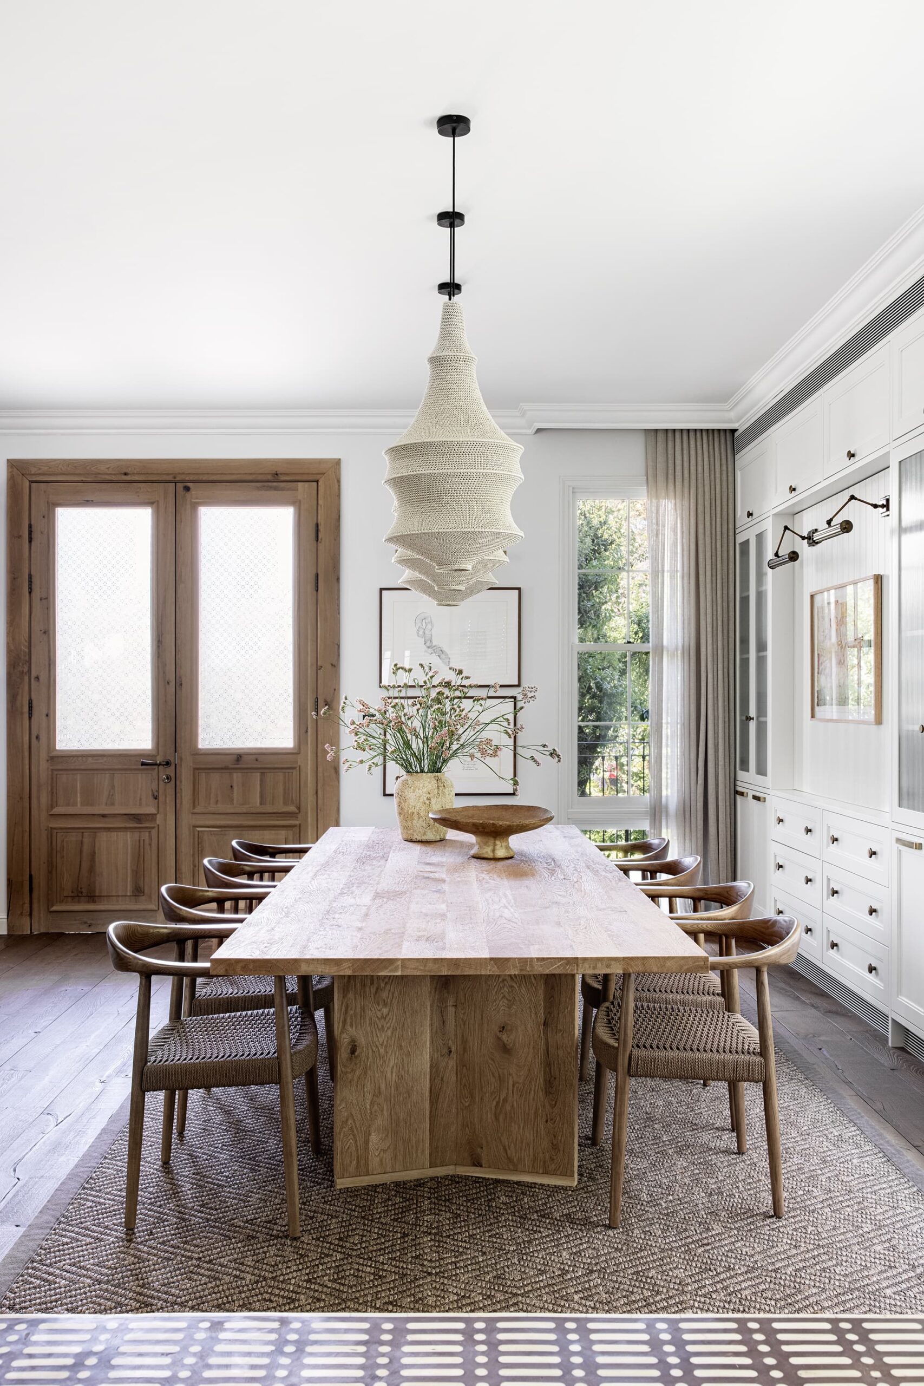
For the dining area, we chose a long wooden table with substantial sculptural supports, paired with curved wooden chairs and woven seats. Three textured pendant lights hang above it, giving the table a clear presence within the open living space.
The white cabinetry continues here, combining reeded glass, paneled fronts, and brass details. At its center, an artwork introduces gentle color against the vertical paneling. A richly textured rug and soft curtains complete the setting, carrying the warmth and material language of the adjoining rooms into a space designed for gathering around a meal.
The Living Room: Layers of Comfort
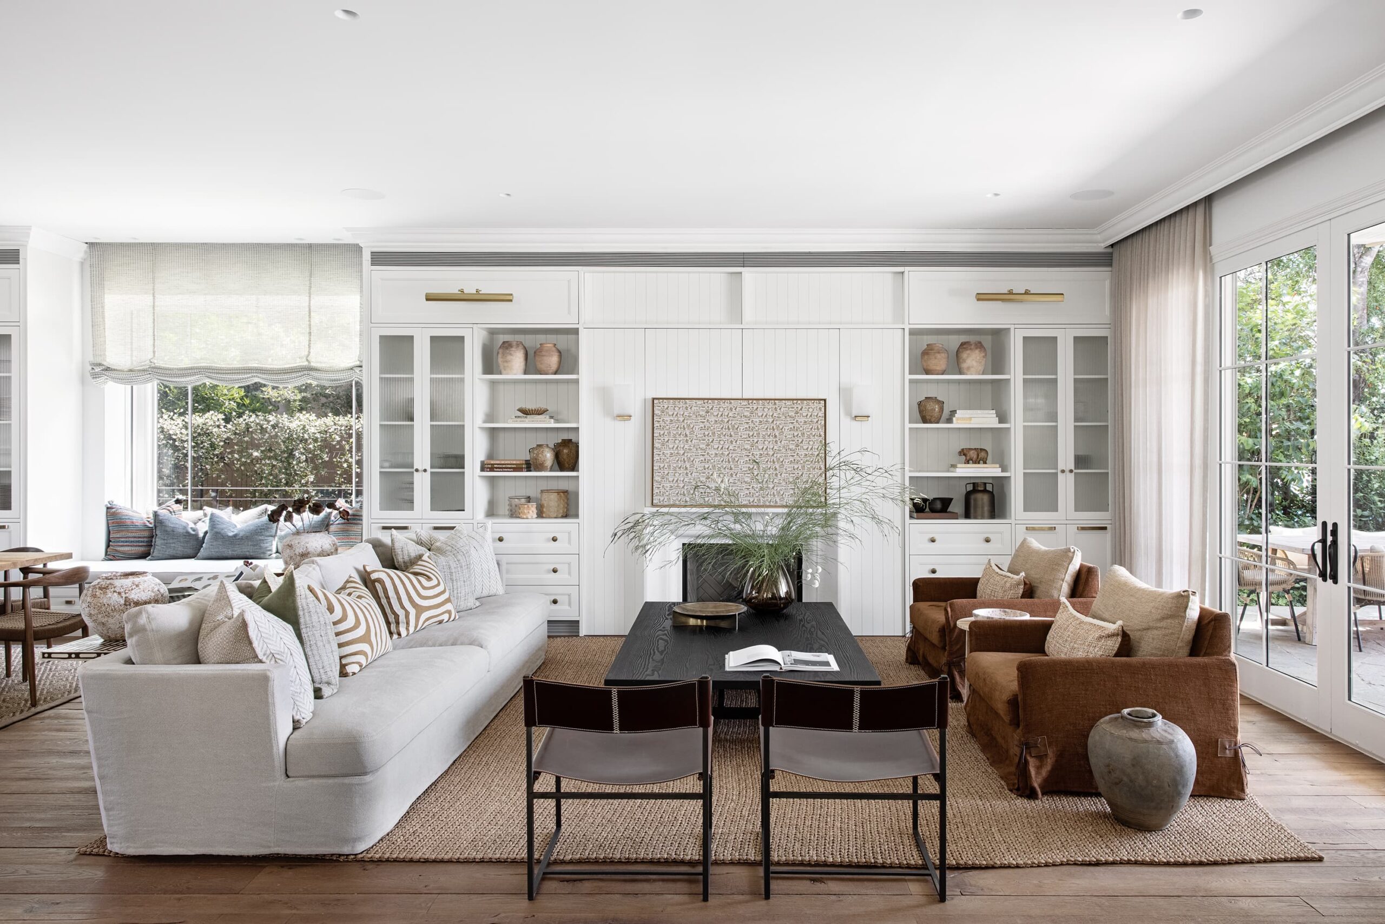
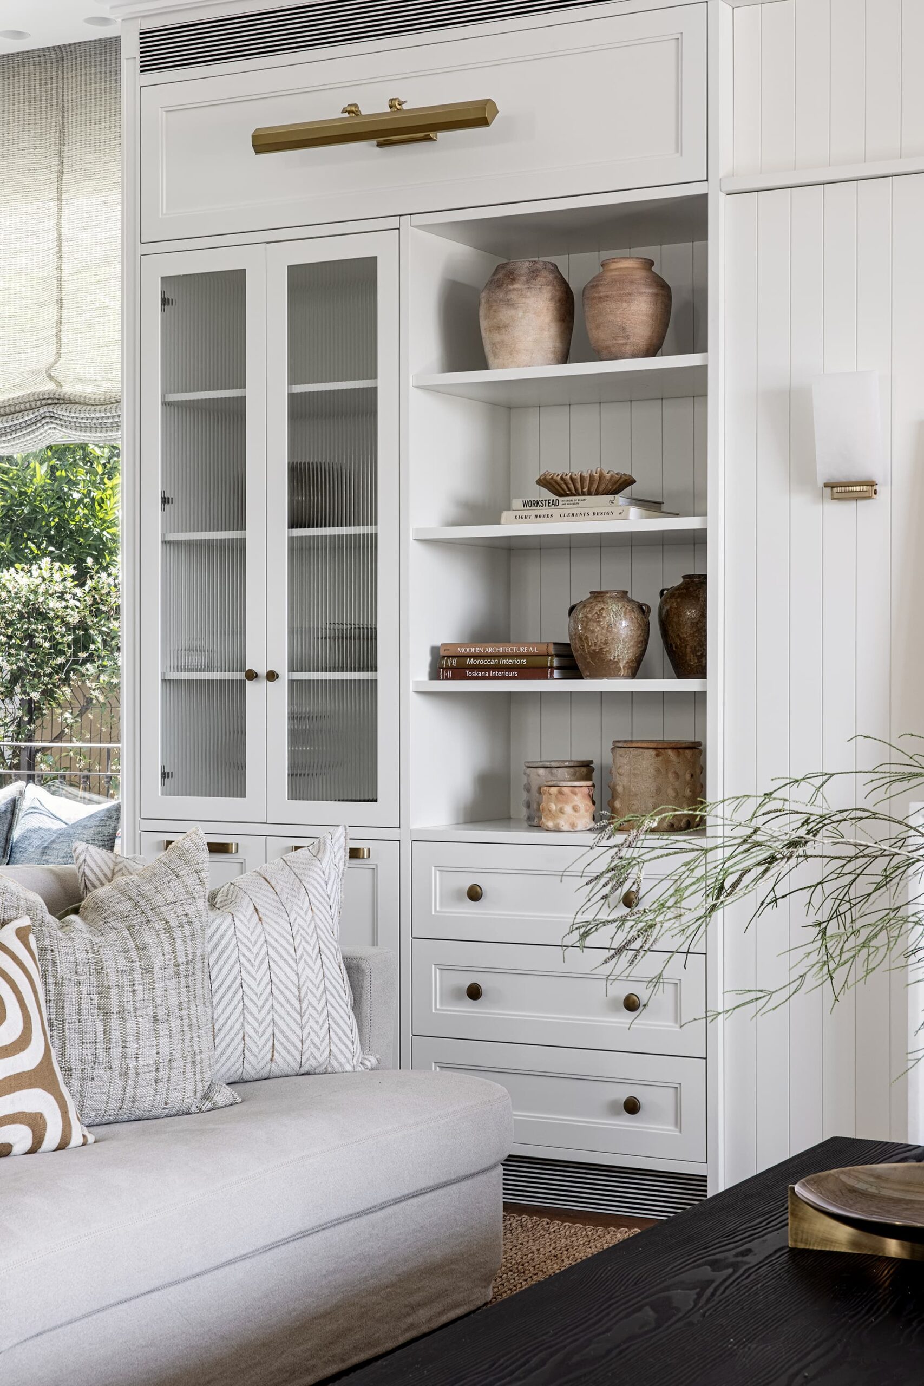
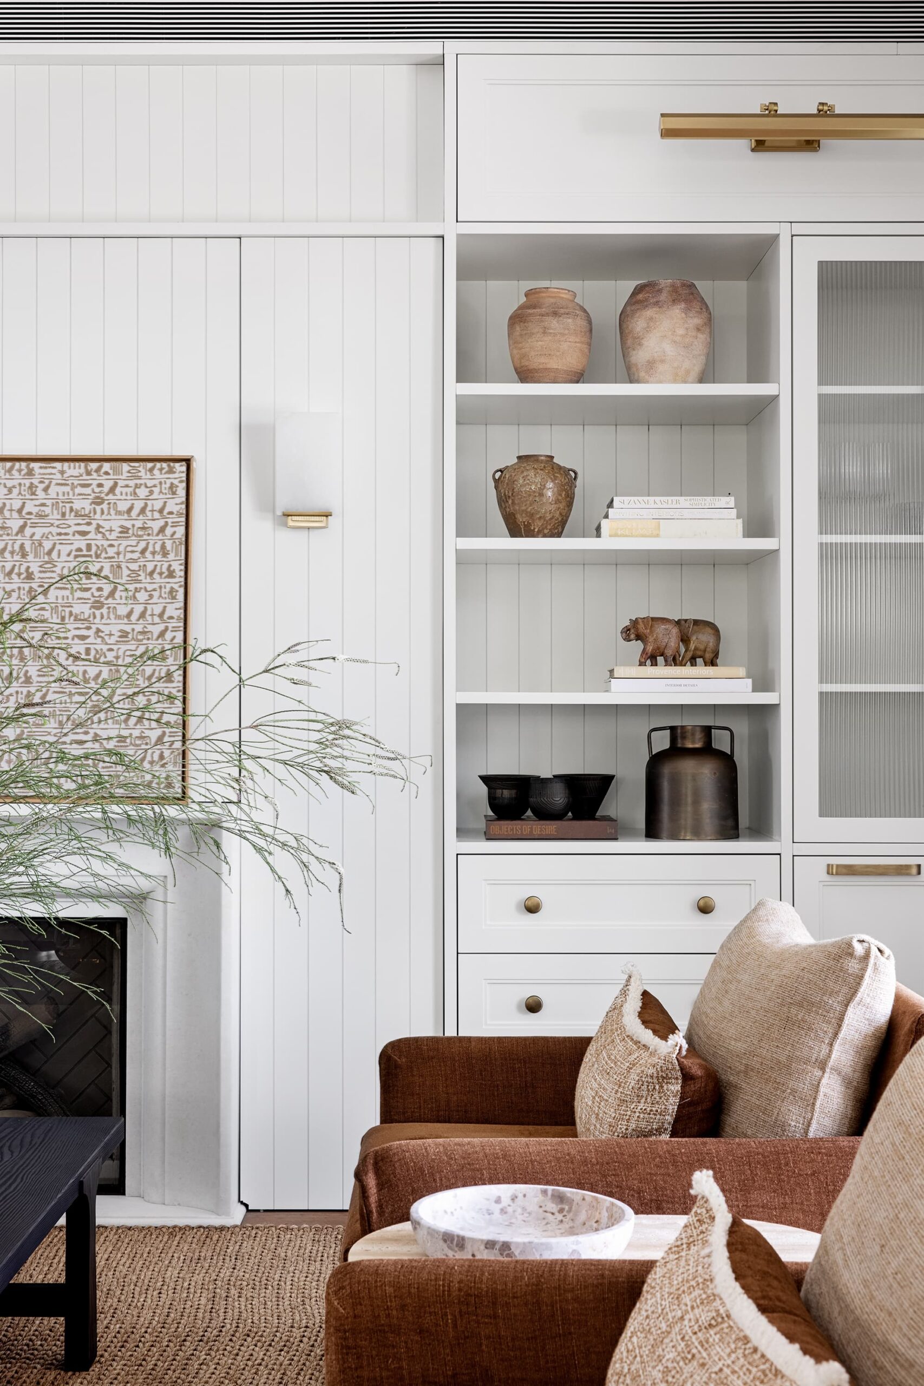
In the living room, we began with a generous white cabinetry wall framing the fireplace and artwork. Open shelves, drawers, and reeded-glass doors provide a balance of display and storage, with brass picture lights and small fittings adding warmth to the pale joinery.
We arranged a light upholstered sofa, warm brown armchairs, and leather-backed chairs around a dark wooden coffee table. A woven rug anchors the seating, while cushions in varied patterns and textures give the room a relaxed, personal feel.
Beside the cabinetry, a cushioned window seat creates another place to settle. Full-height curtains and glazed garden doors soften the edges of the room and maintain a close connection to the greenery outside.
The Primary Suite: A Quiet Connection to the Landscape
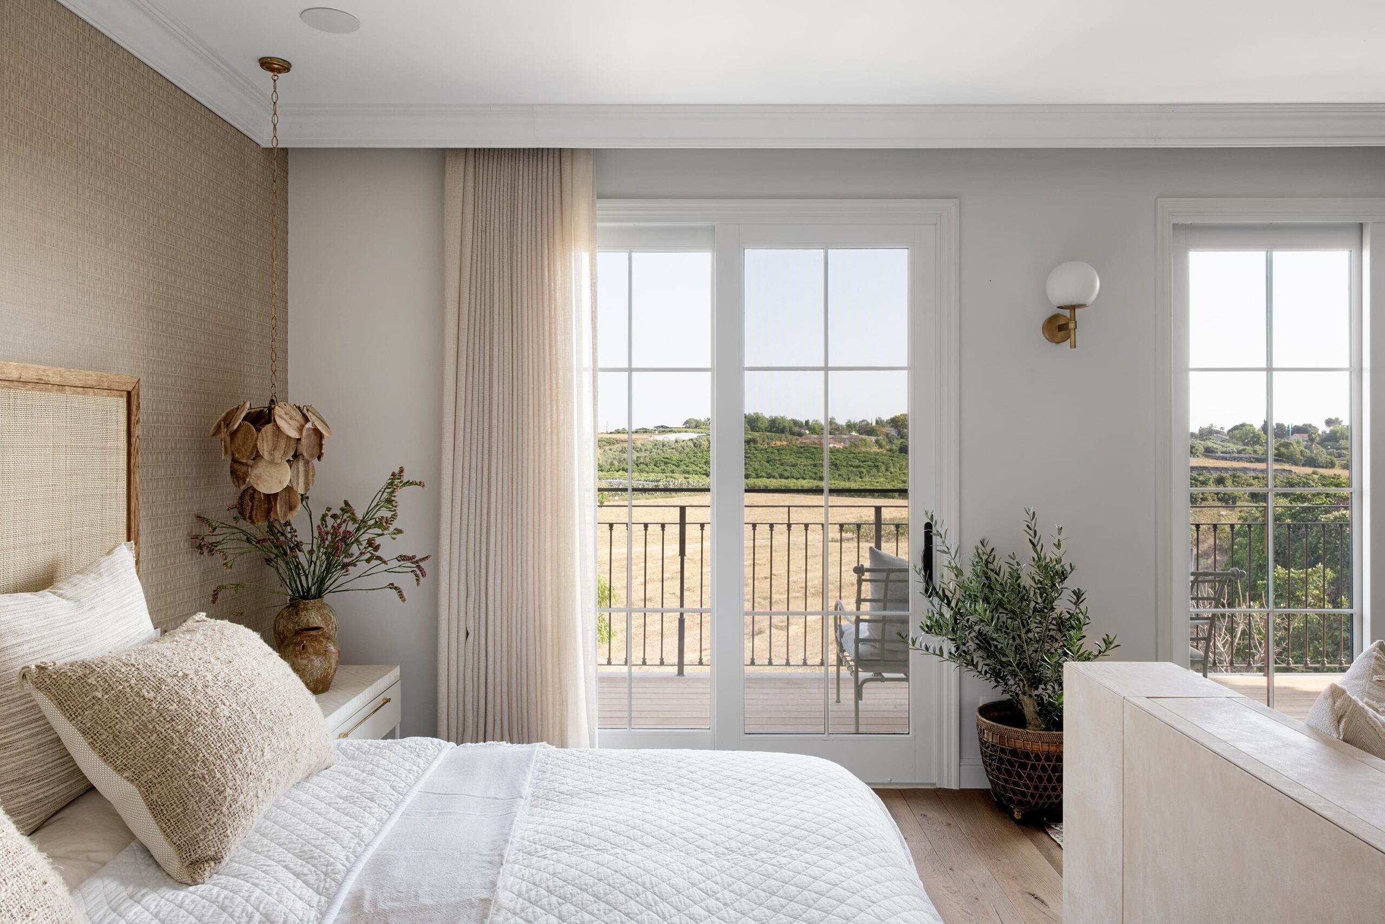
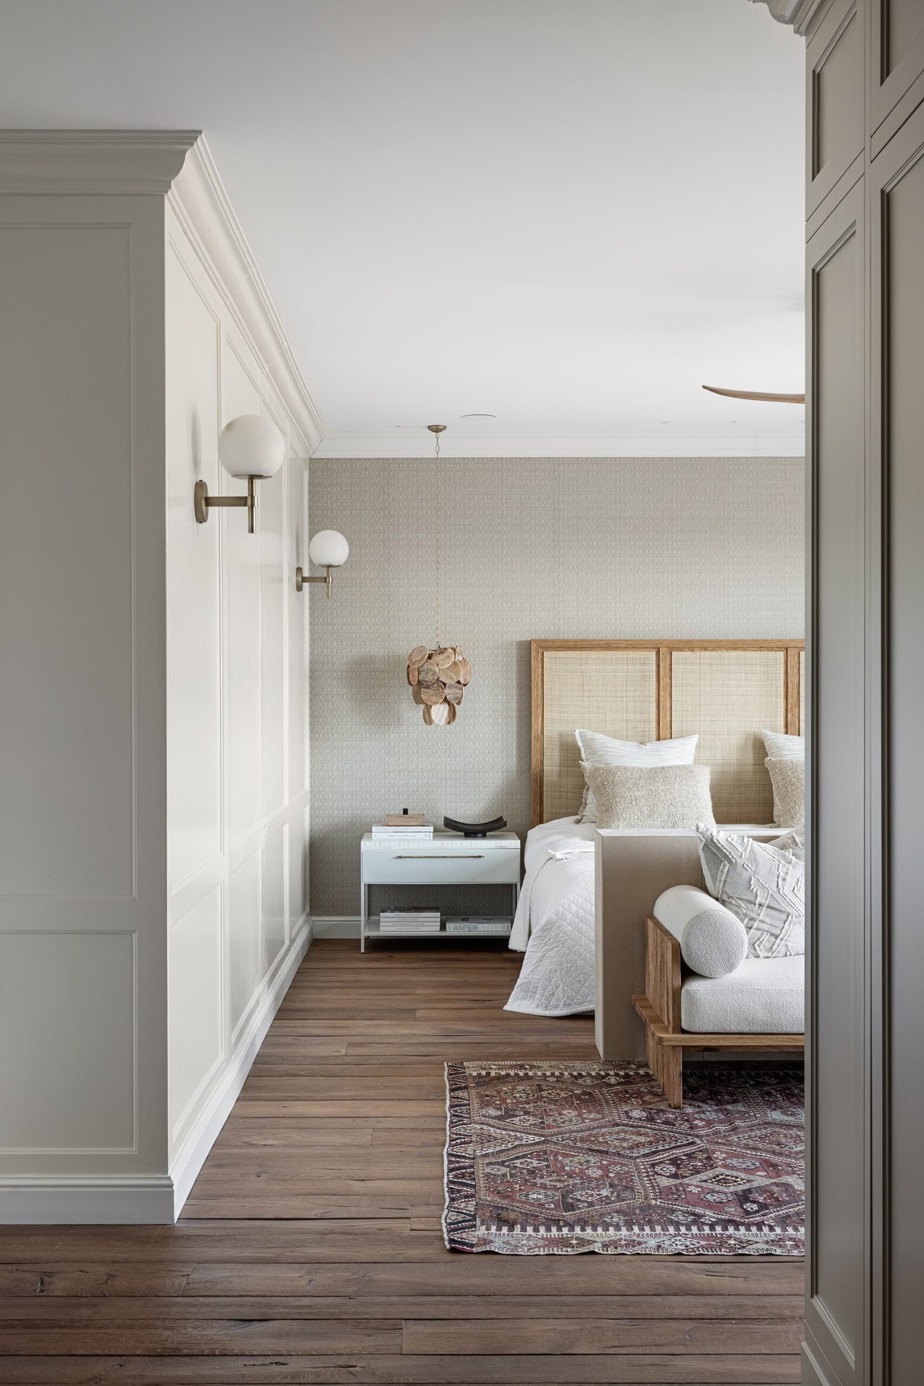
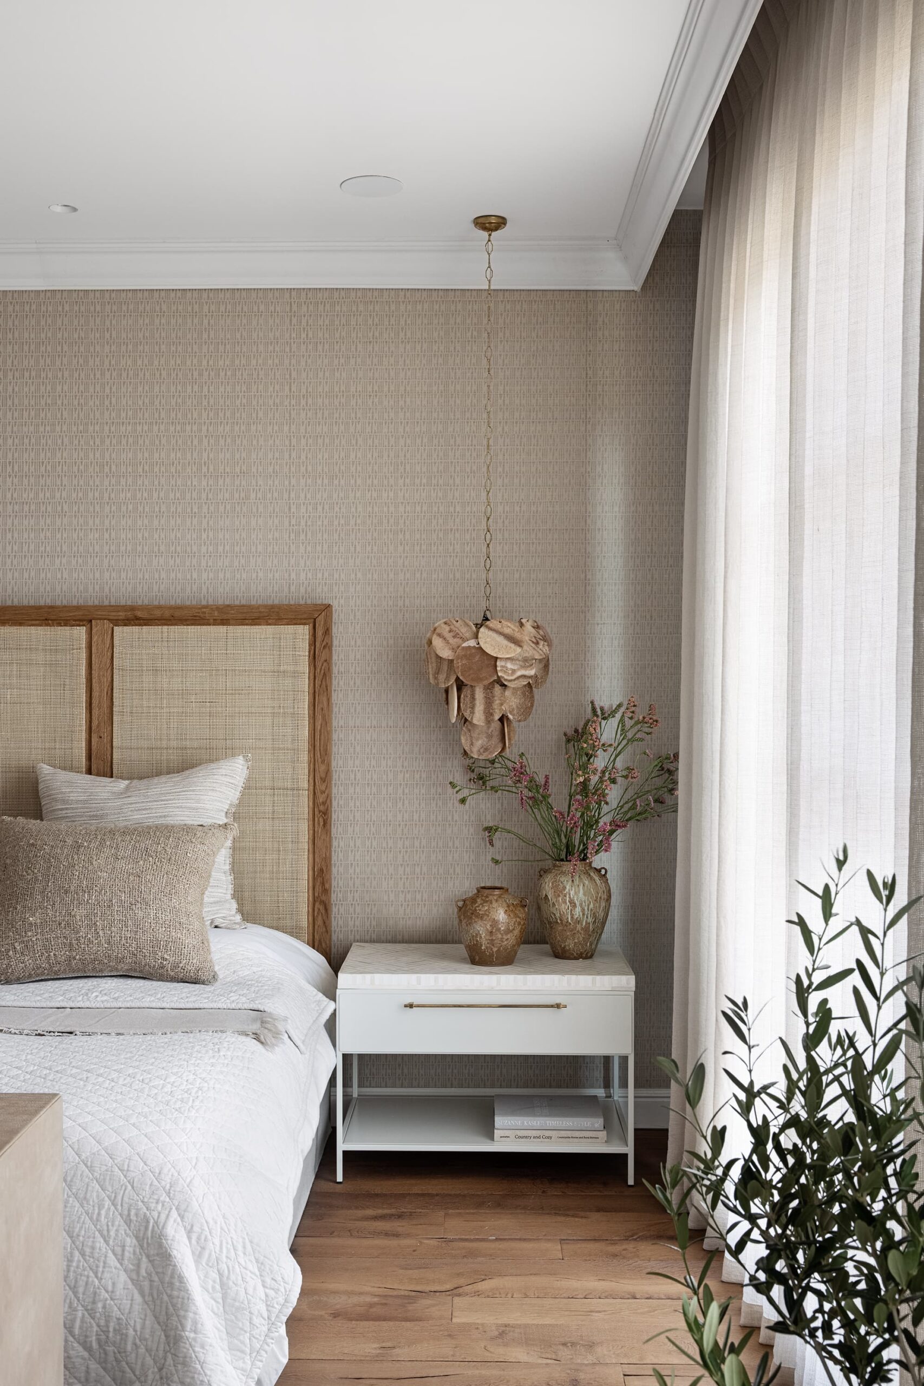
For the primary suite, we chose a soft palette of warm neutrals, natural wood, and layered textiles, allowing the open views to become part of the room. A timber-framed headboard with woven cane panels sits against subtly patterned wallpaper, complemented by pale bedside tables and pendant lights composed of overlapping, organic-shaped discs.
At the foot of the bed, a wooden-framed sofa creates a comfortable place to sit, while a patterned rug introduces muted burgundy tones. Full-height curtains filter the daylight, and glazed doors open onto a private balcony overlooking the fields.
A Personal Dressing Area
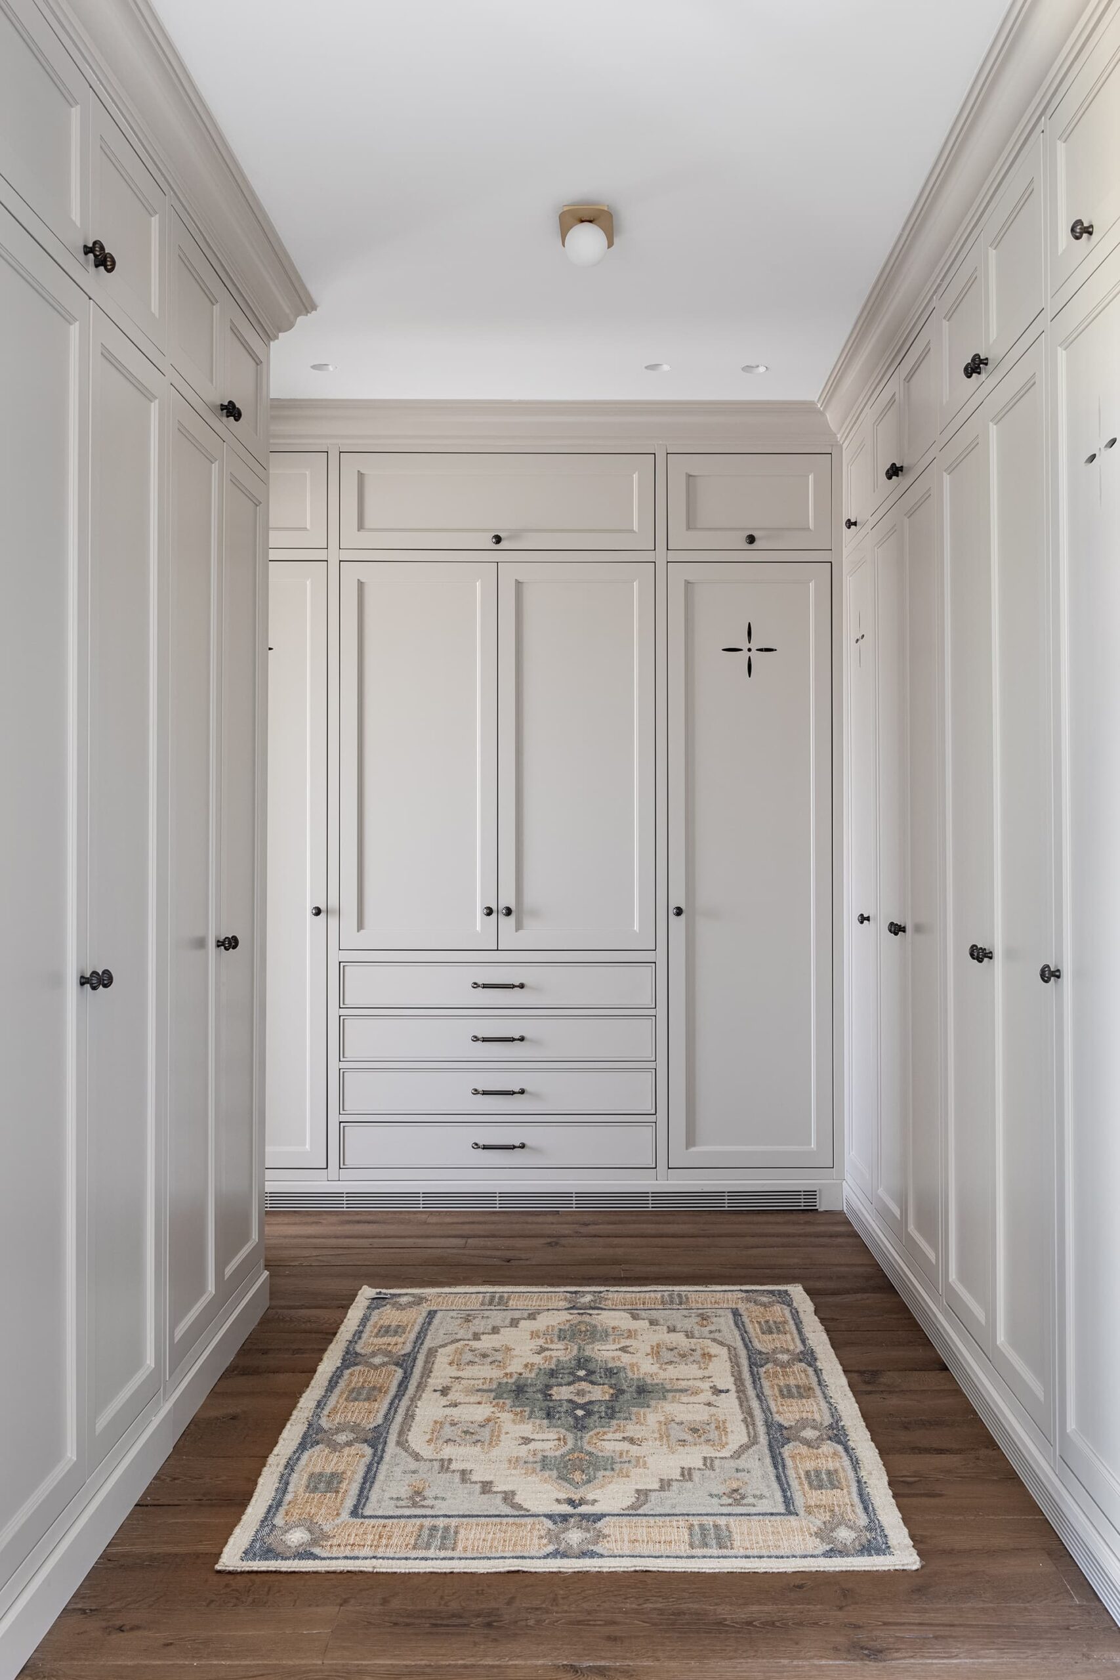
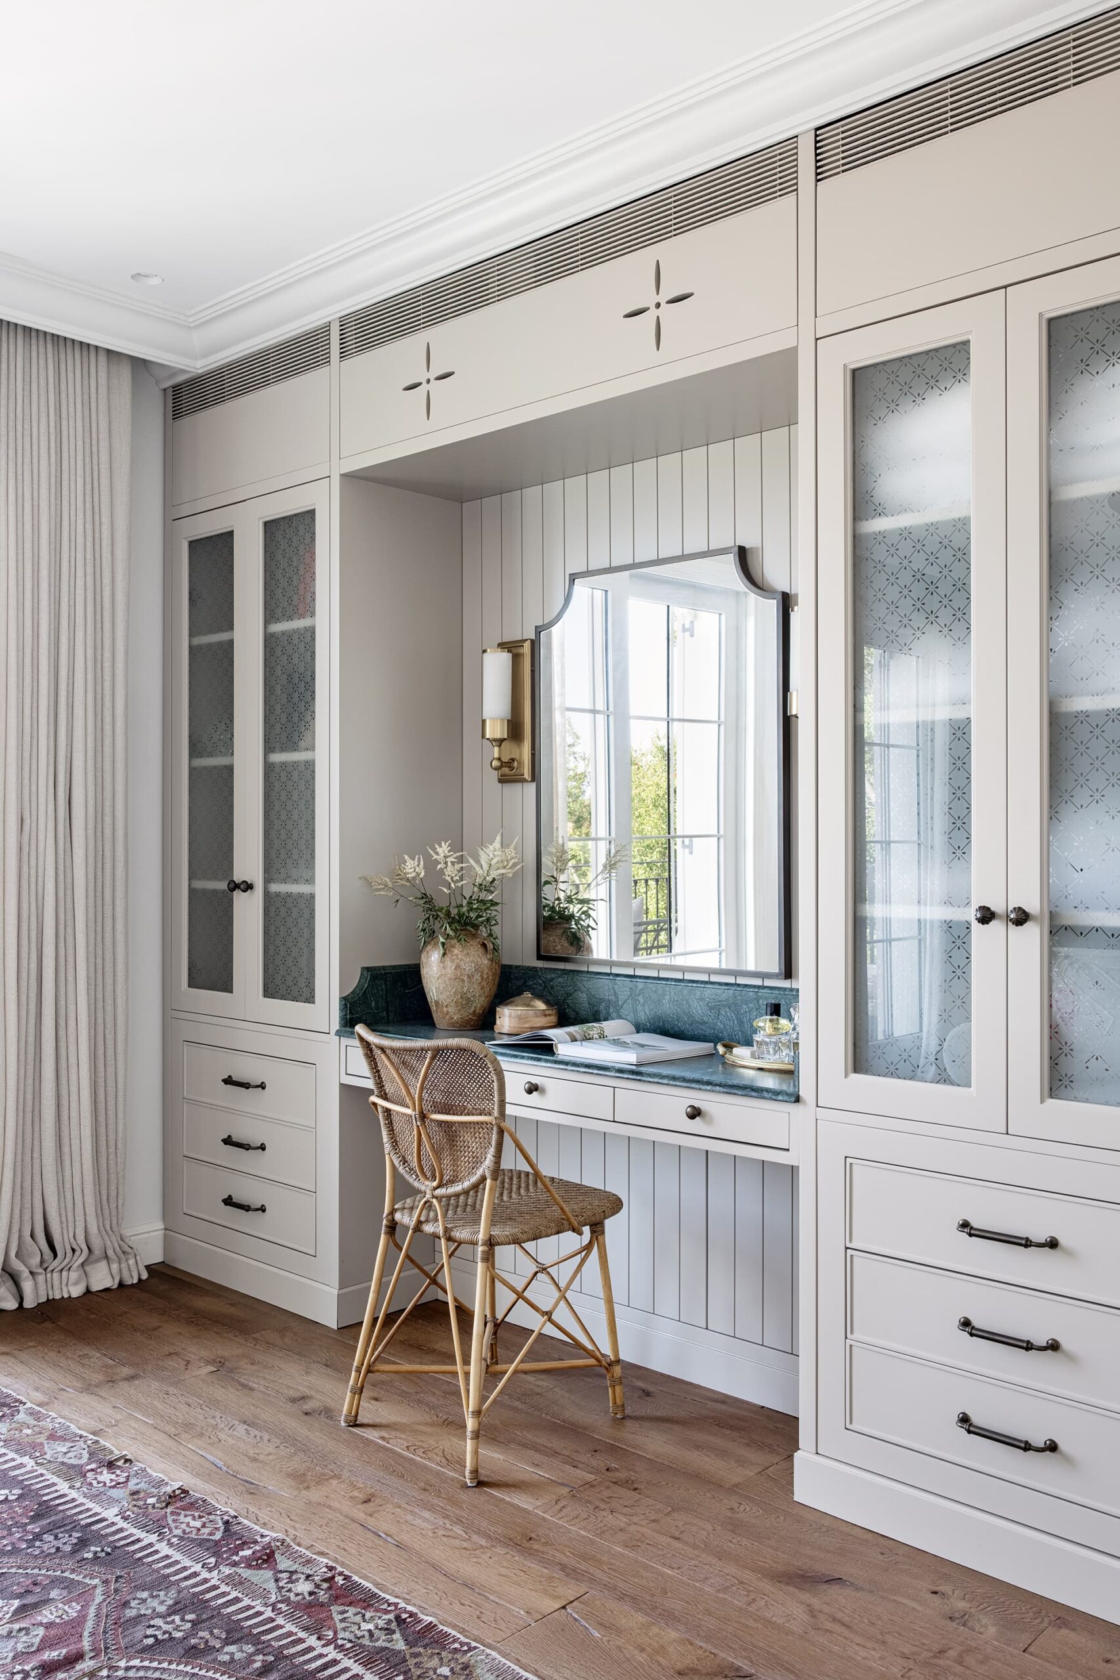
We integrated a dressing table into the pale cabinetry, framing it with patterned-glass cabinet doors and drawers. A deep-green stone surface adds a concentrated touch of color, paired with a woven chair, a shaped mirror, and brass wall lighting. Vertical paneling and delicate decorative cutouts carry the attention to detail through the joinery.
The Primary Bathroom
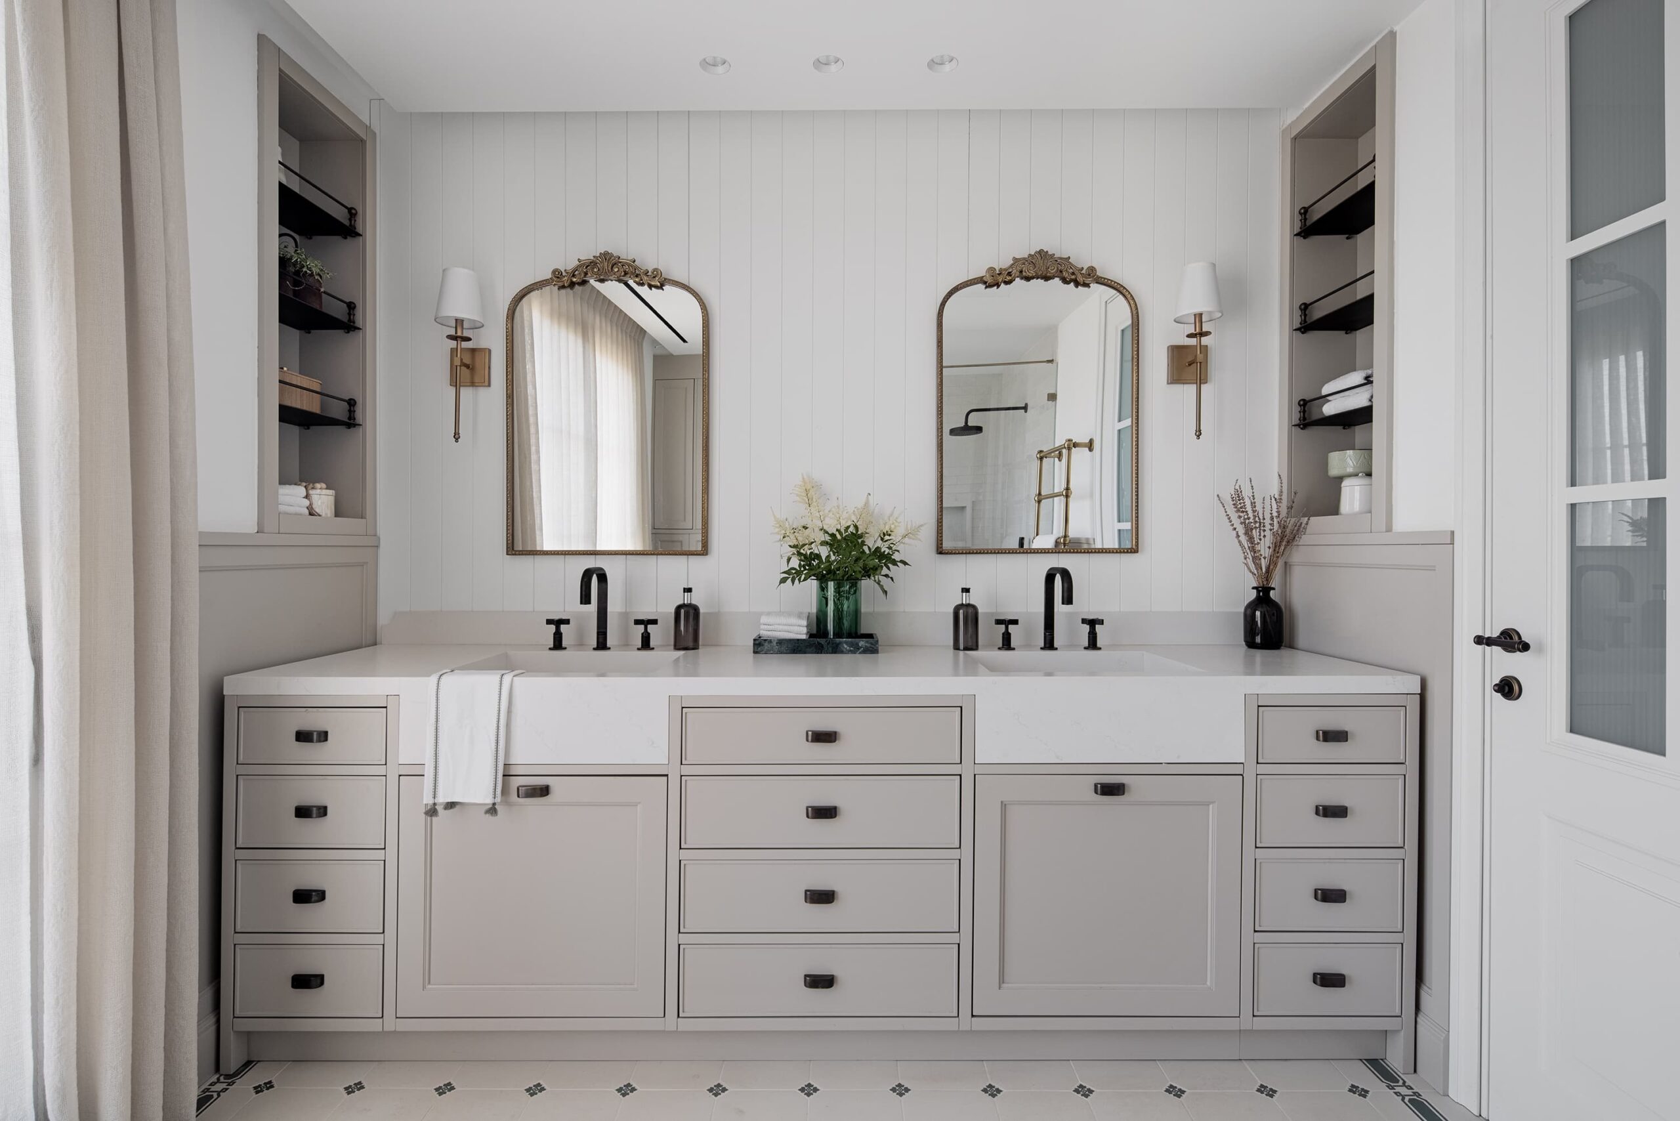
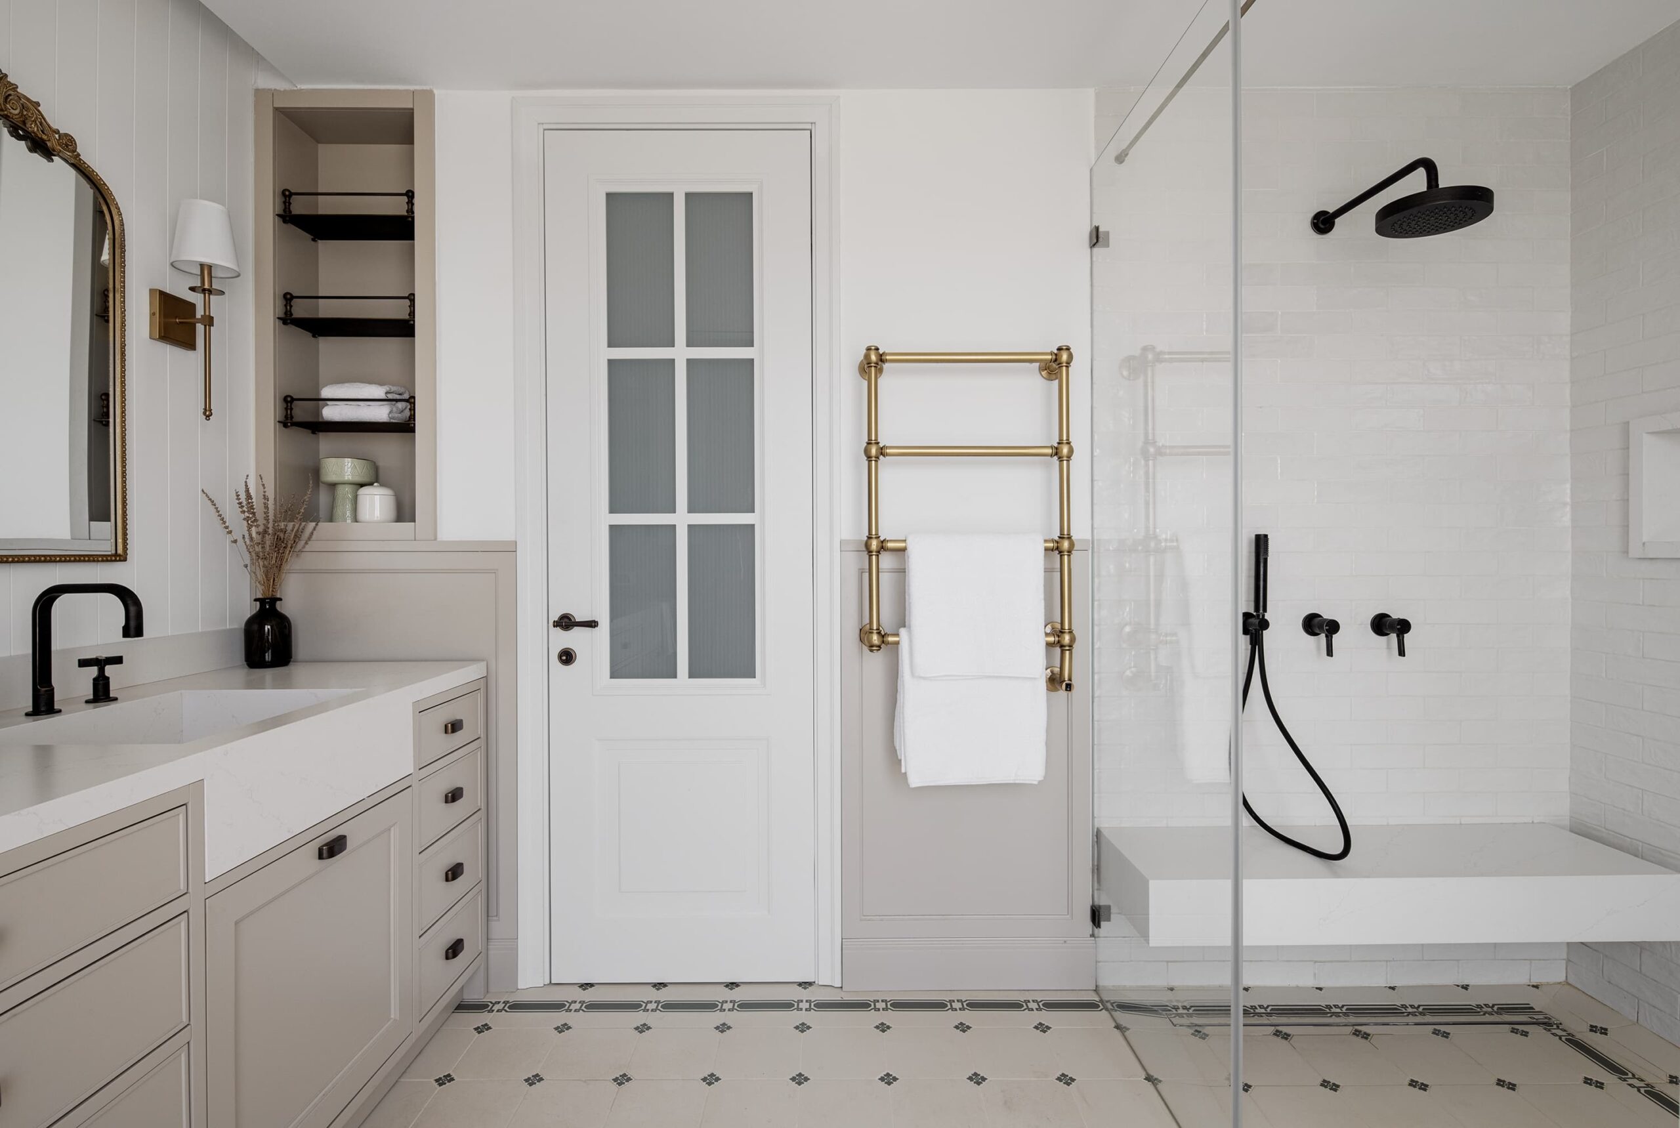
In the adjoining bathroom, we continued the soft tones with a generous double vanity, pale countertops, and white vertical wall paneling. Ornate gold-toned mirrors and shaded brass sconces bring a classical touch, balanced by black taps and dark cabinet hardware.
Small patterned floor inserts and a decorative border give the room definition. The glazed shower includes white brick-format tiles and a floating bench, while a brass towel warmer adds warmth to the material palette. Here too, daylight and views toward the landscape keep the room connected to its surroundings.
The Home Office: A Room of Its Own
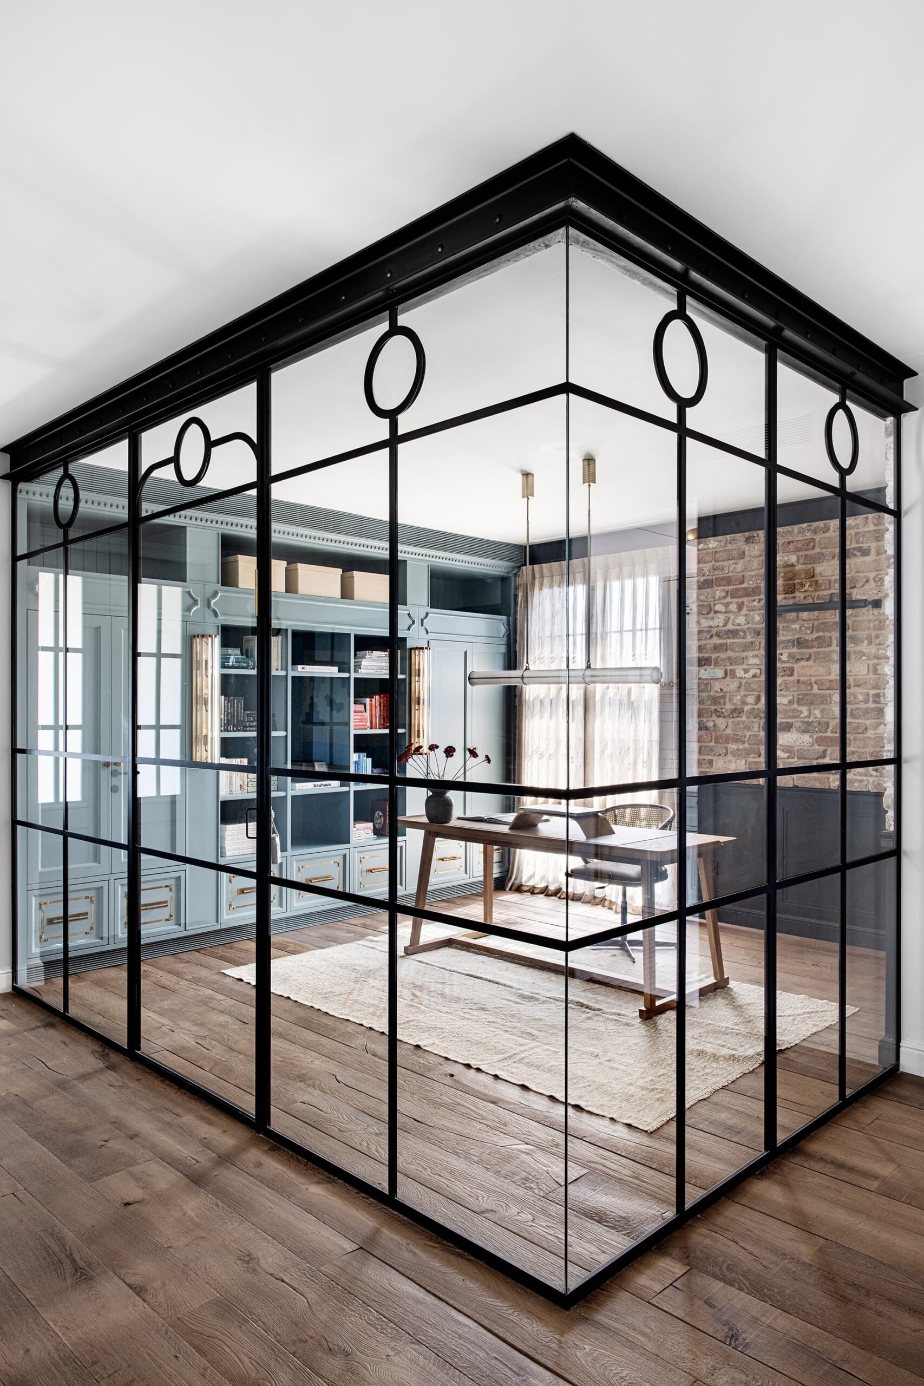
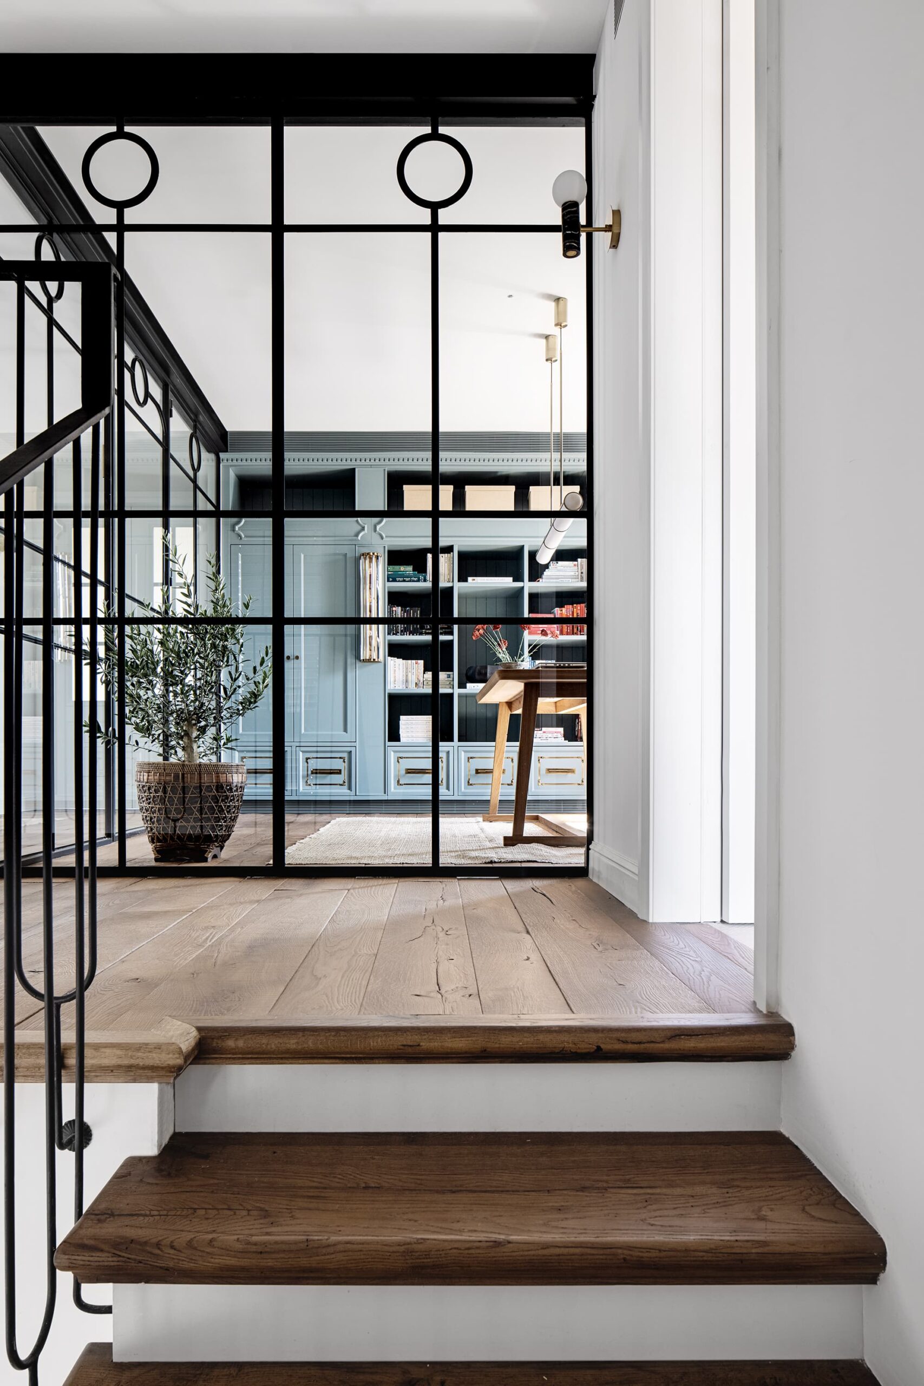
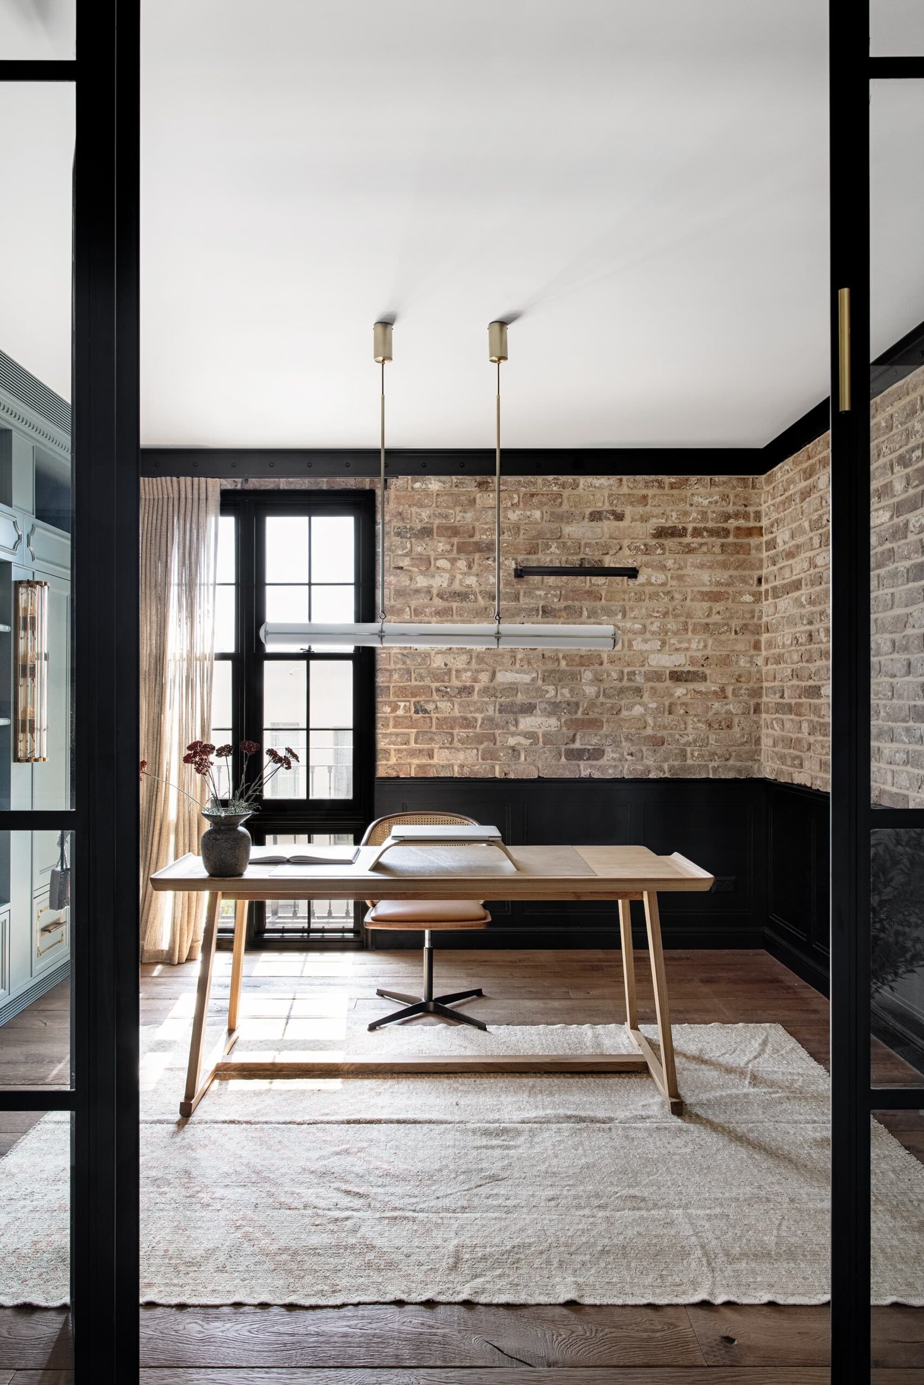
For the home office, we wanted to create a distinct space that would still feel connected to the rest of the house. We enclosed it in glass with black steel framing, adding circular details above the slender grid. This transparent boundary allows daylight and views to pass through while giving the room a clear identity.
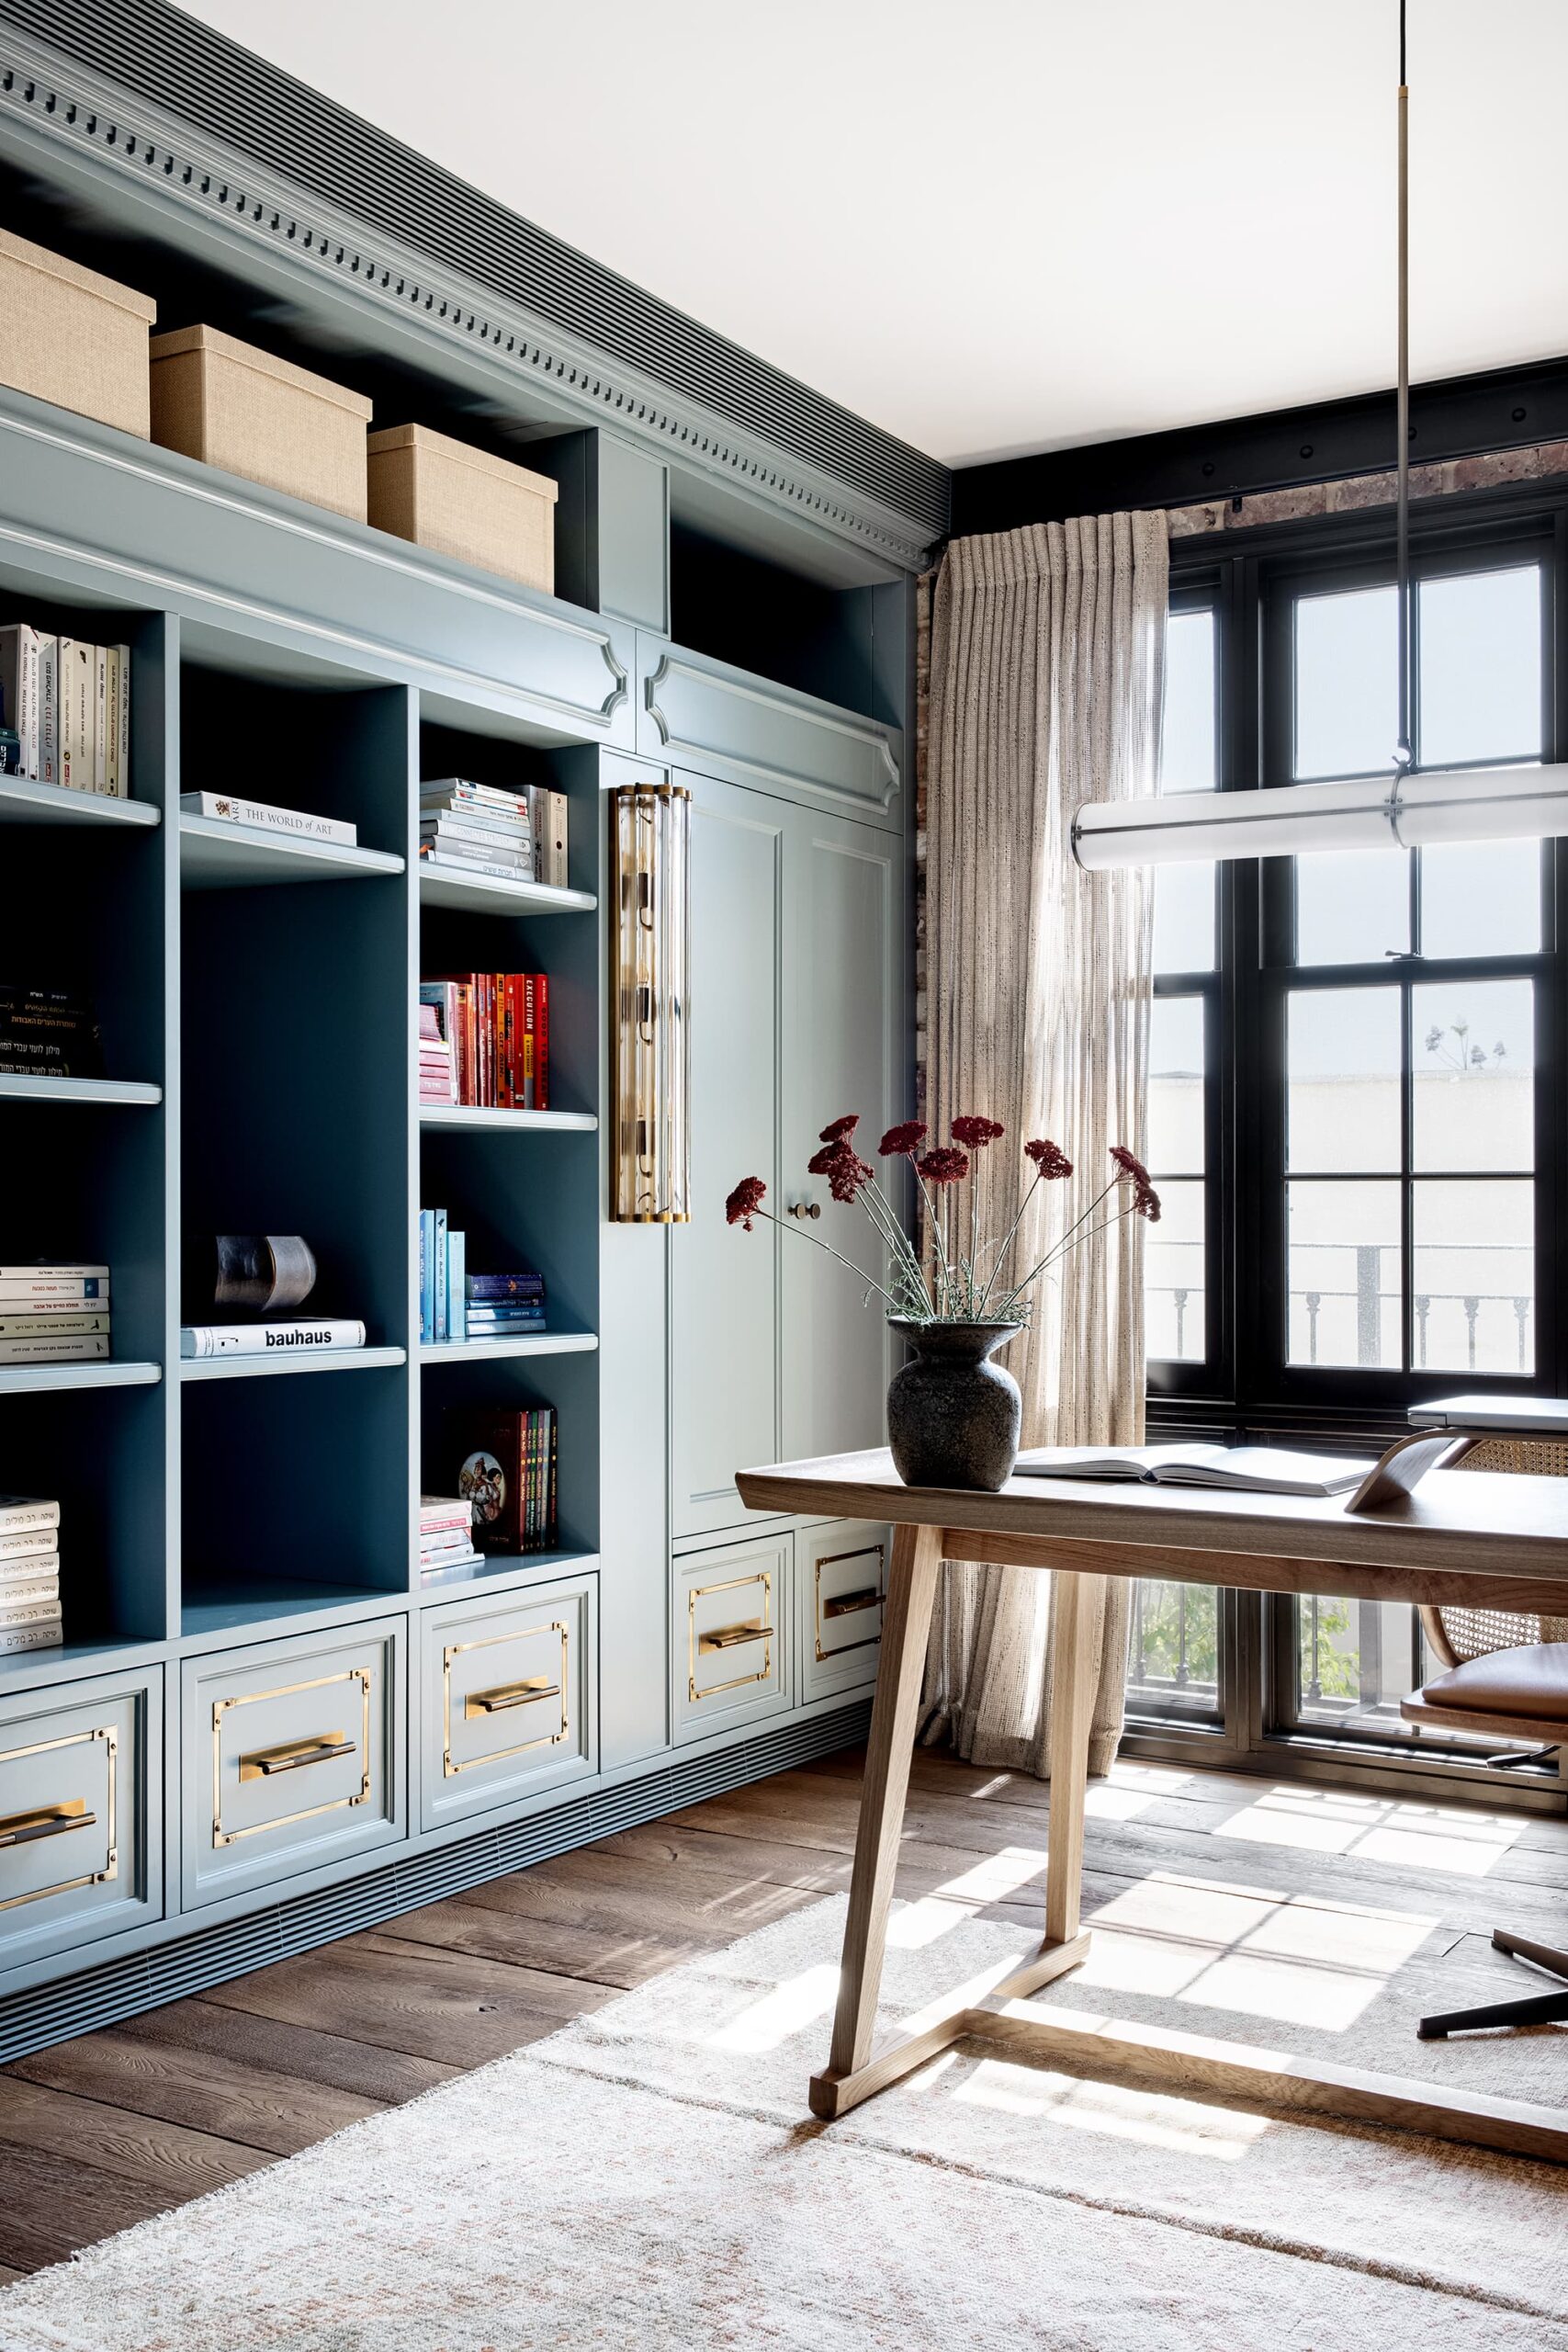
Inside, we paired warm brick walls with dark lower paneling and a full-height bookcase in a muted blue-green shade. The bespoke cabinetry combines open shelves, closed cupboards, and drawers, with decorative moldings and brass detailing. Around the drawer fronts, slender brass frames with exposed fixings bring a carefully crafted accent to the joinery.
A wooden trestle desk sits at the center, accompanied by a cane-backed chair and a pale textured rug. Above it, a linear pendant balances the more traditional details of the cabinetry. Soft curtains filter the light from the tall window, completing a comfortable setting for work and reading.
A Girl’s Bedroom: Soft Color and Natural Texture
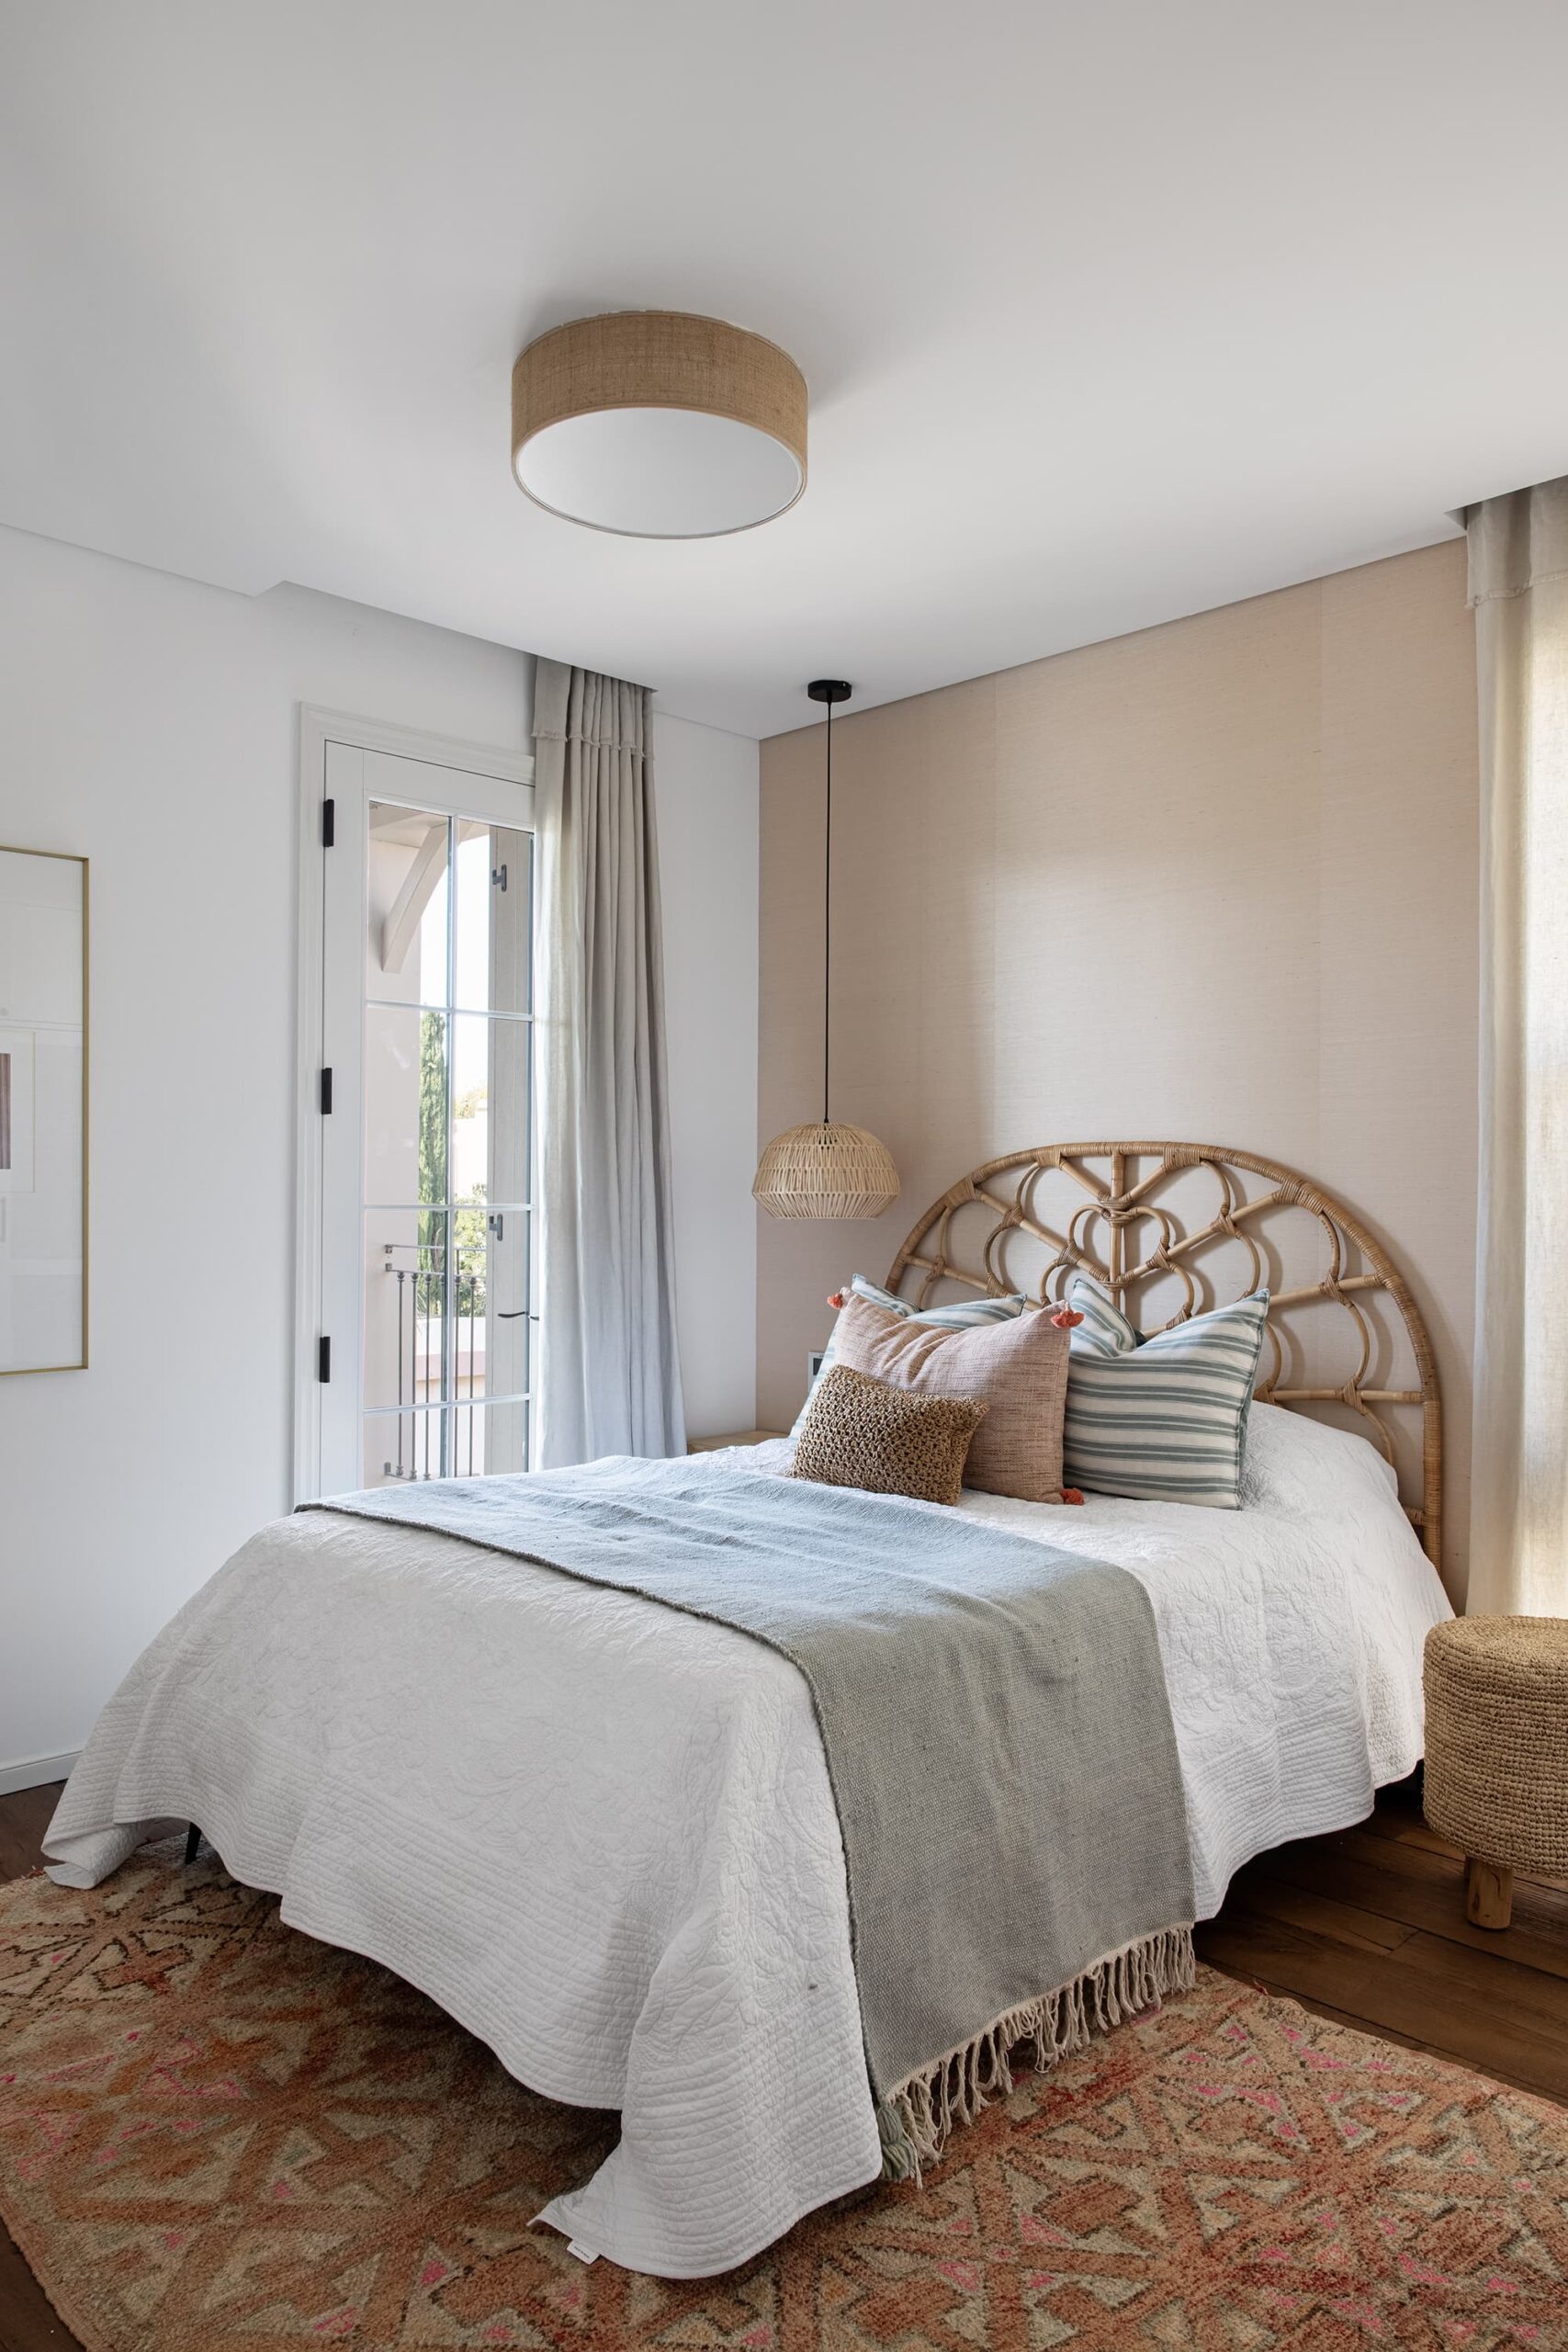
For the daughter’s bedroom, we combined gentle blush tones with natural woven materials to create a space that feels personal and relaxed. A curved rattan headboard sits against softly textured wallpaper, complemented by a woven bedside pendant, light curtains, and layered bedding. Muted blue and pink accents connect with the patterned rug, while wooden flooring brings warmth throughout.
We designed a built-in study area between the white wardrobes, pairing a blush-toned desktop and backing with open shelves for books, favorite objects, and personal collections. Woven cabinet inserts, brass handles, and a cane-backed desk chair carry the room’s tactile character into the joinery.
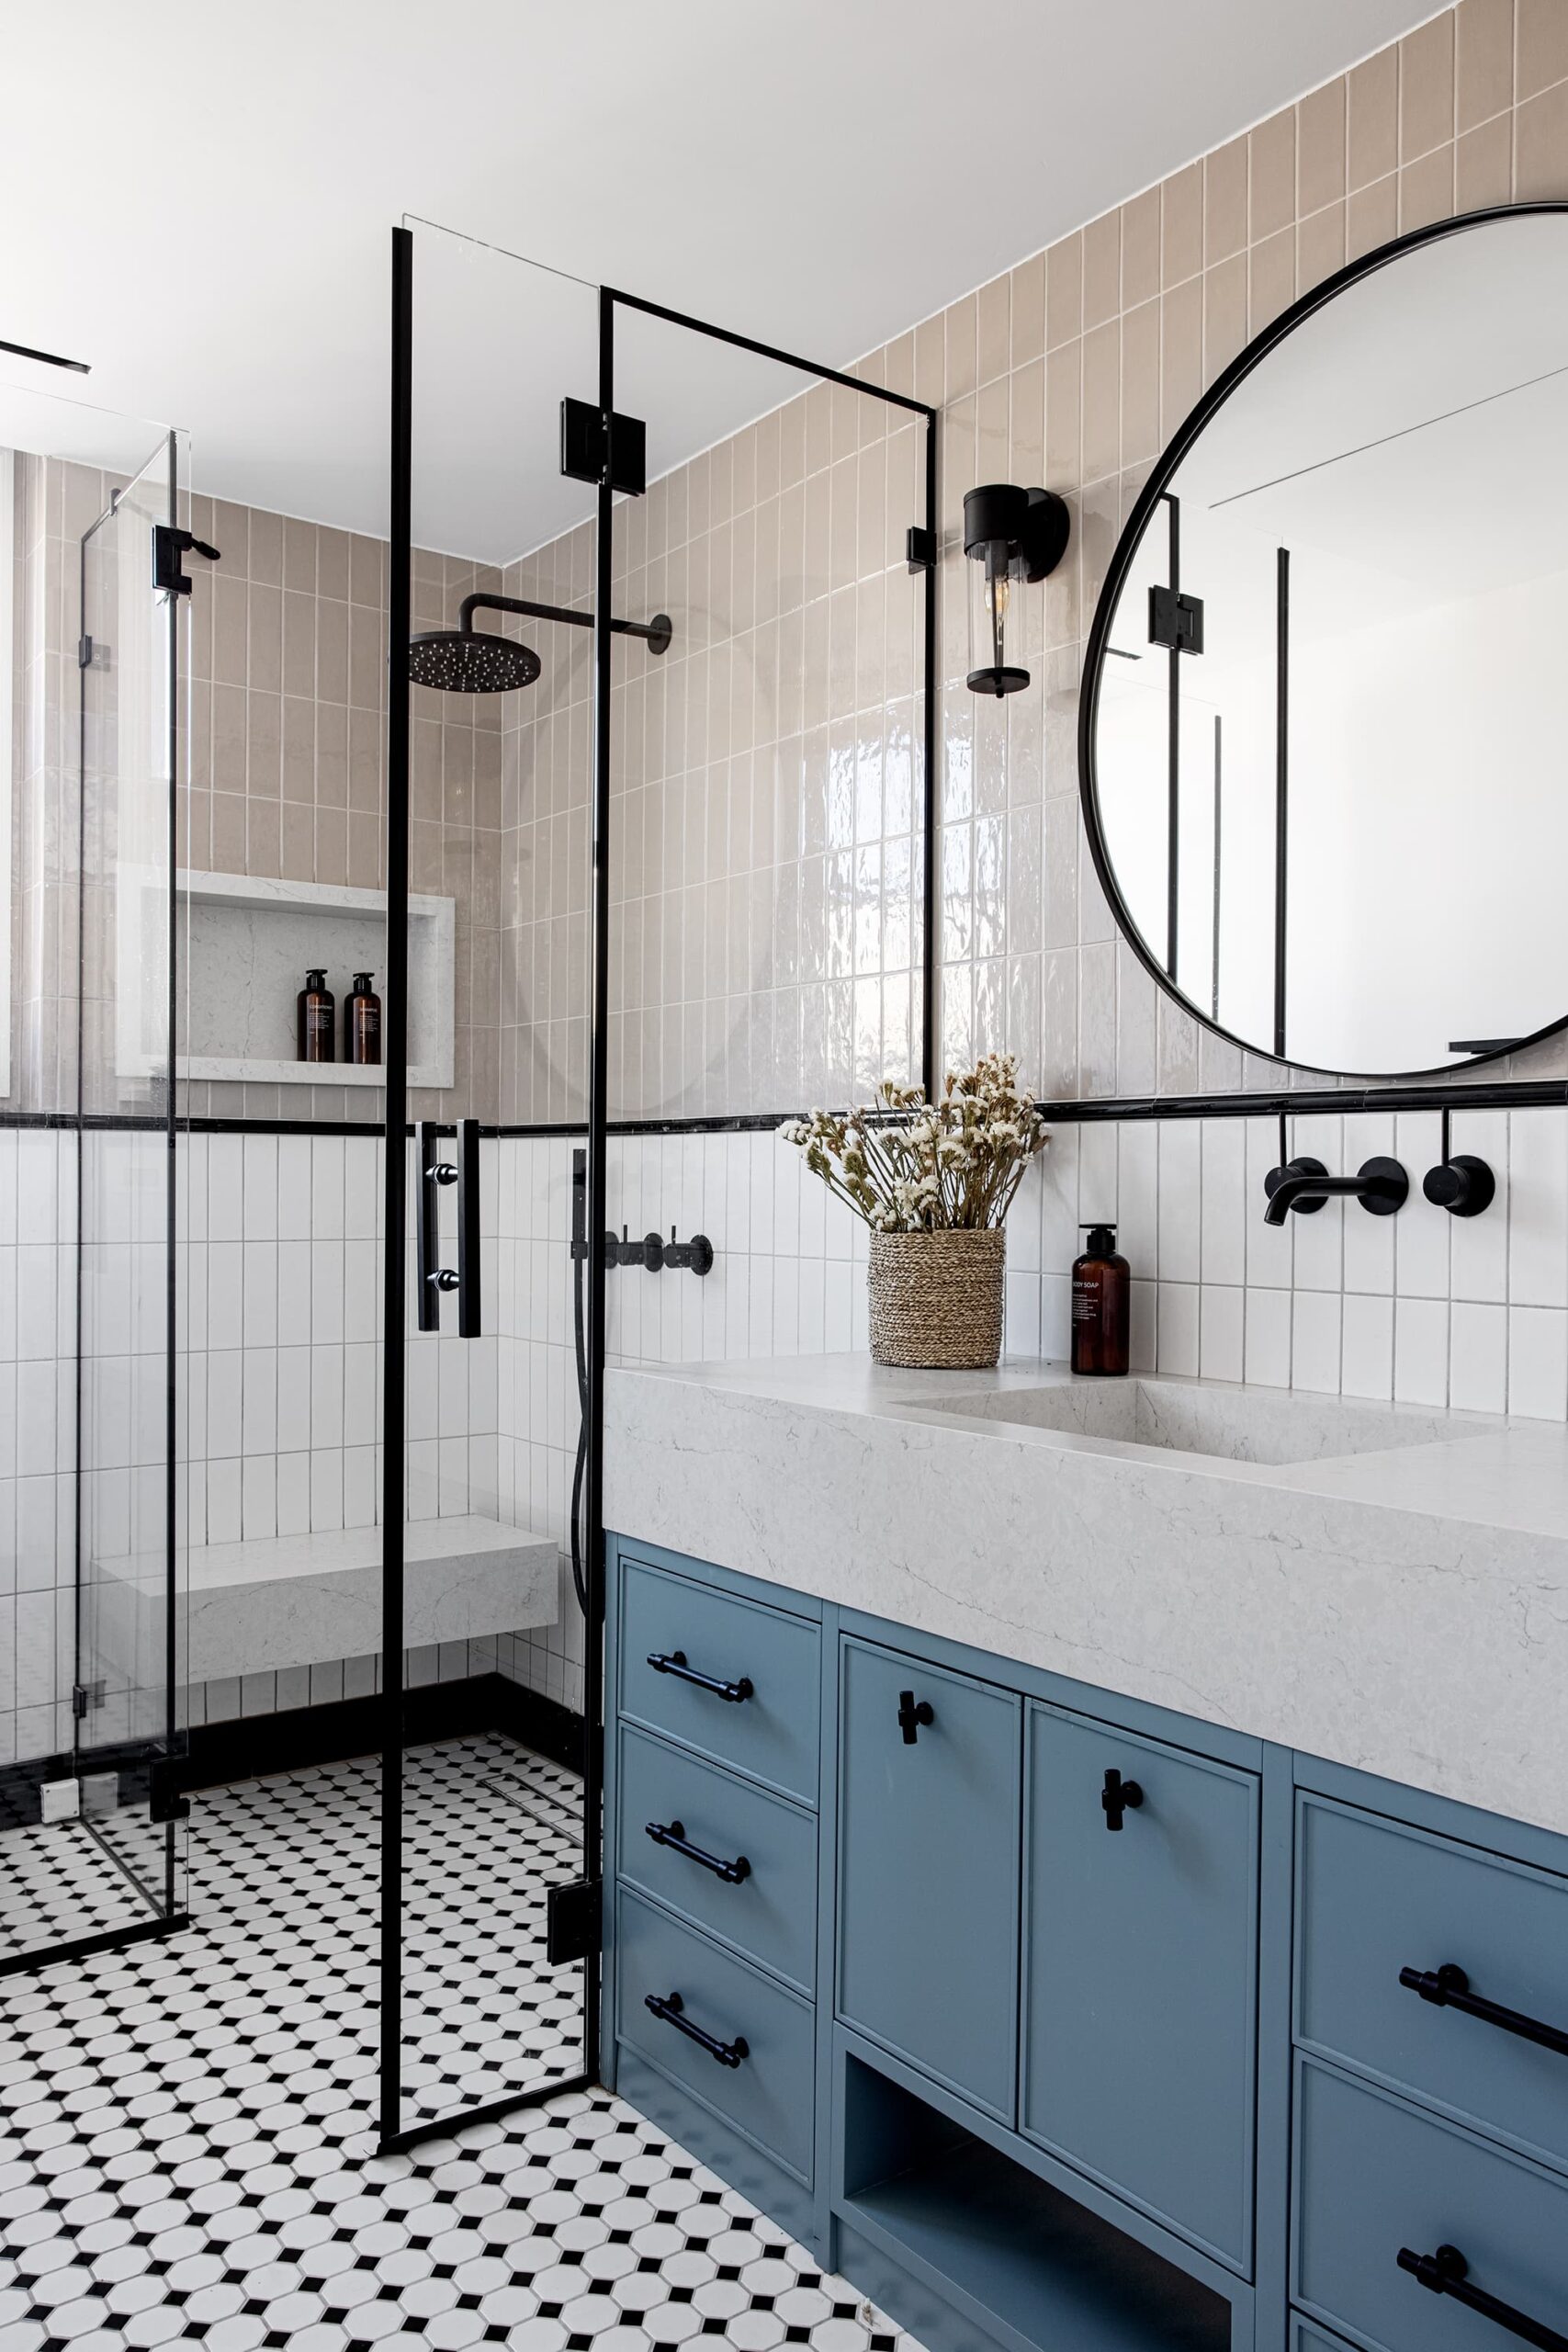
In the bathroom, we introduced a stronger touch of color through blue cabinetry beneath a pale, subtly veined
The Laundry Room
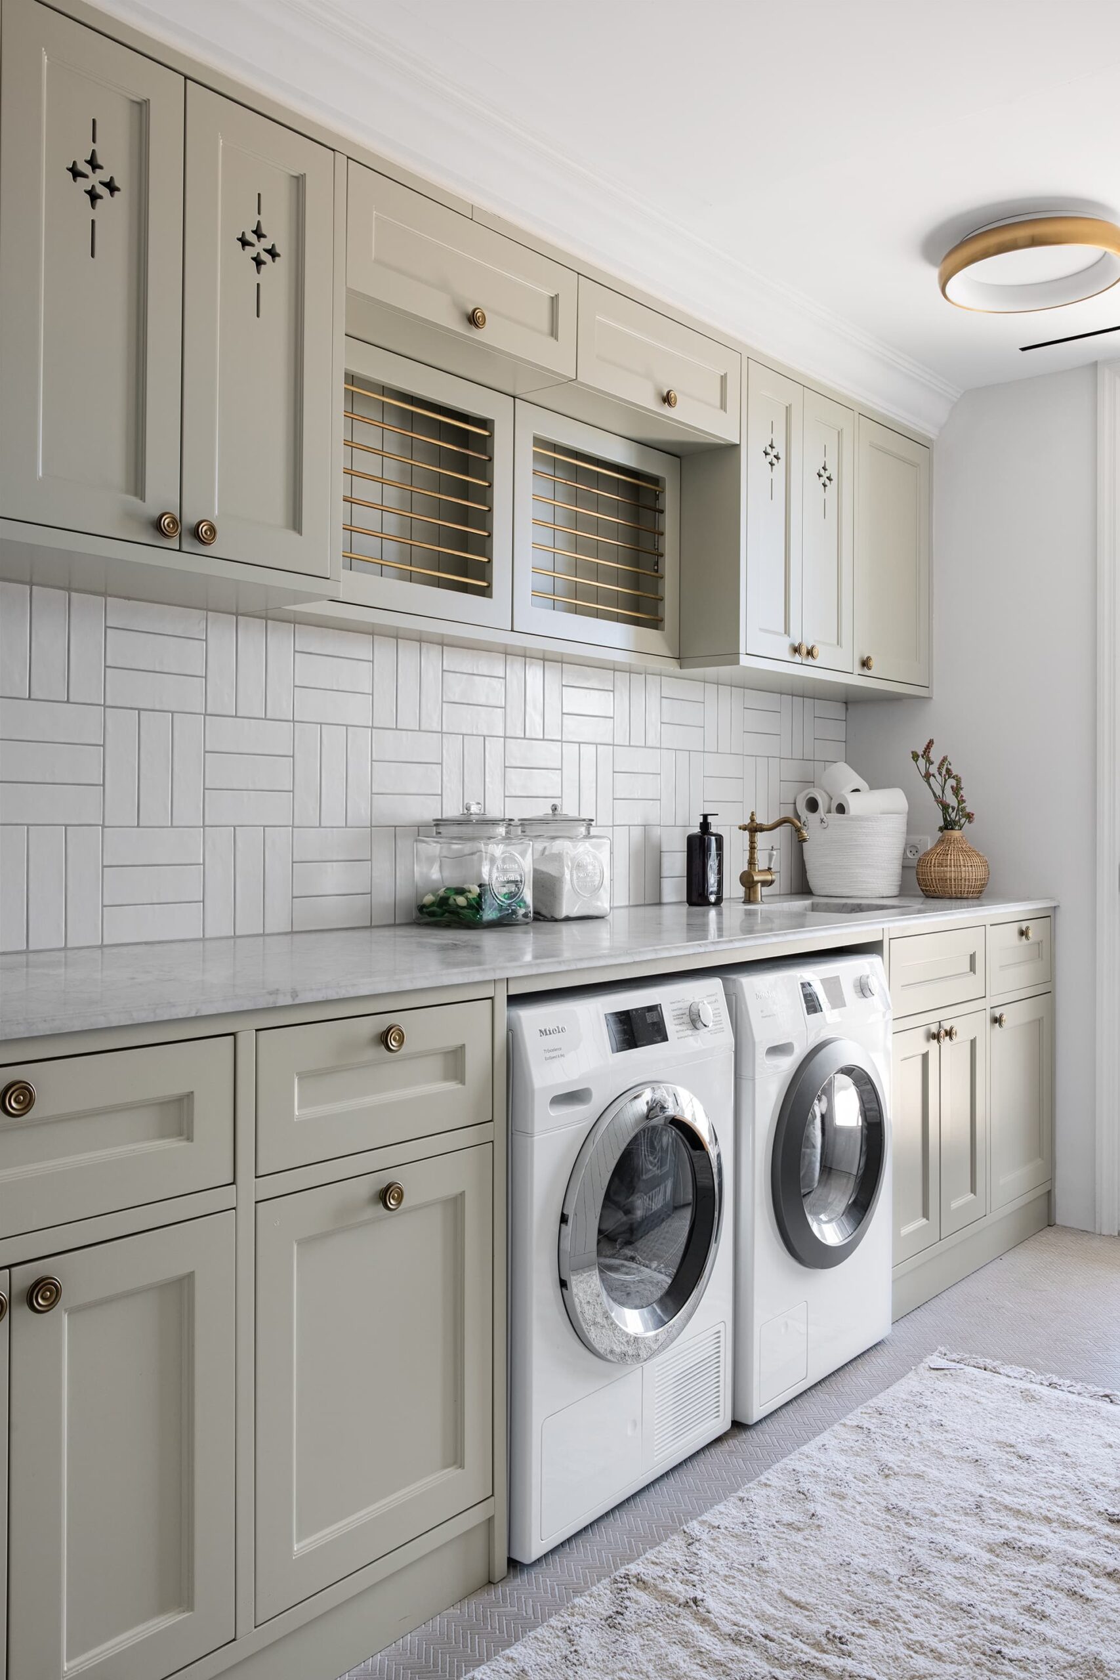
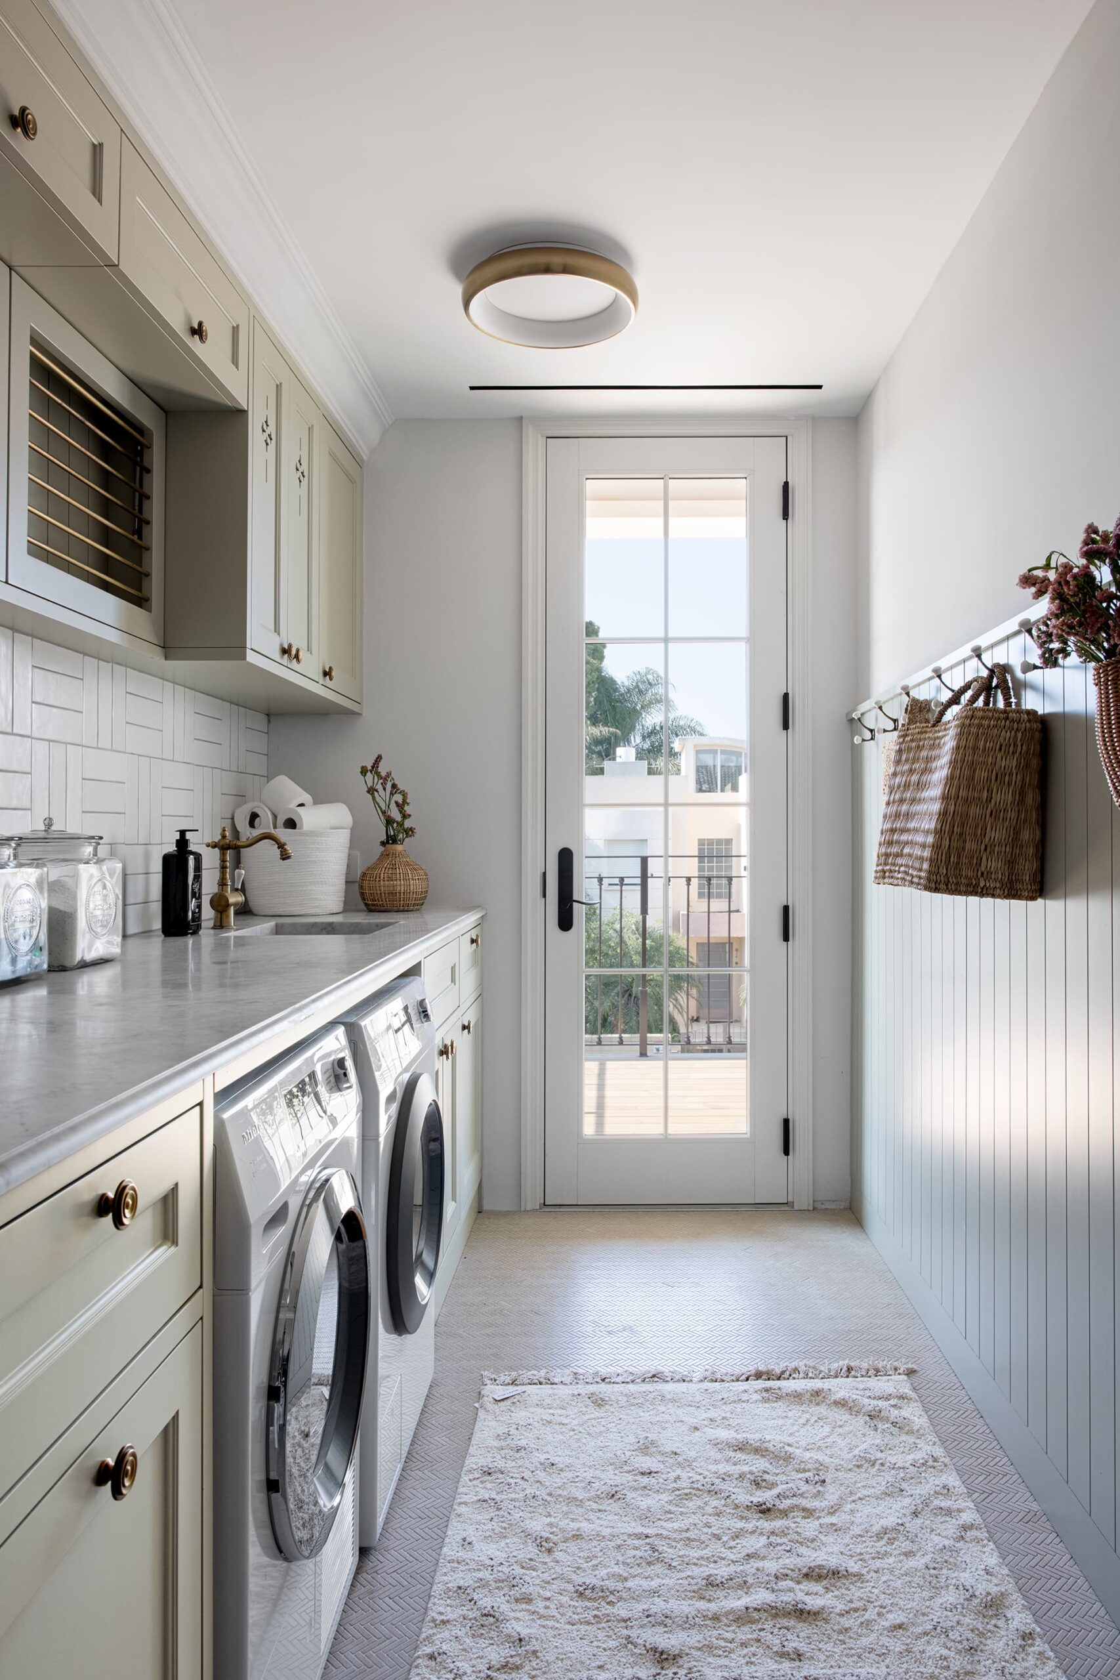
We gave the laundry room the same care and attention as the rest of the home, combining practical planning with soft colors and crafted details. Pale sage cabinetry provides generous storage around the washer and dryer, with a continuous countertop offering space for folding and a sink paired with a brass tap.
White tiles laid in alternating horizontal and vertical patterns add texture above the counter. Decorative cabinet cutouts, brass rails, and round handles bring character to the joinery, while fine herringbone flooring introduces a subtle pattern underfoot.
On the opposite wall, pale blue vertical paneling incorporates a row of hooks for hanging everyday items. A glazed door brings daylight deep into the room and opens onto the balcony, making this hardworking space feel bright and welcoming.
A Home Oriented Toward the Landscape
The property faces open fields, making the placement of the house and the direction of its views central to the design. We wanted the landscape to become more than a picture framed by the windows. It would be a constant presence, influencing the natural light, atmosphere, and experience of moving through the home.
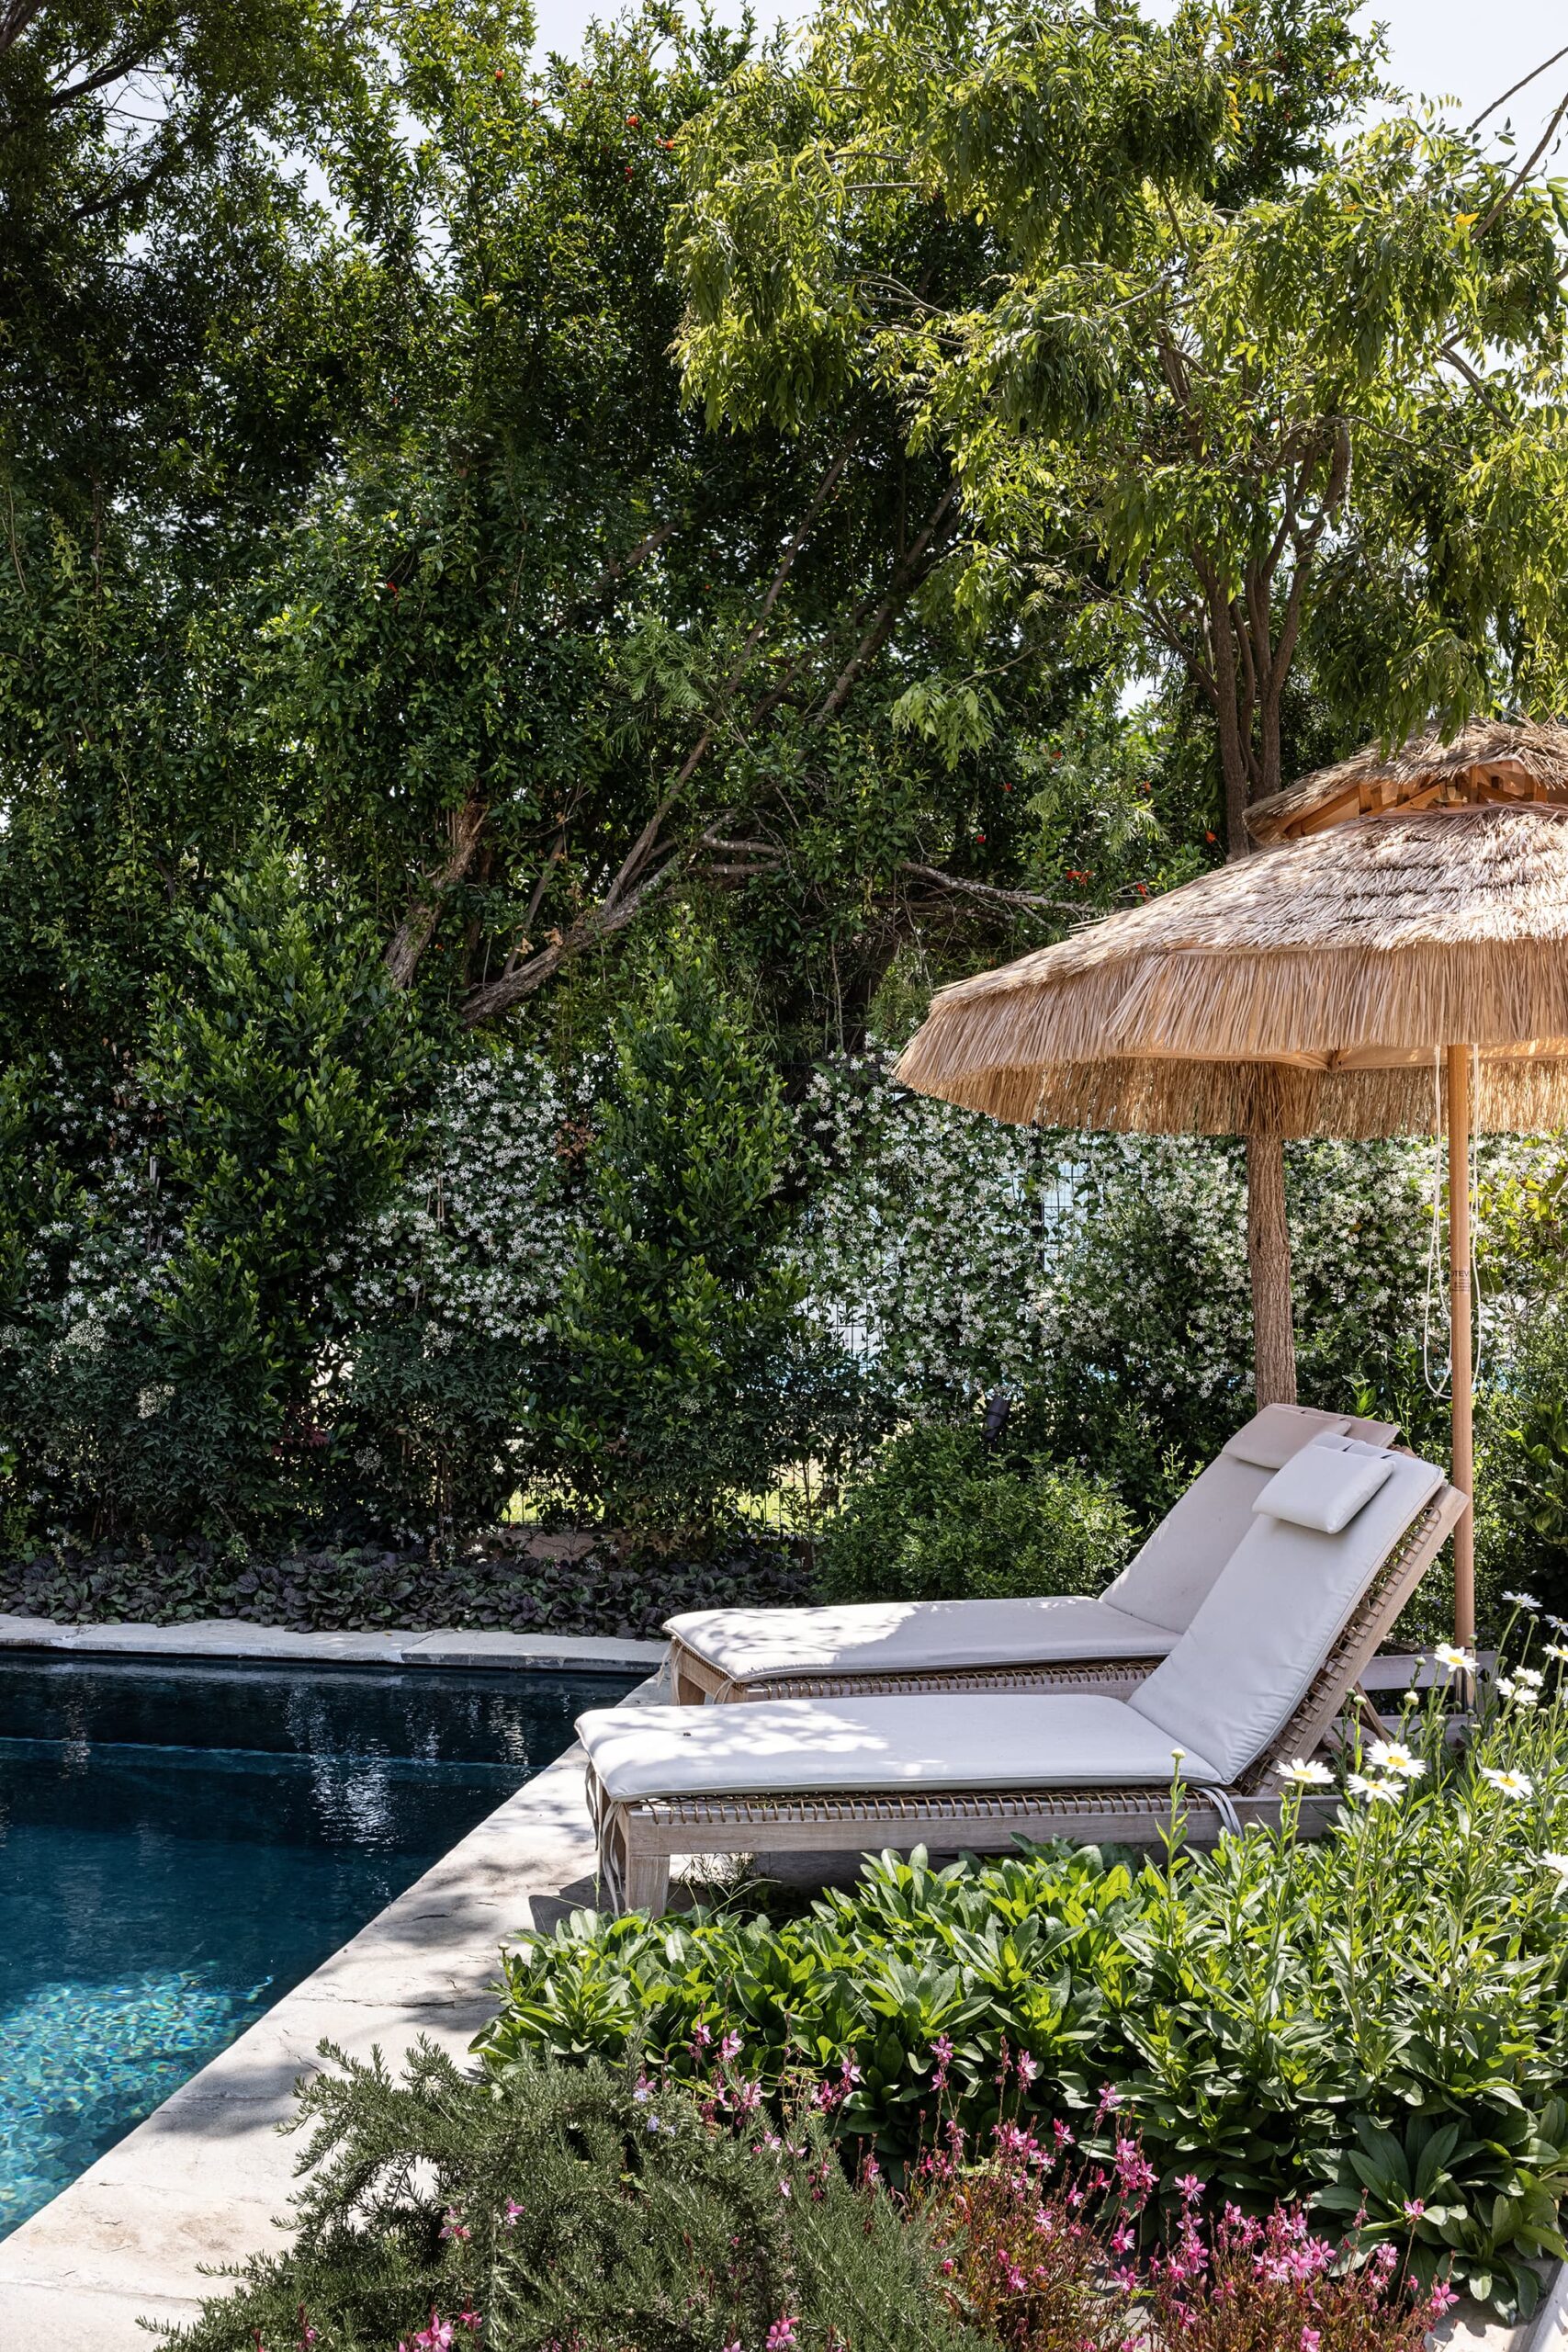
The main living areas open toward the rear garden, allowing the interior and exterior to function as one continuous environment. The garden includes several entertaining areas, an outdoor kitchen, and a swimming pool, encouraging the family to spend a significant part of the day outside.
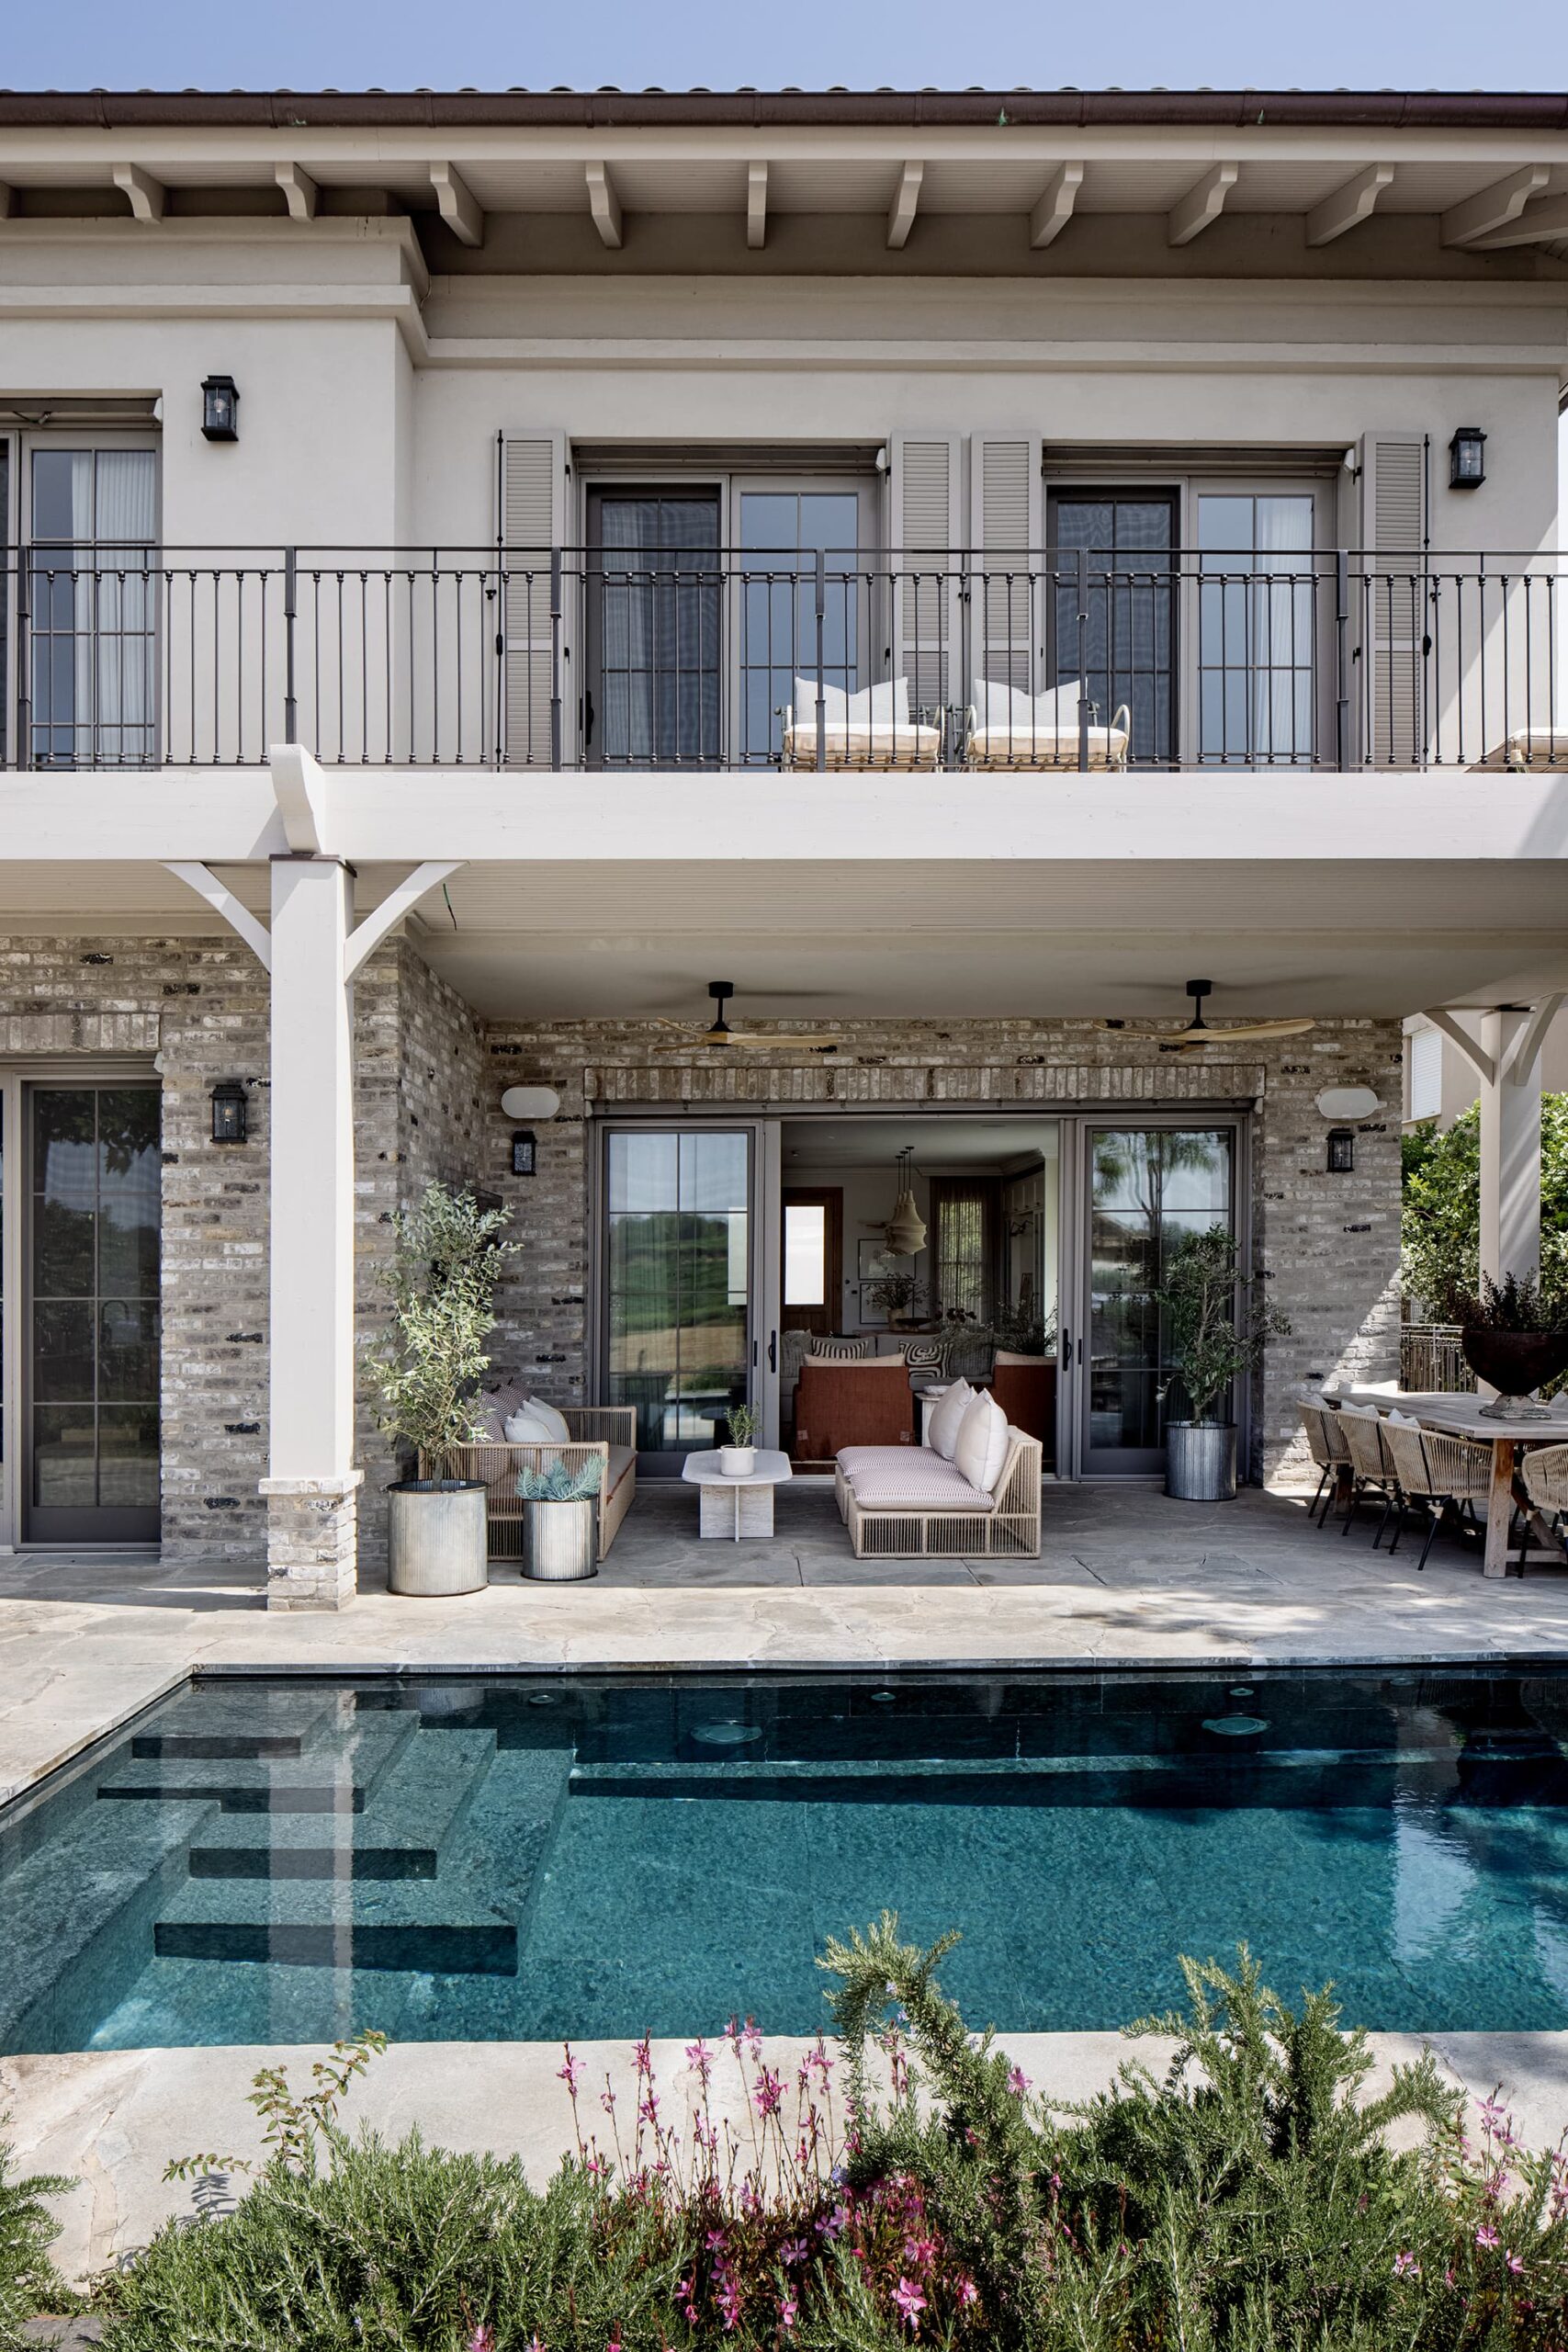
Outdoor Living as Part of Everyday Life
The exterior spaces were conceived as an extension of the architecture rather than a later addition. The different seating areas accommodate gatherings of various sizes, the outdoor kitchen makes entertaining effortless, and the pool serves as a focal point for family time, relaxation, and activity.
The direct relationship between the main living spaces and the garden allows the house to adapt to different seasons and occasions. It remains intimate and comfortable in everyday life, yet opens generously to the outdoors when hosting larger gatherings.