Lot Area: 2,000 sqm
Built Area: 400 sqm
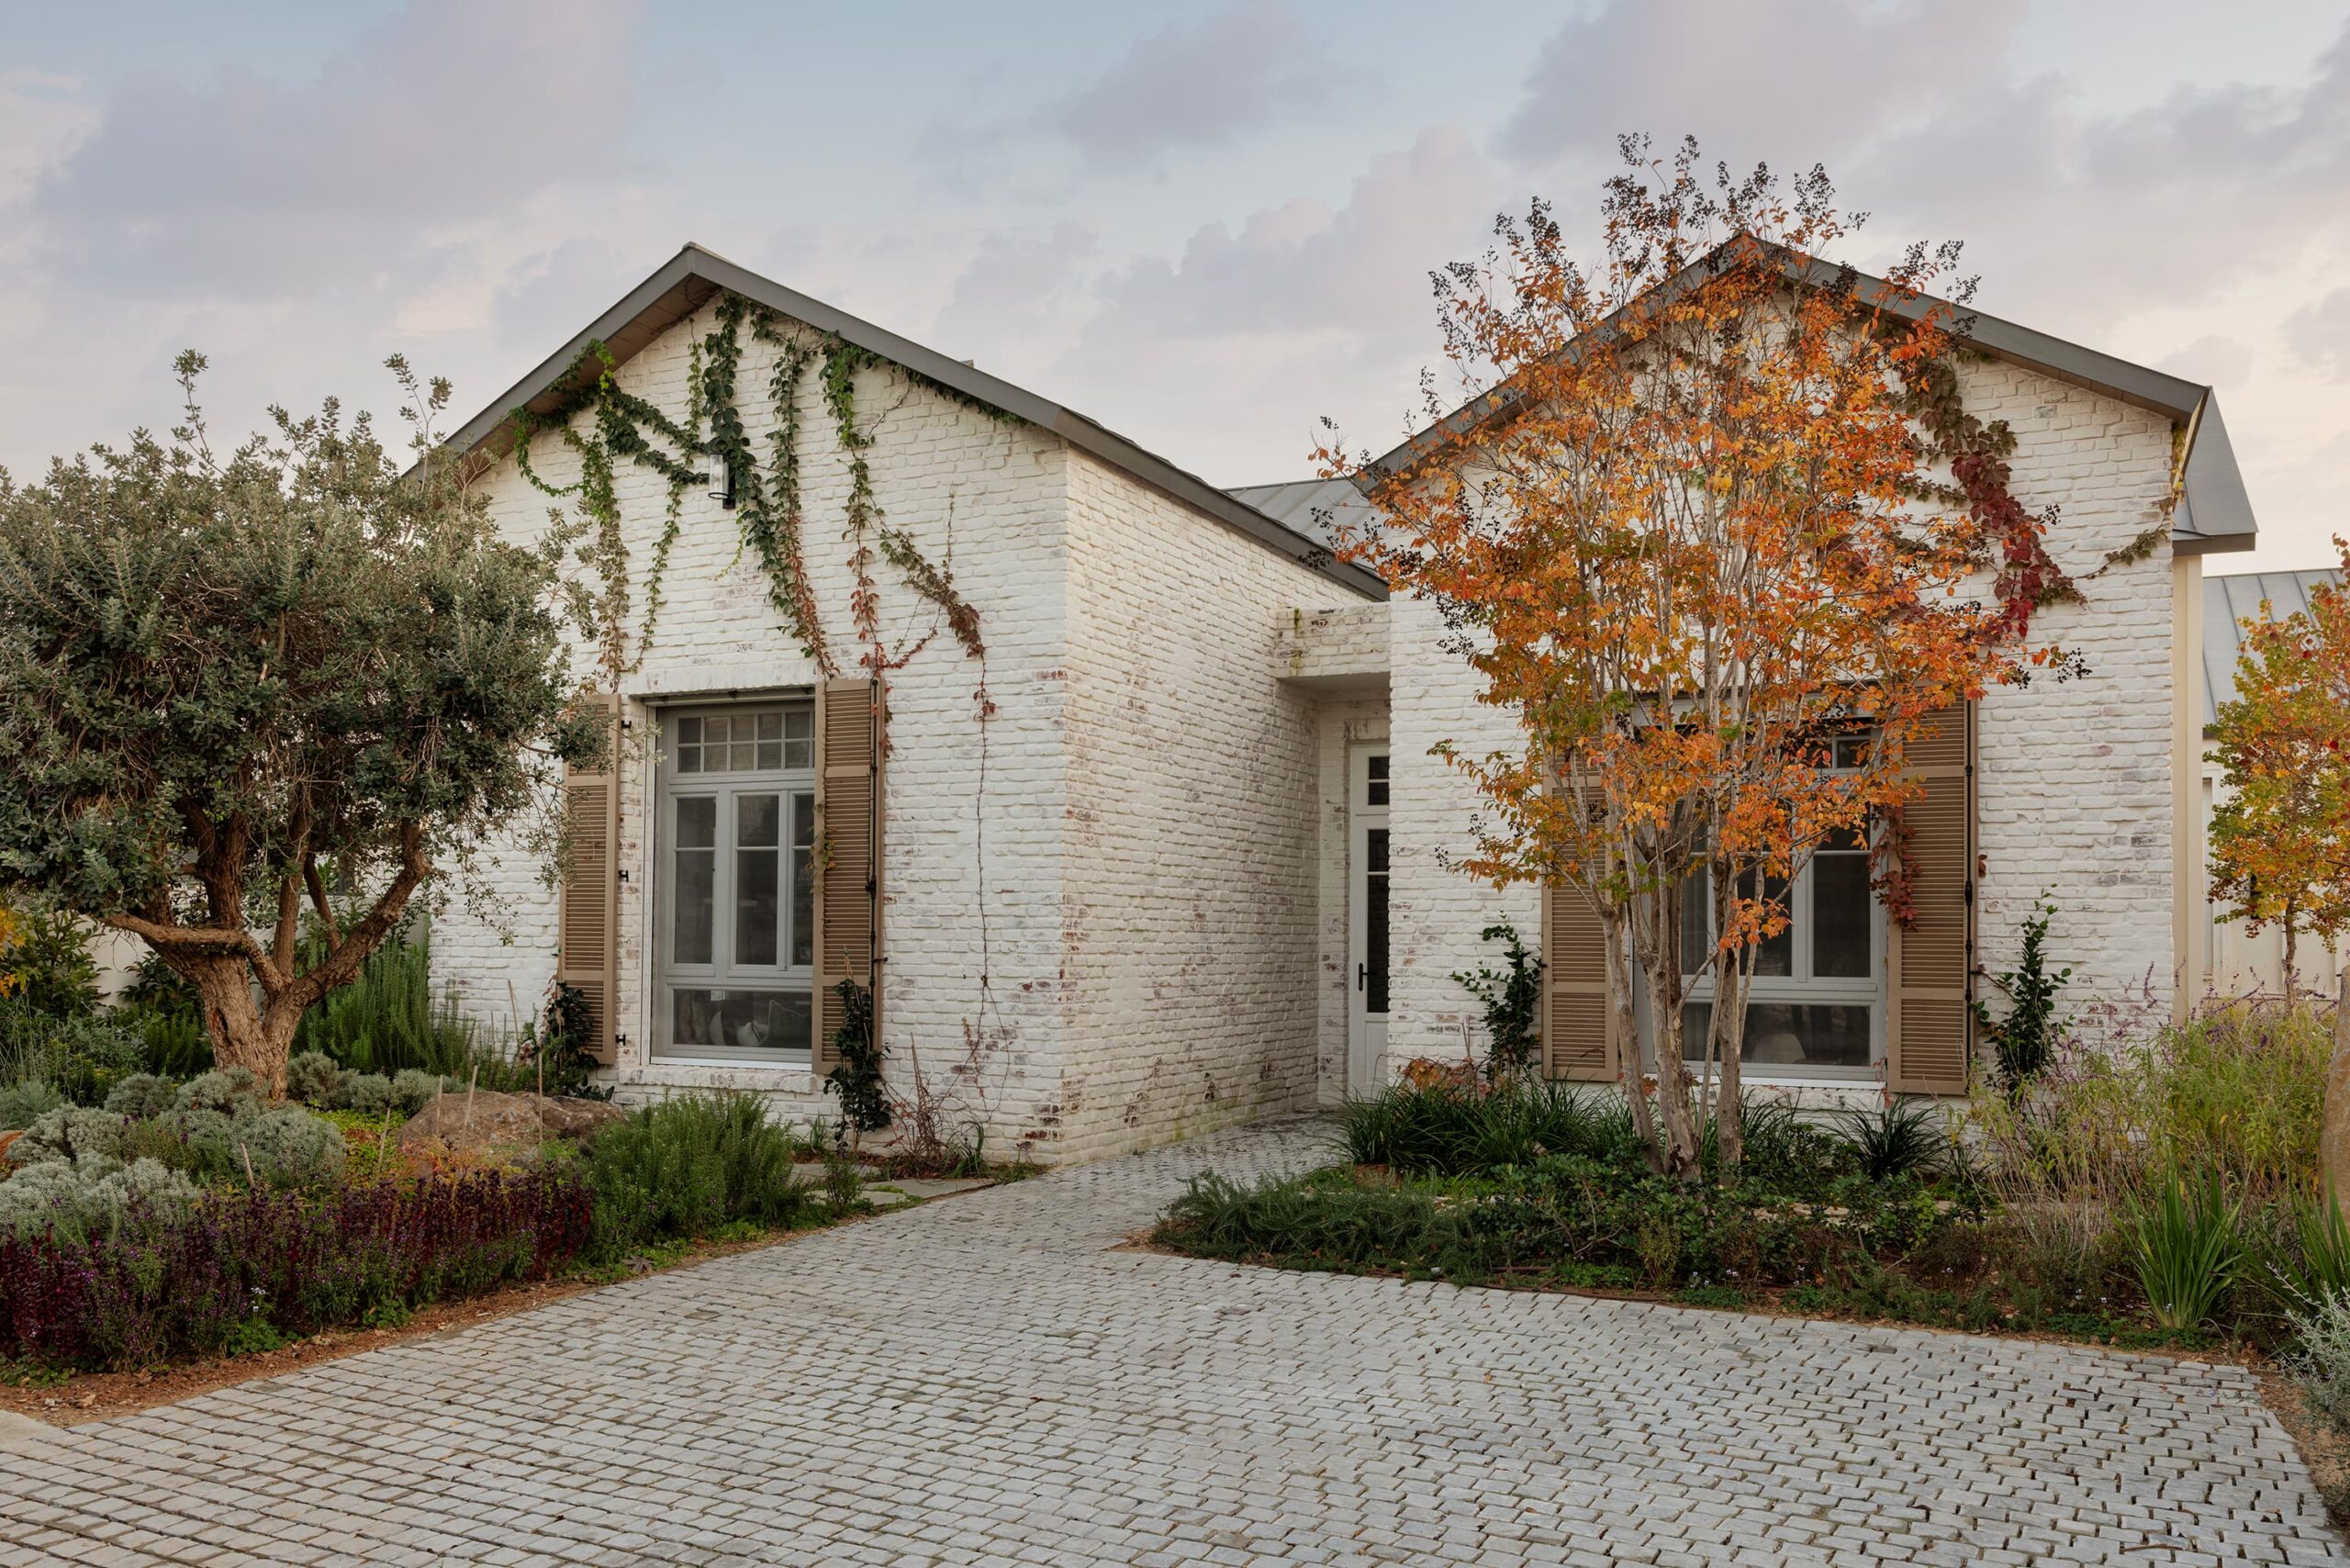
Concept and Architectural Design
The architectural concept translates the language of European farmhouses and French brasseries into a contemporary residential setting that is restrained yet rich in detail. The 400 sqm house extends across a single level on a narrow, elongated plot of approximately 2,000 sqm. This horizontal arrangement allowed for distinct wings connected by a continuous circulation route, enabling the home to transition easily from quiet everyday life for a couple to lively multigenerational family gatherings.
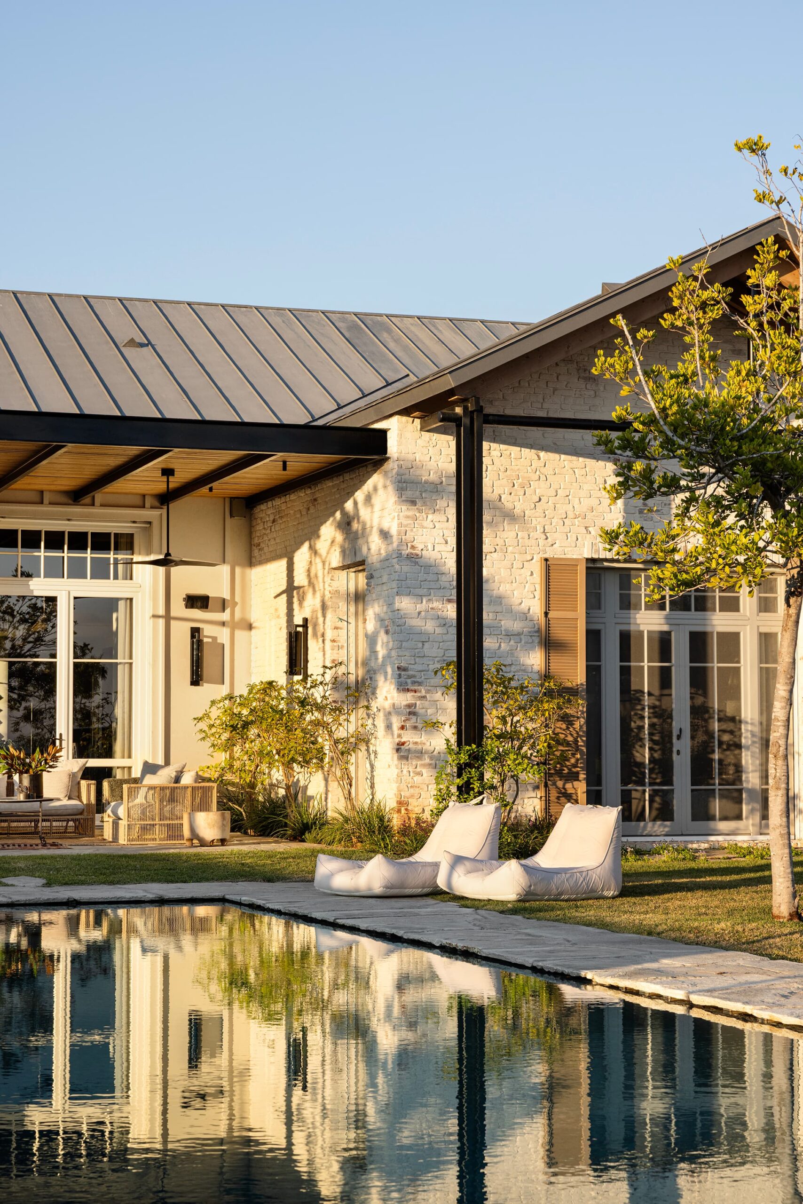
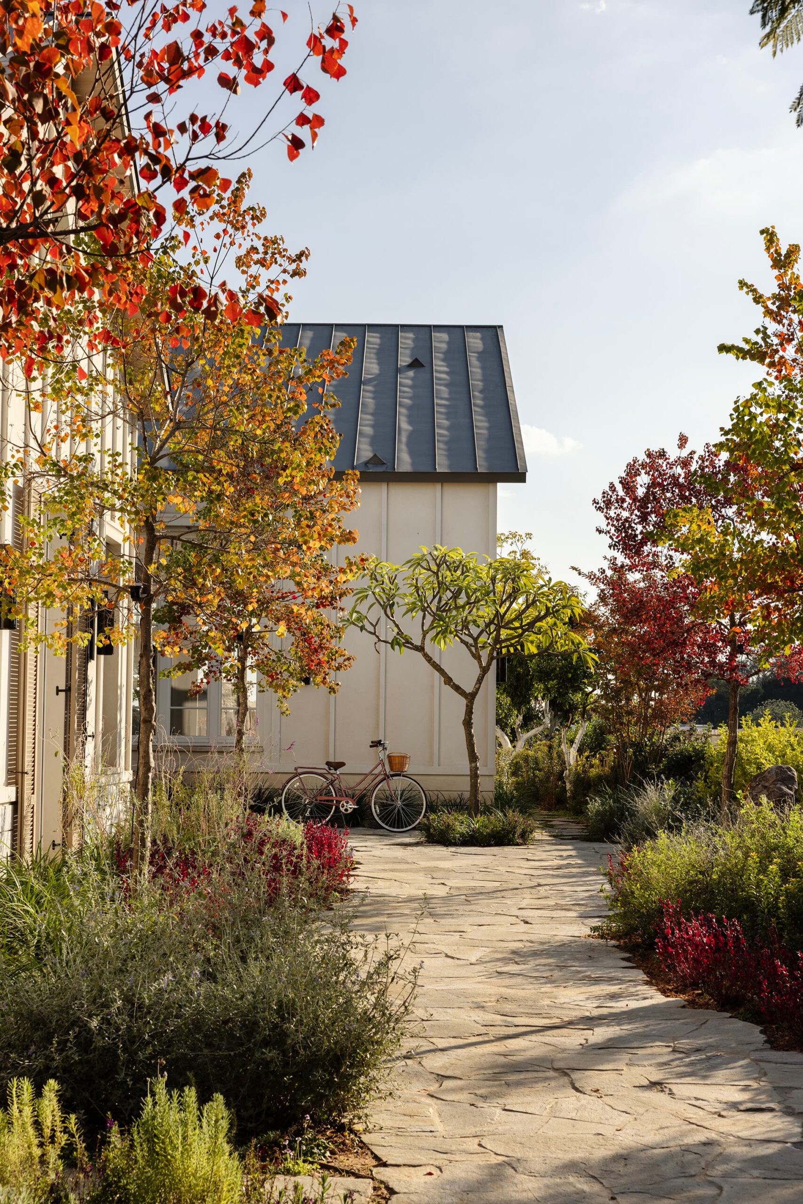
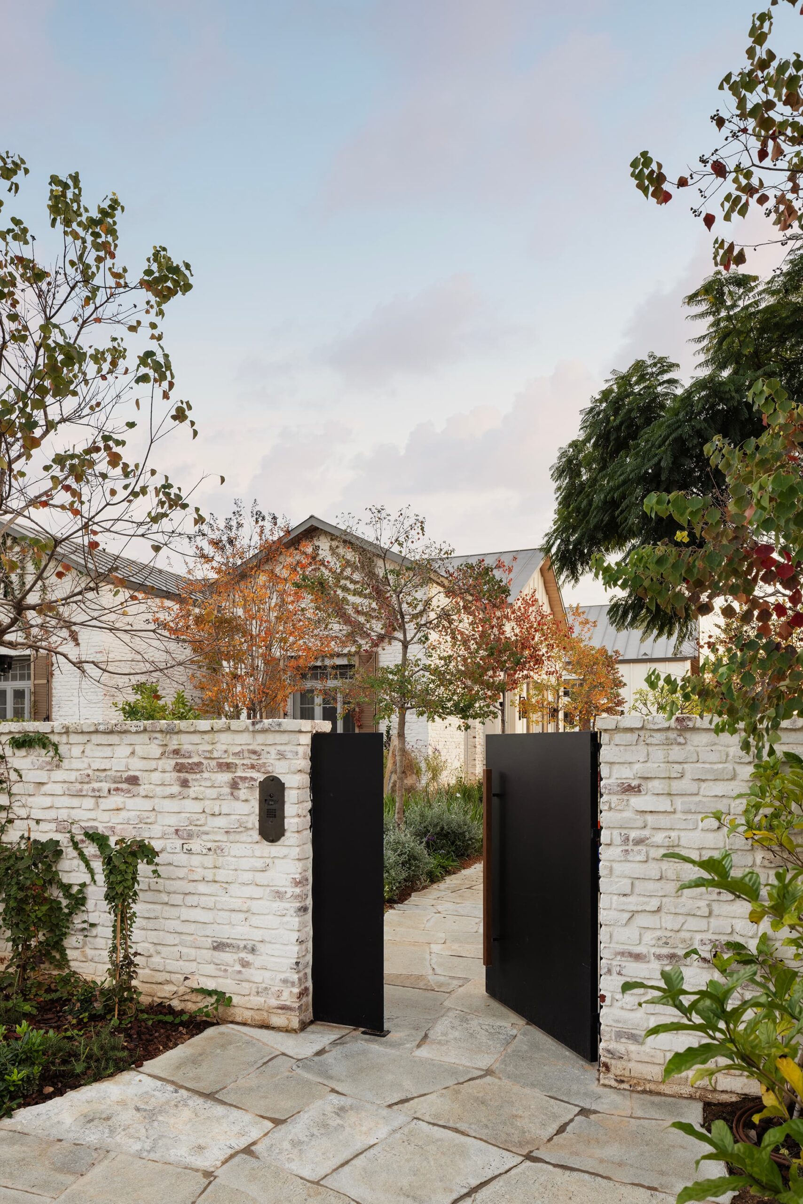
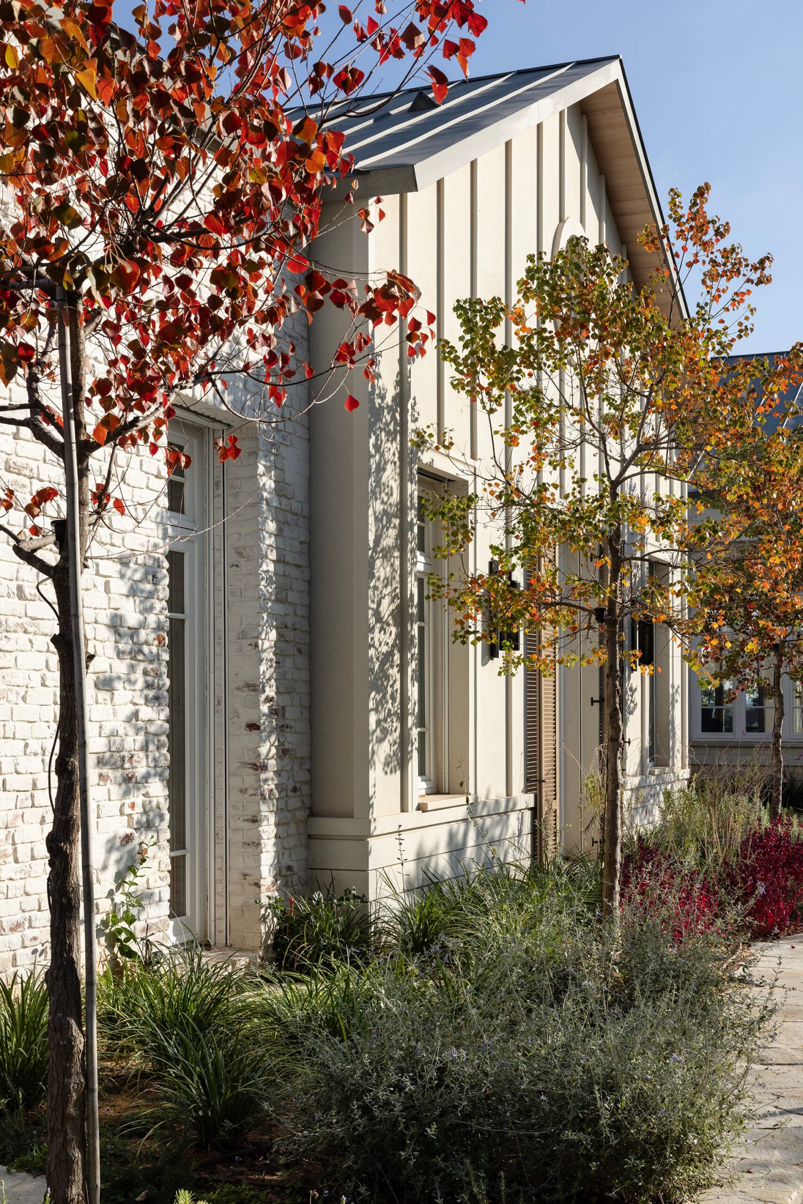
The street-facing façade is clad in brick, laid and finished to create a weathered patina that gives the house a sense of having stood there for many years. A long entrance path runs alongside the house, leading to a glazed patio that serves as a transitional space between indoors and outdoors, marked by a black iron door and a metal canopy. Sloping zinc roofs, cappuccino-toned wooden shutters, timber windows, and brick surfaces connect the European architectural typology with the local climate and light.
Total Design
The interior design, landscaping, and building systems were coordinated to create a cohesive and complete material language.
The Entrance Hall
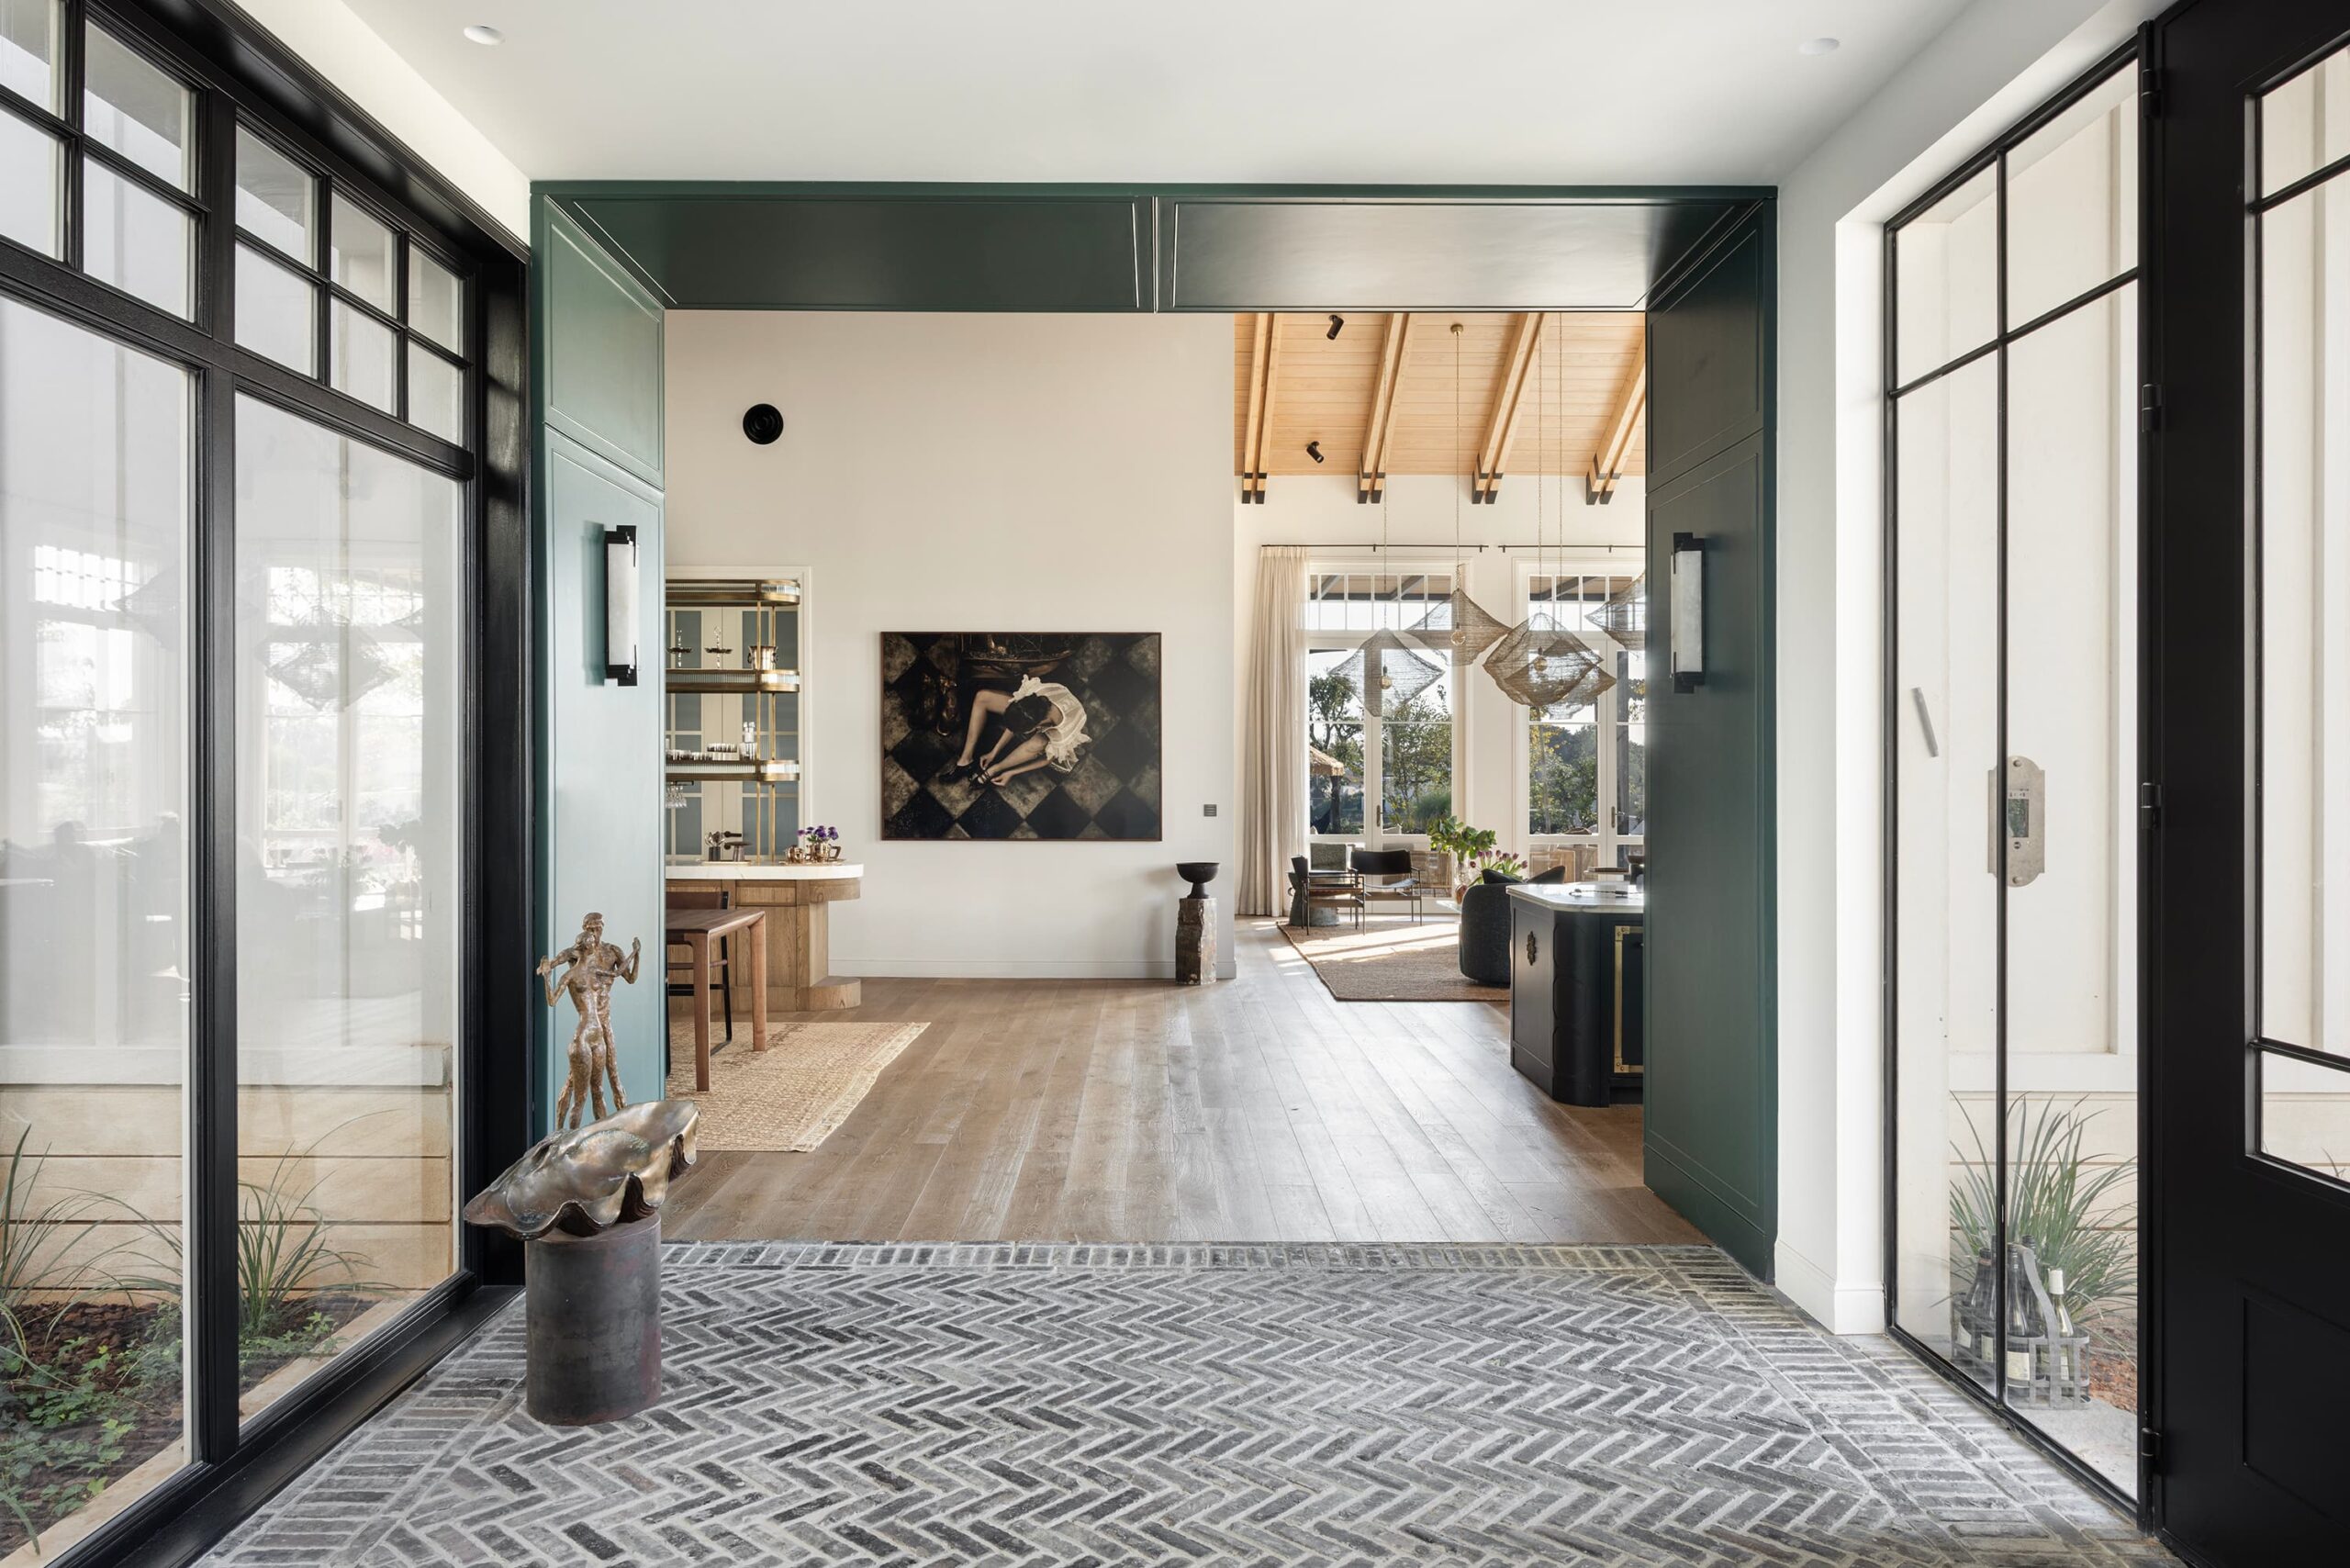
A framed brick floor laid in a herringbone pattern, chosen as a nod to European cafés, sets the material tone for the entire home.
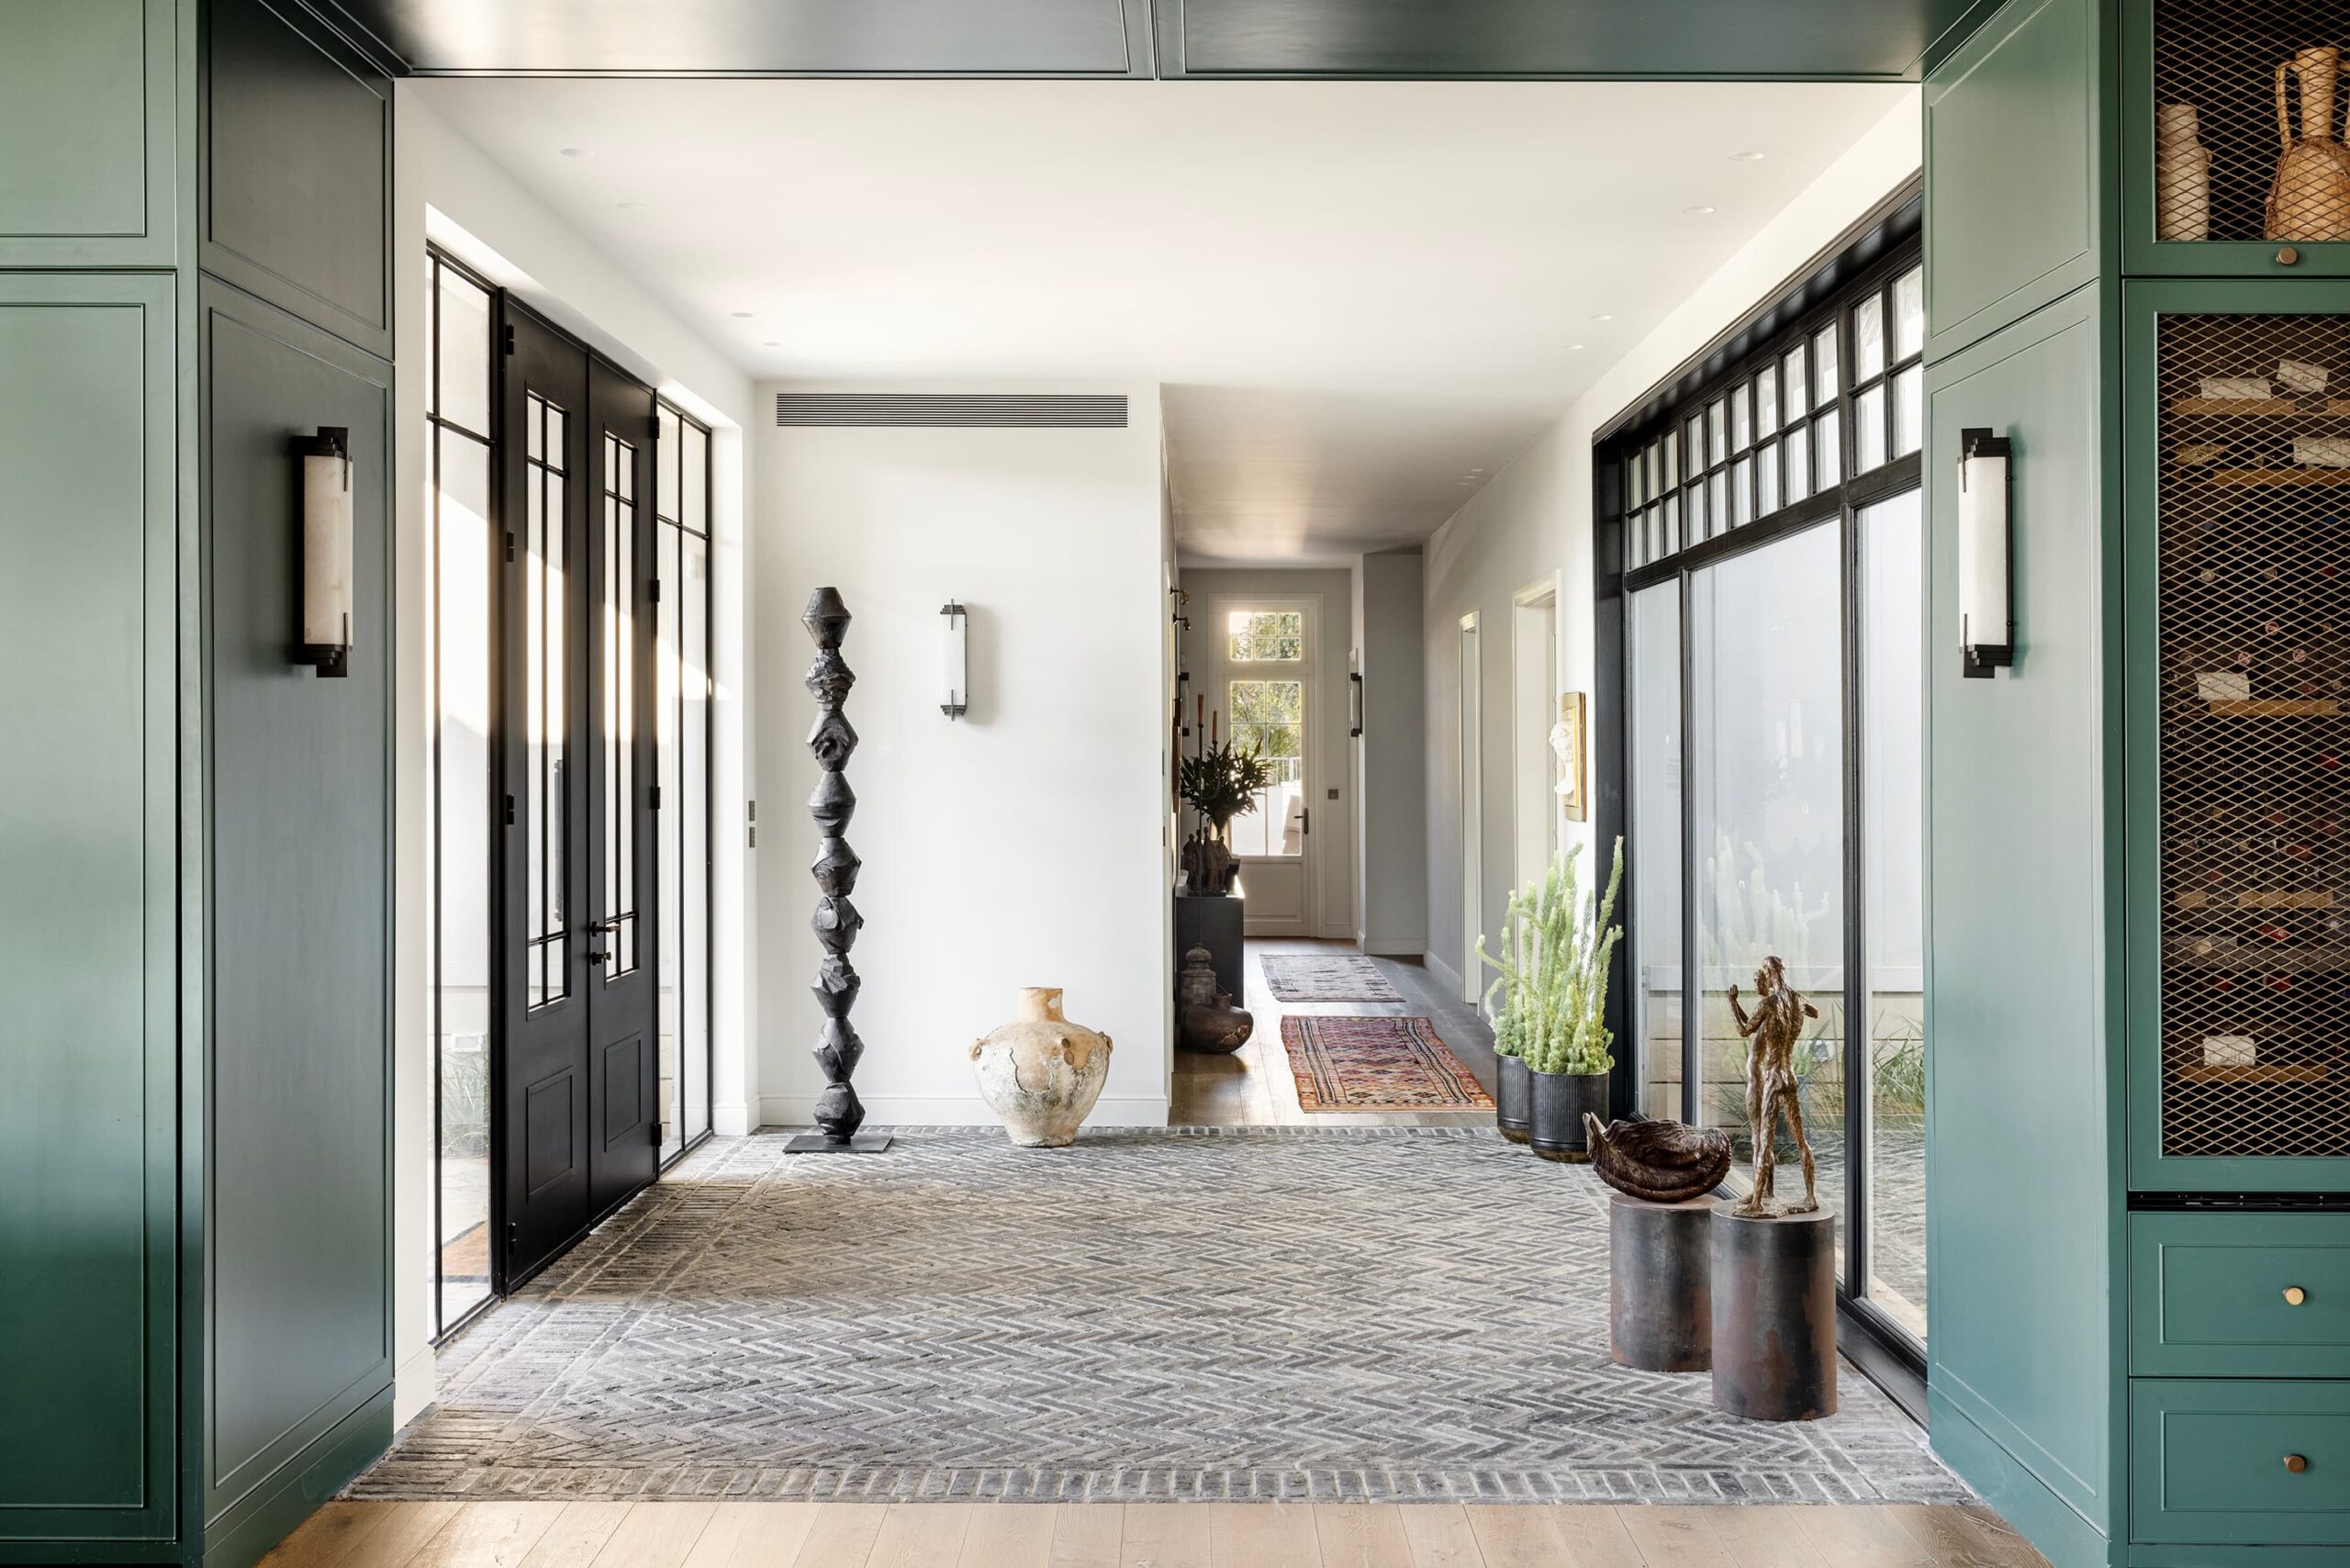
Scale and Volume
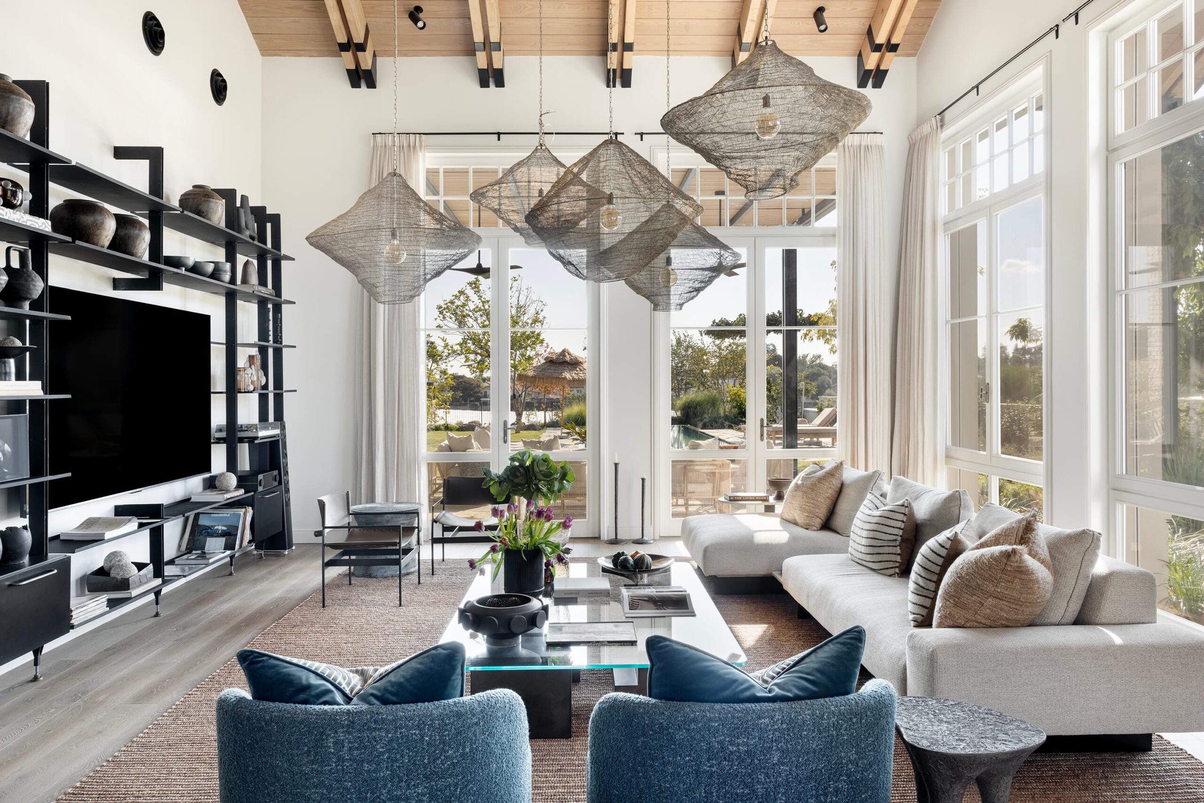
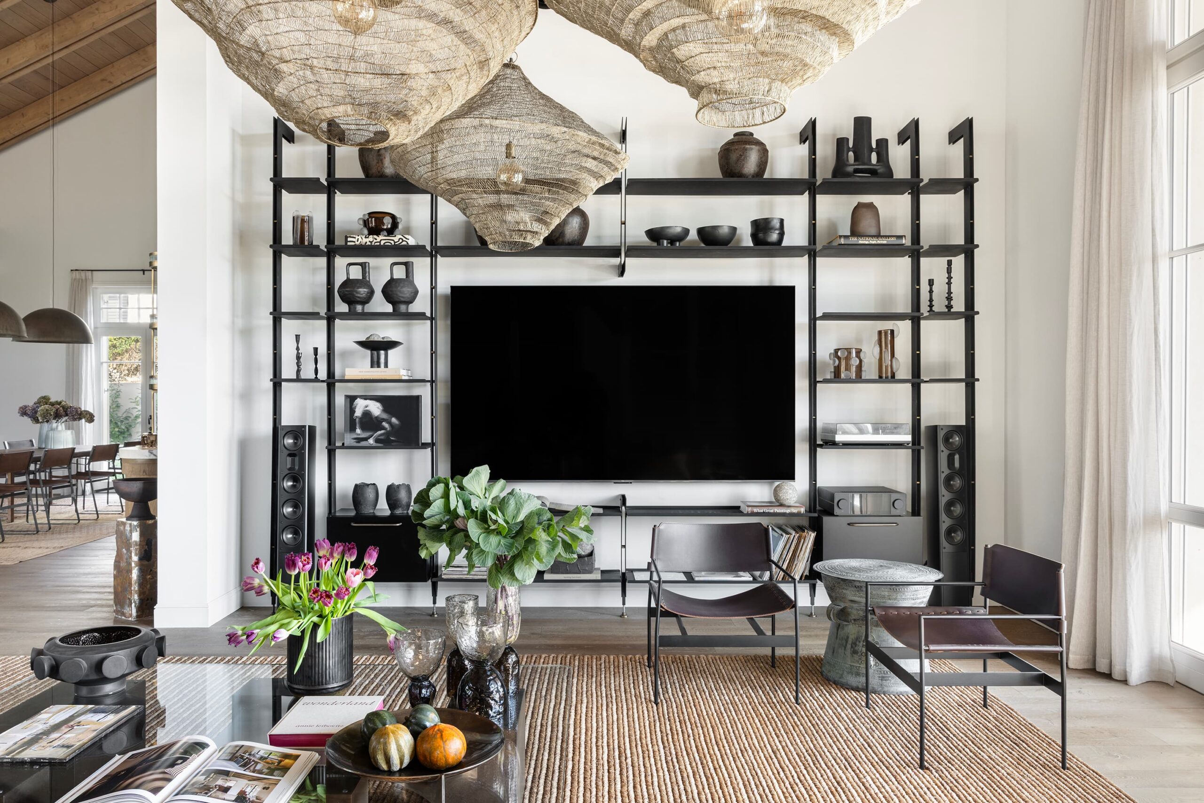
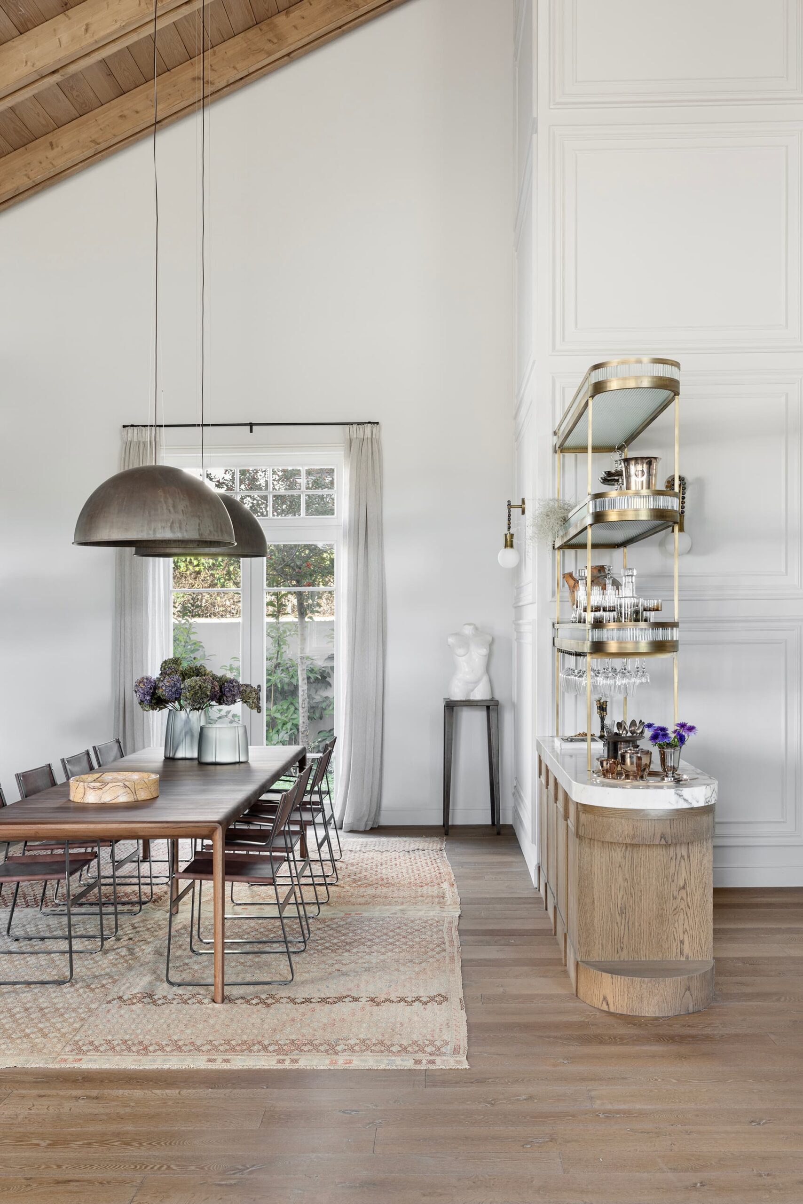
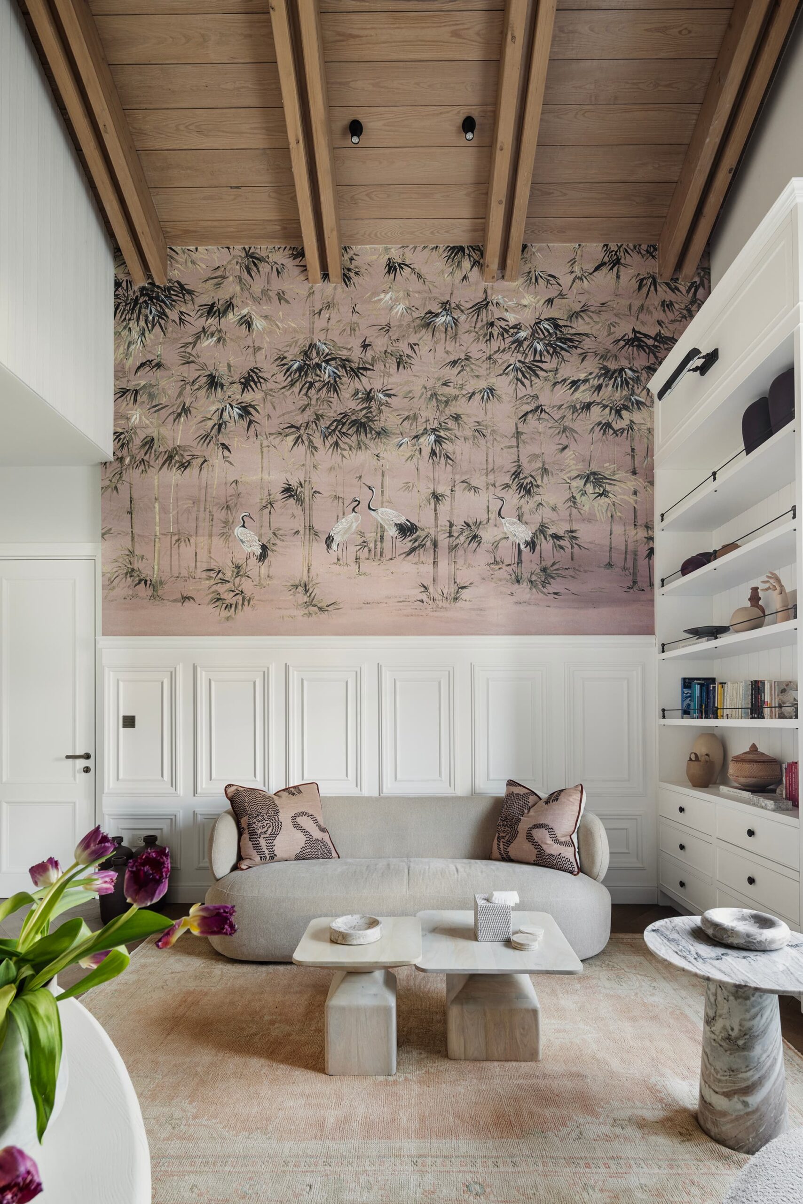
The central living space reaches a peak height of 7.5 meters beneath a sloping timber ceiling supported by exposed steel beams with metal collars. Openings over three meters high bring in abundant natural light and connect the interiors to the garden. Elongated light fixtures, some incorporating mesh inspired by fishing nets, hang above the seating areas to define intimate spaces on a human scale.
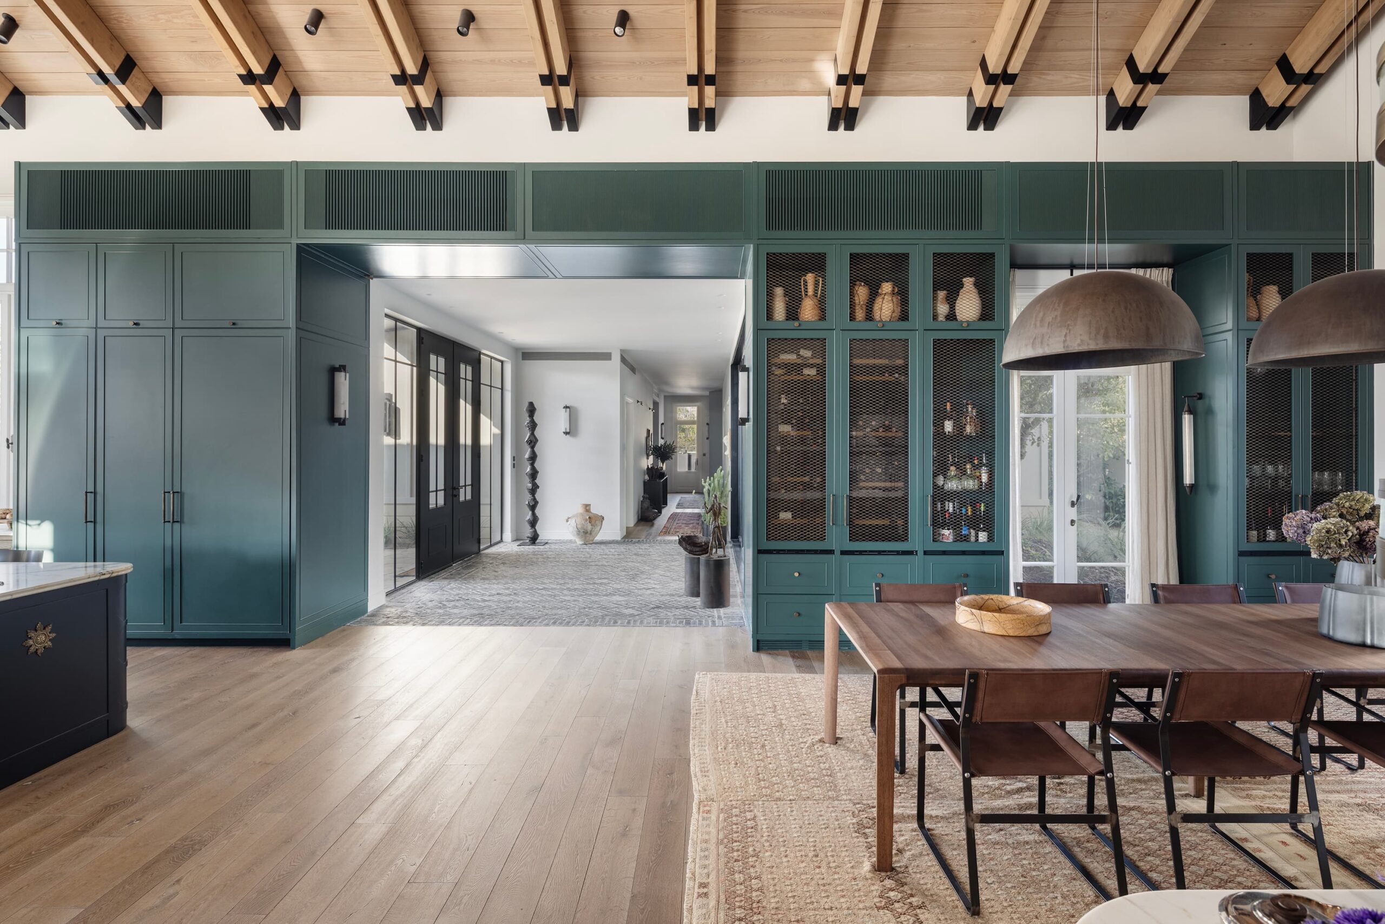
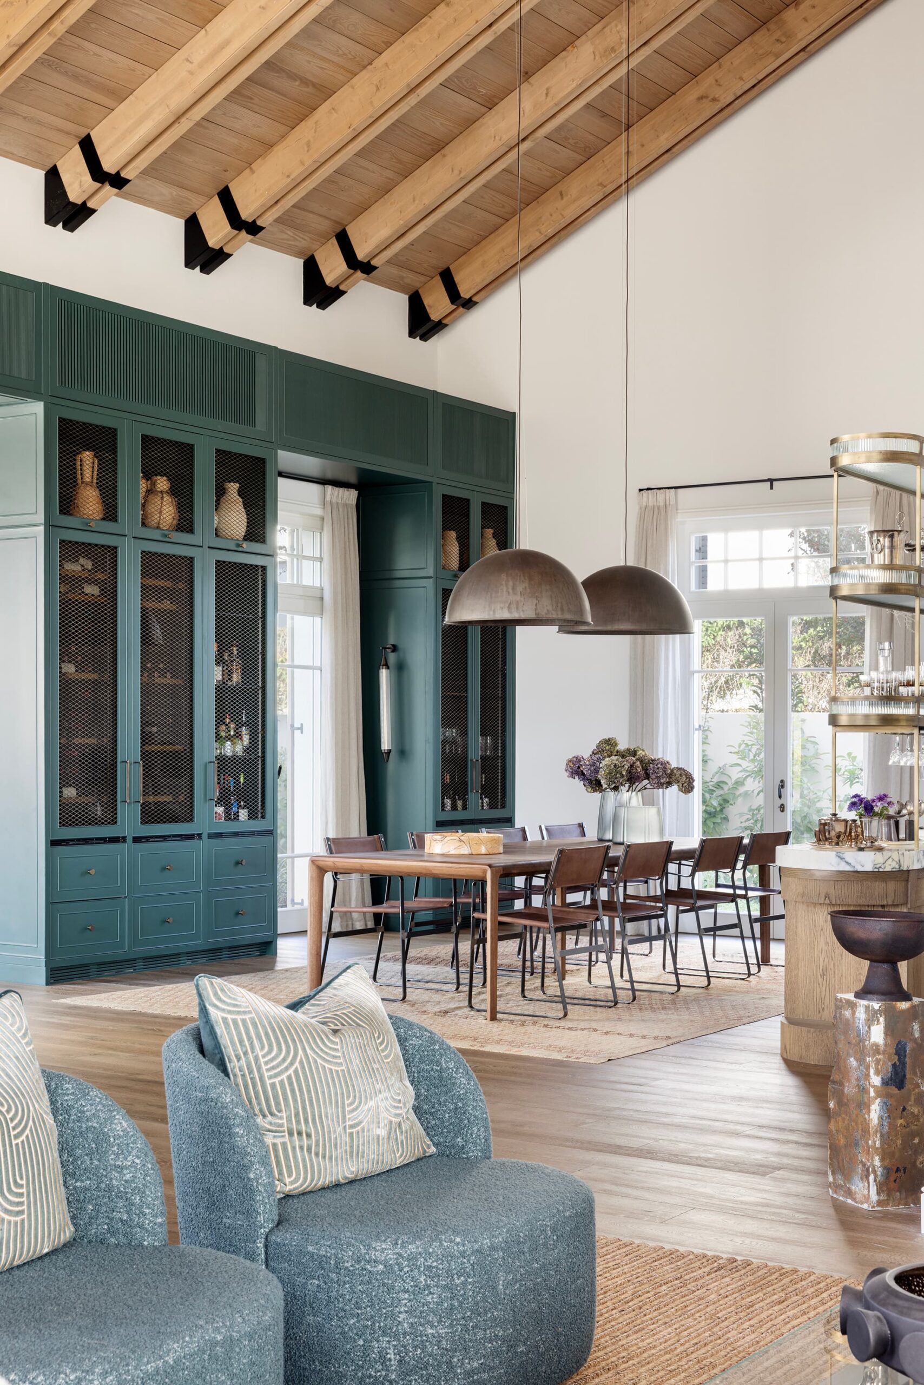
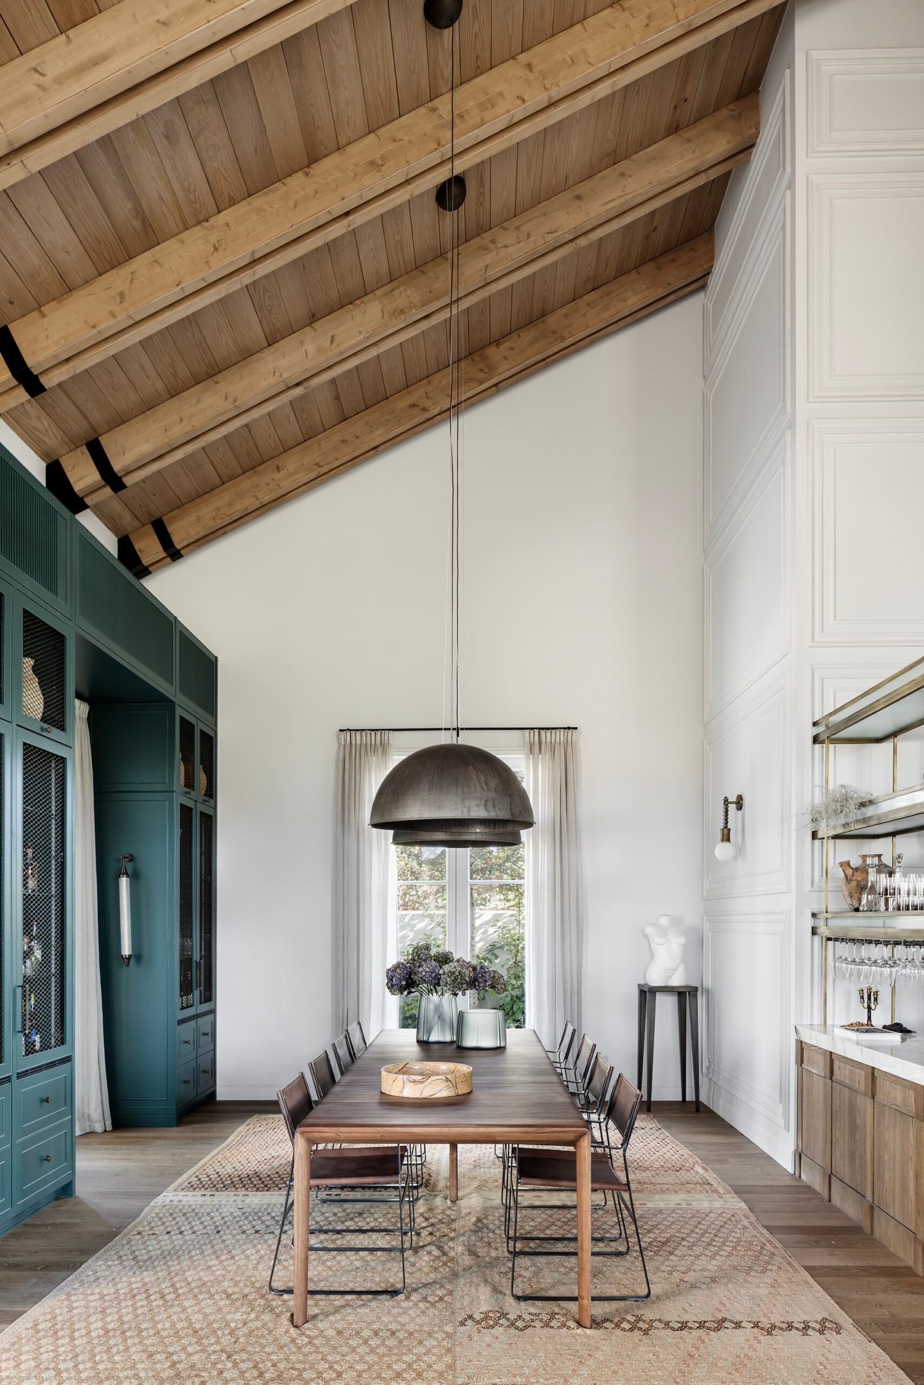
Cabinetry as an Anchor
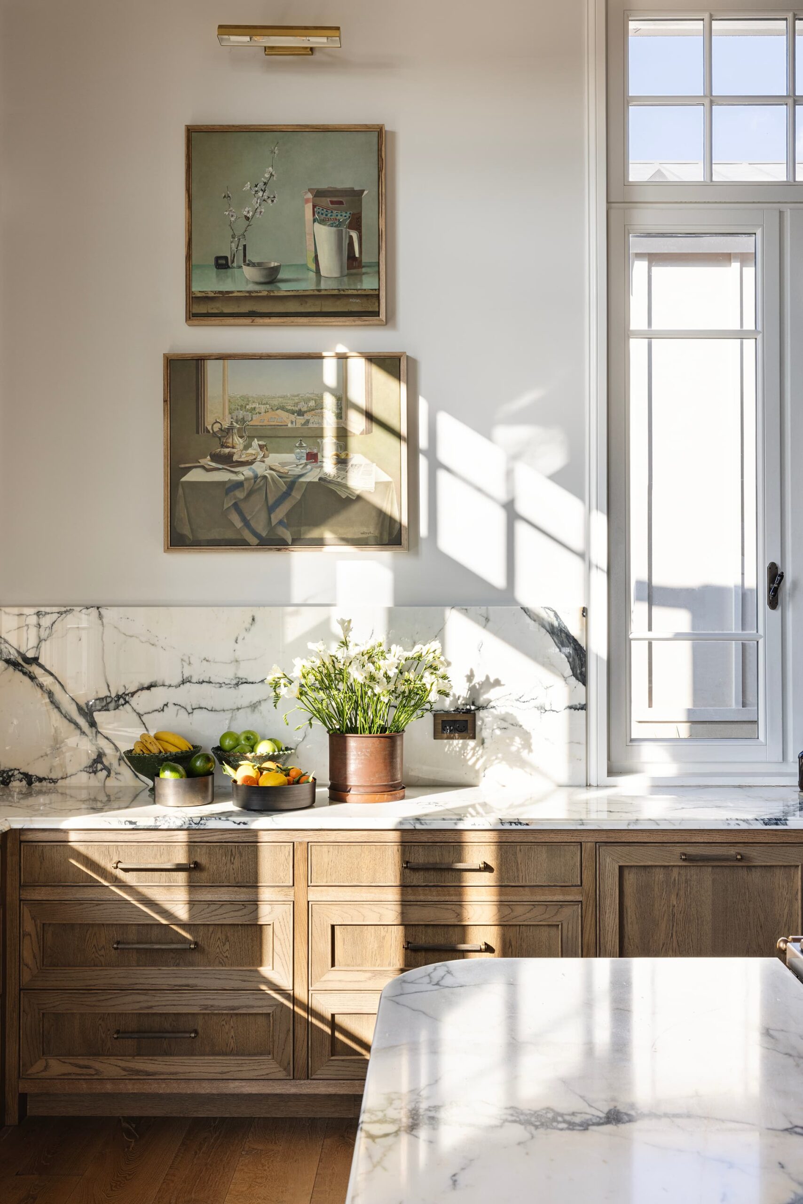
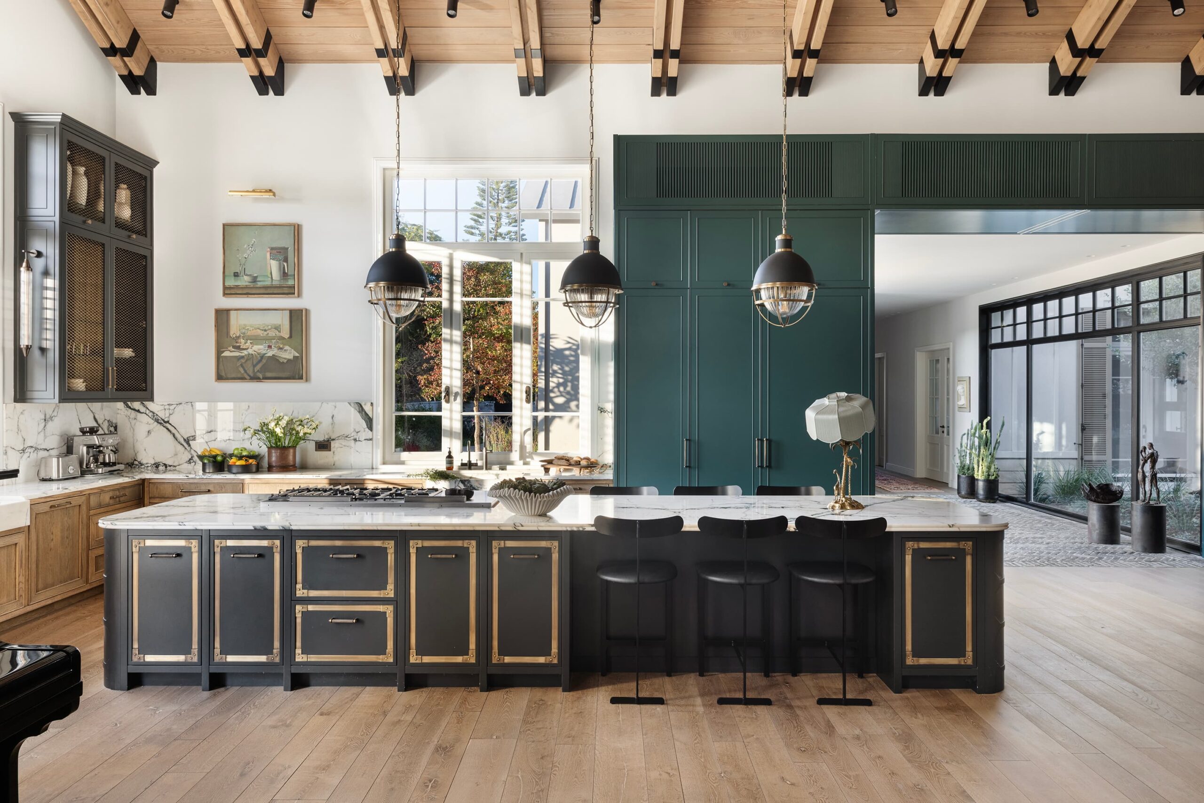
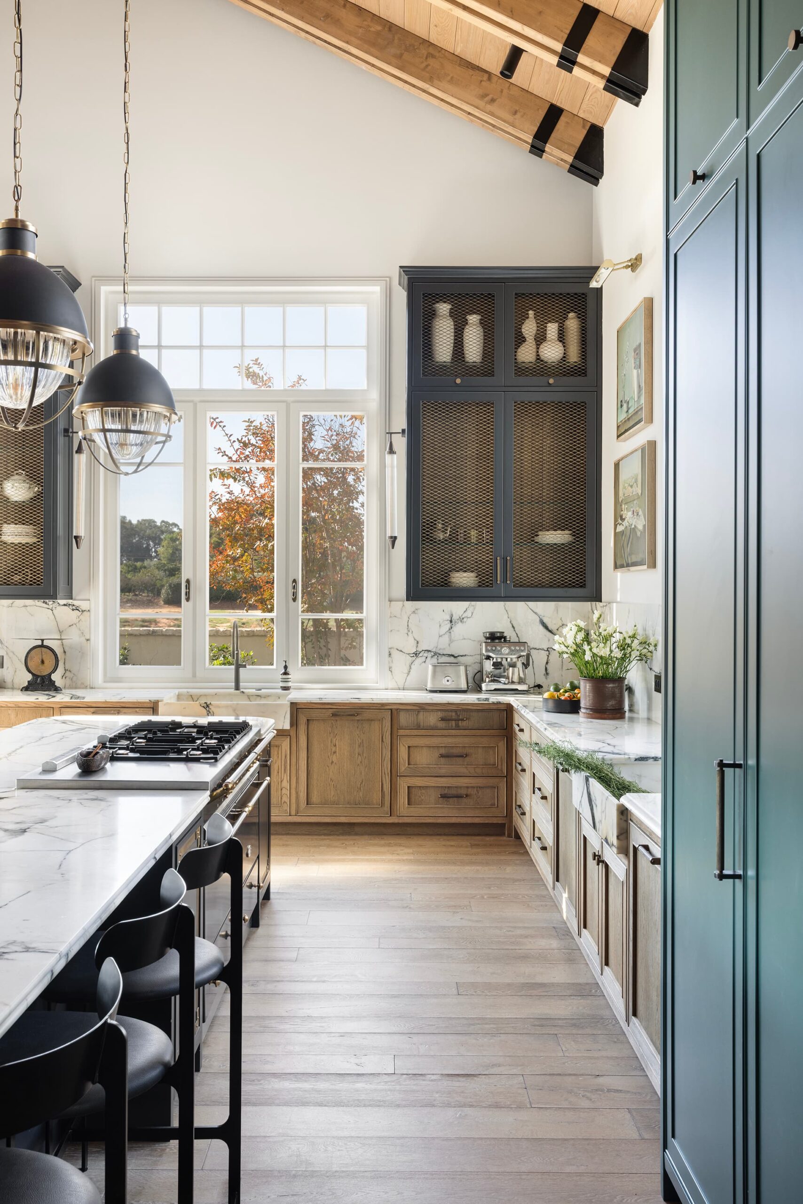
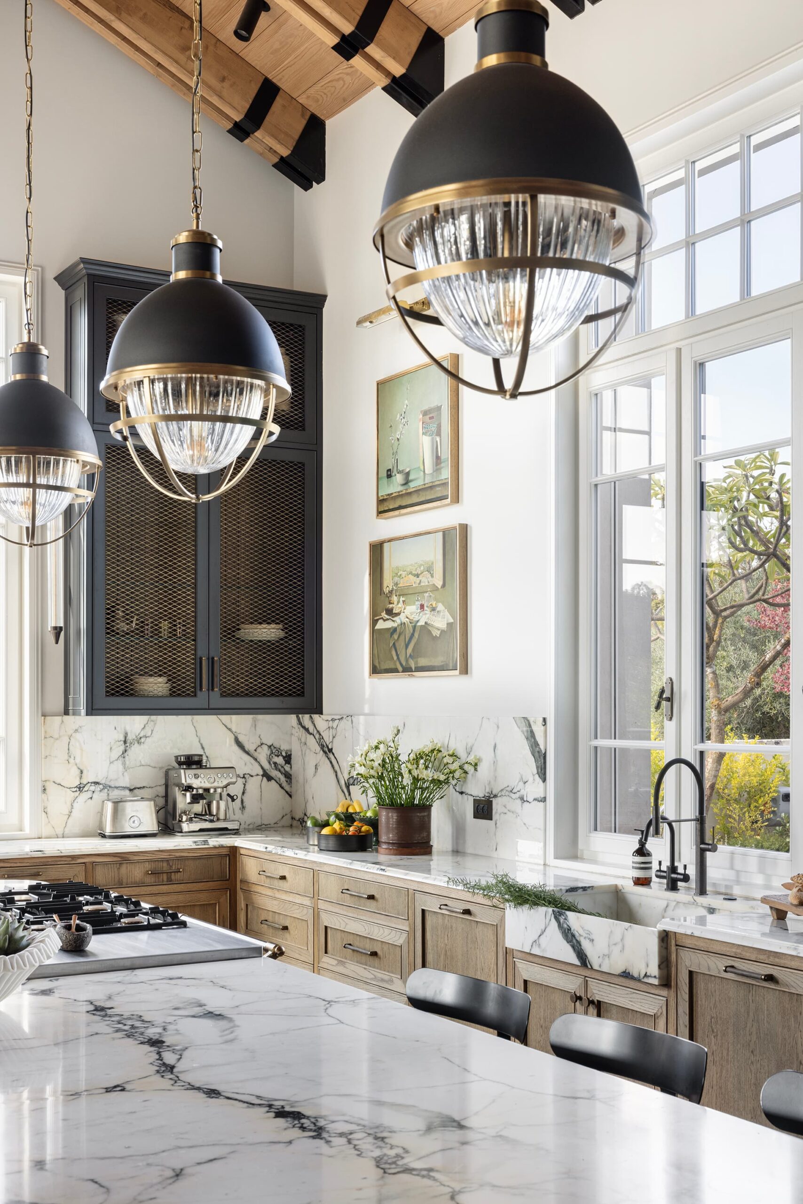
The bespoke cabinetry was designed in proportion to the building’s soaring height. Along the wall facing the patio, a continuous unit in a deep green-turquoise shade extends through the entrance hall and becomes the kitchen’s main cabinetry wall. The kitchen features a five-meter-long island with rounded corners, natural oak base cabinets, and graphite-blue upper cabinets incorporating open brass mesh to display tableware.
Entertaining, Art, and Music
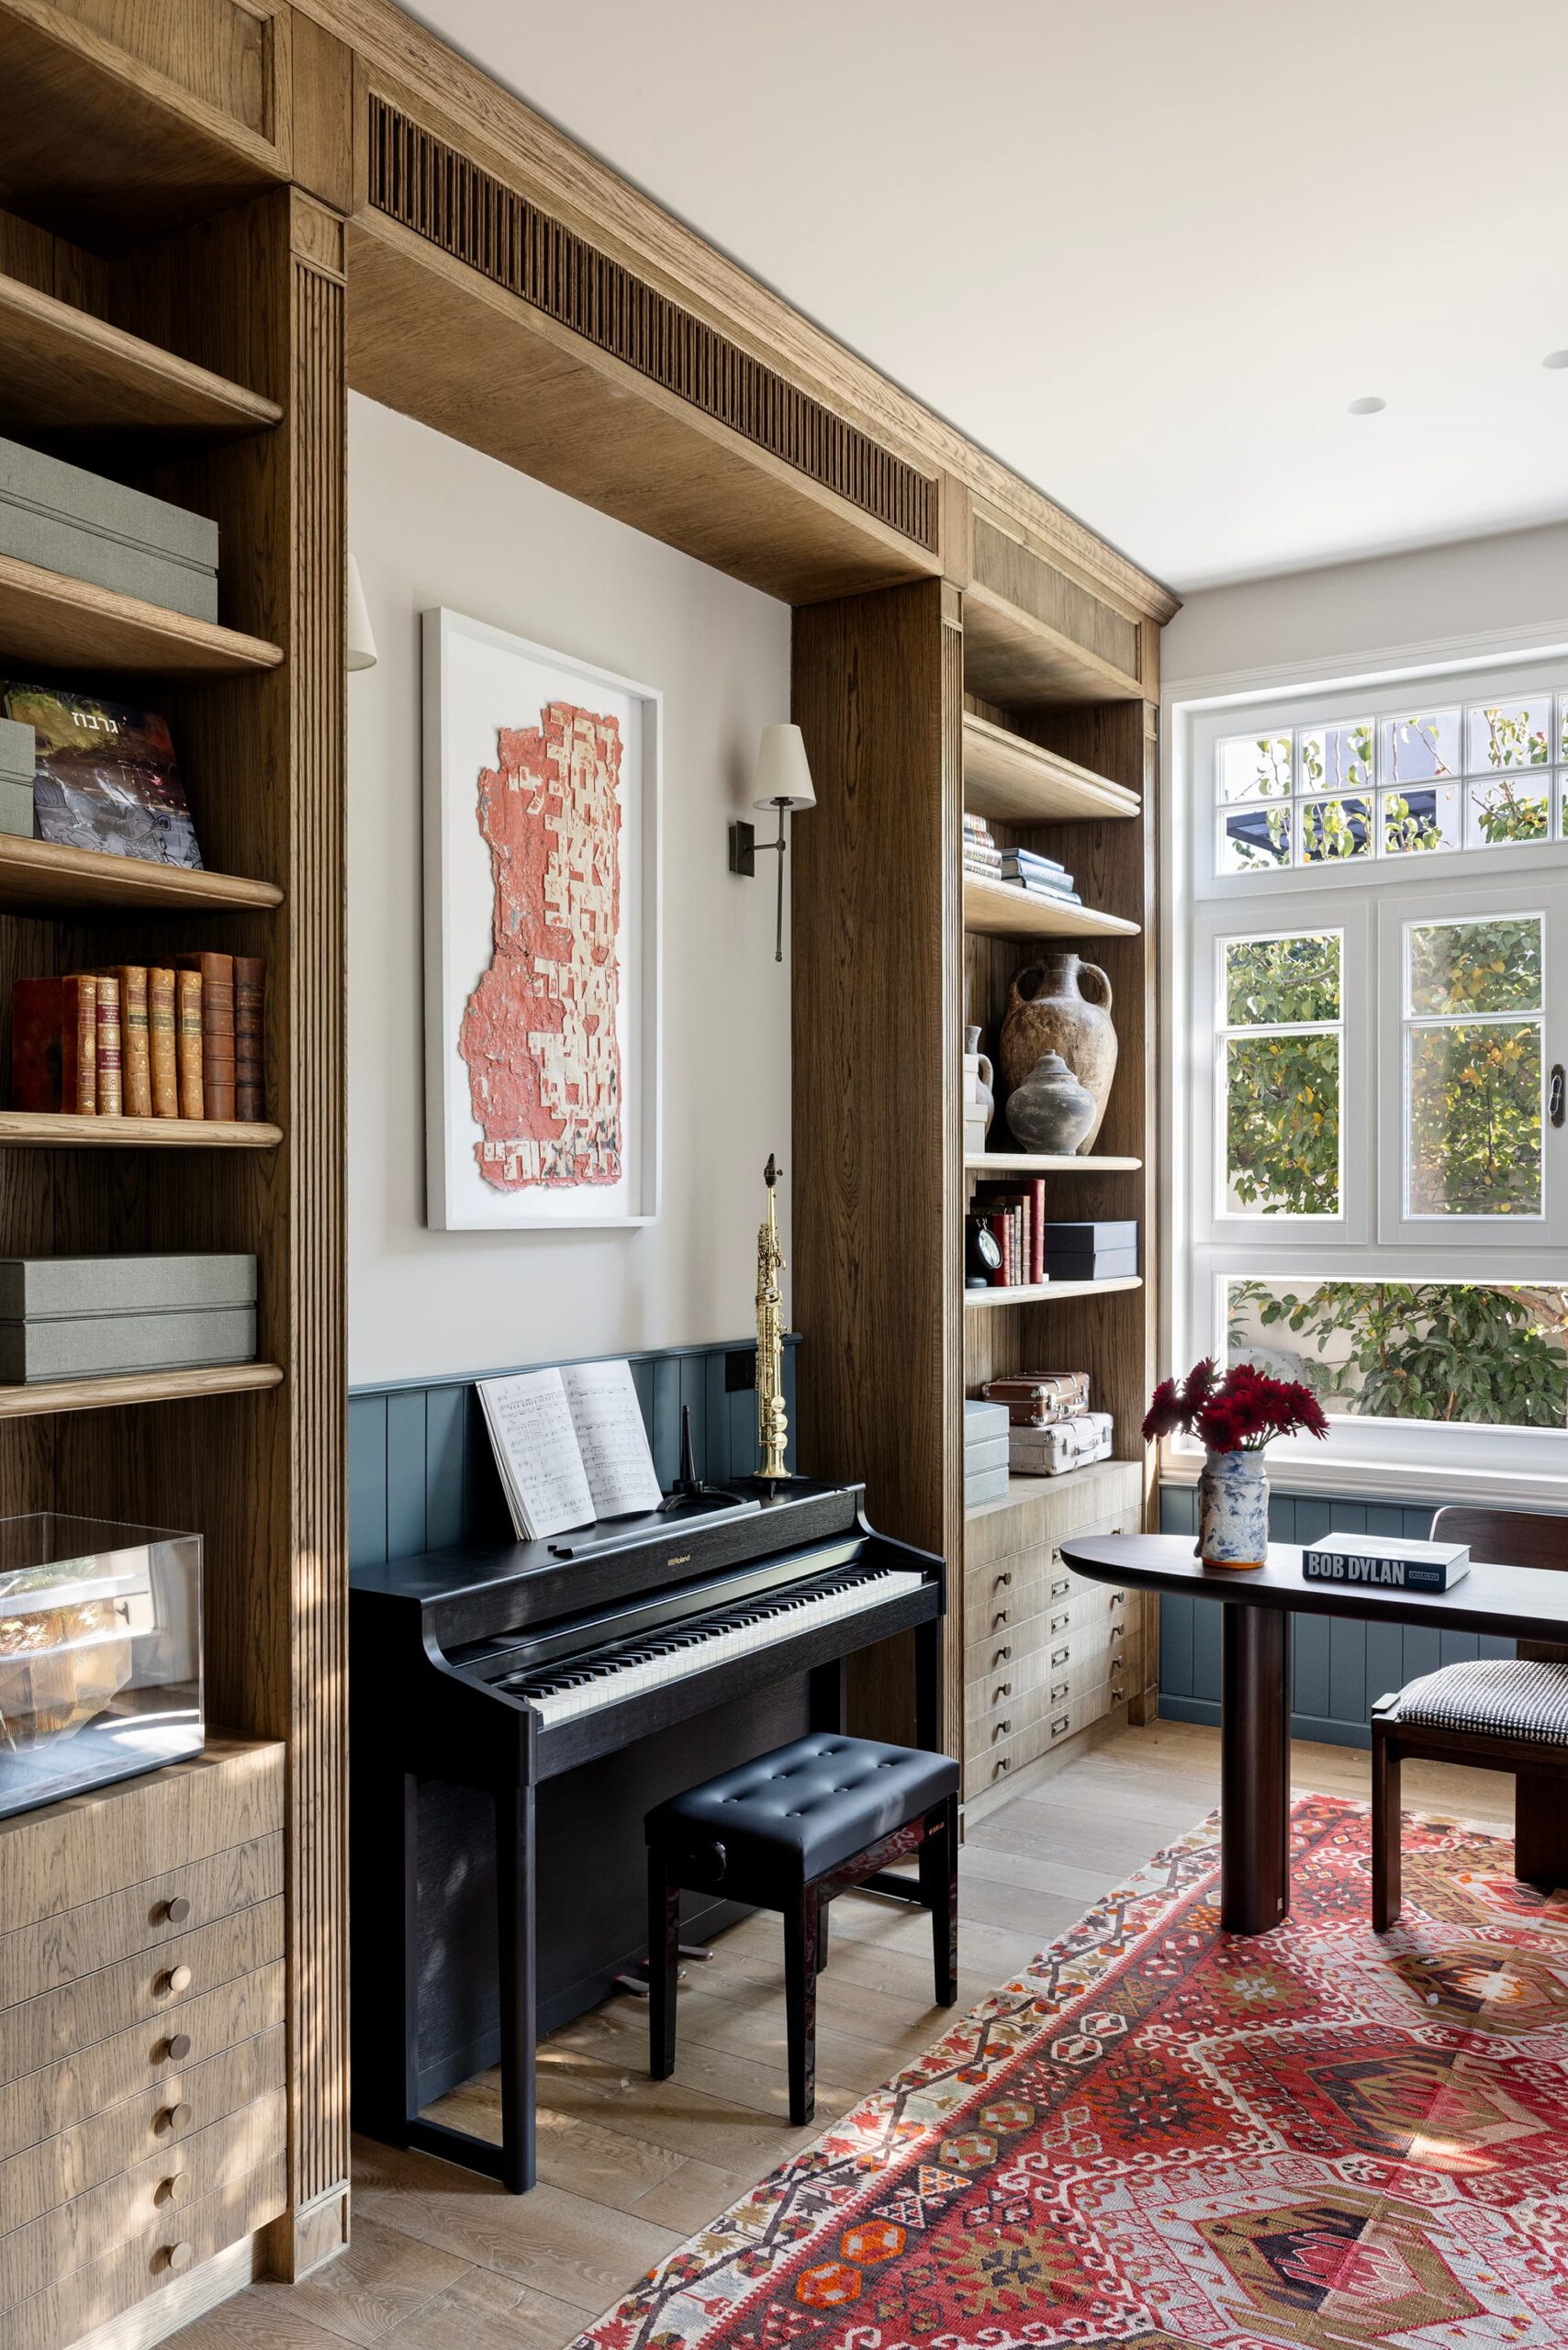
Advanced audio systems, a piano, and a minimalist metal display unit custom-made for the couple’s art collection are integrated into the living room. These elements served as design anchors from the outset of the project.
Programmatic Layout
The layout provides dedicated spaces for working from home while establishing a clear balance between the couple’s privacy and hosting their extended family:
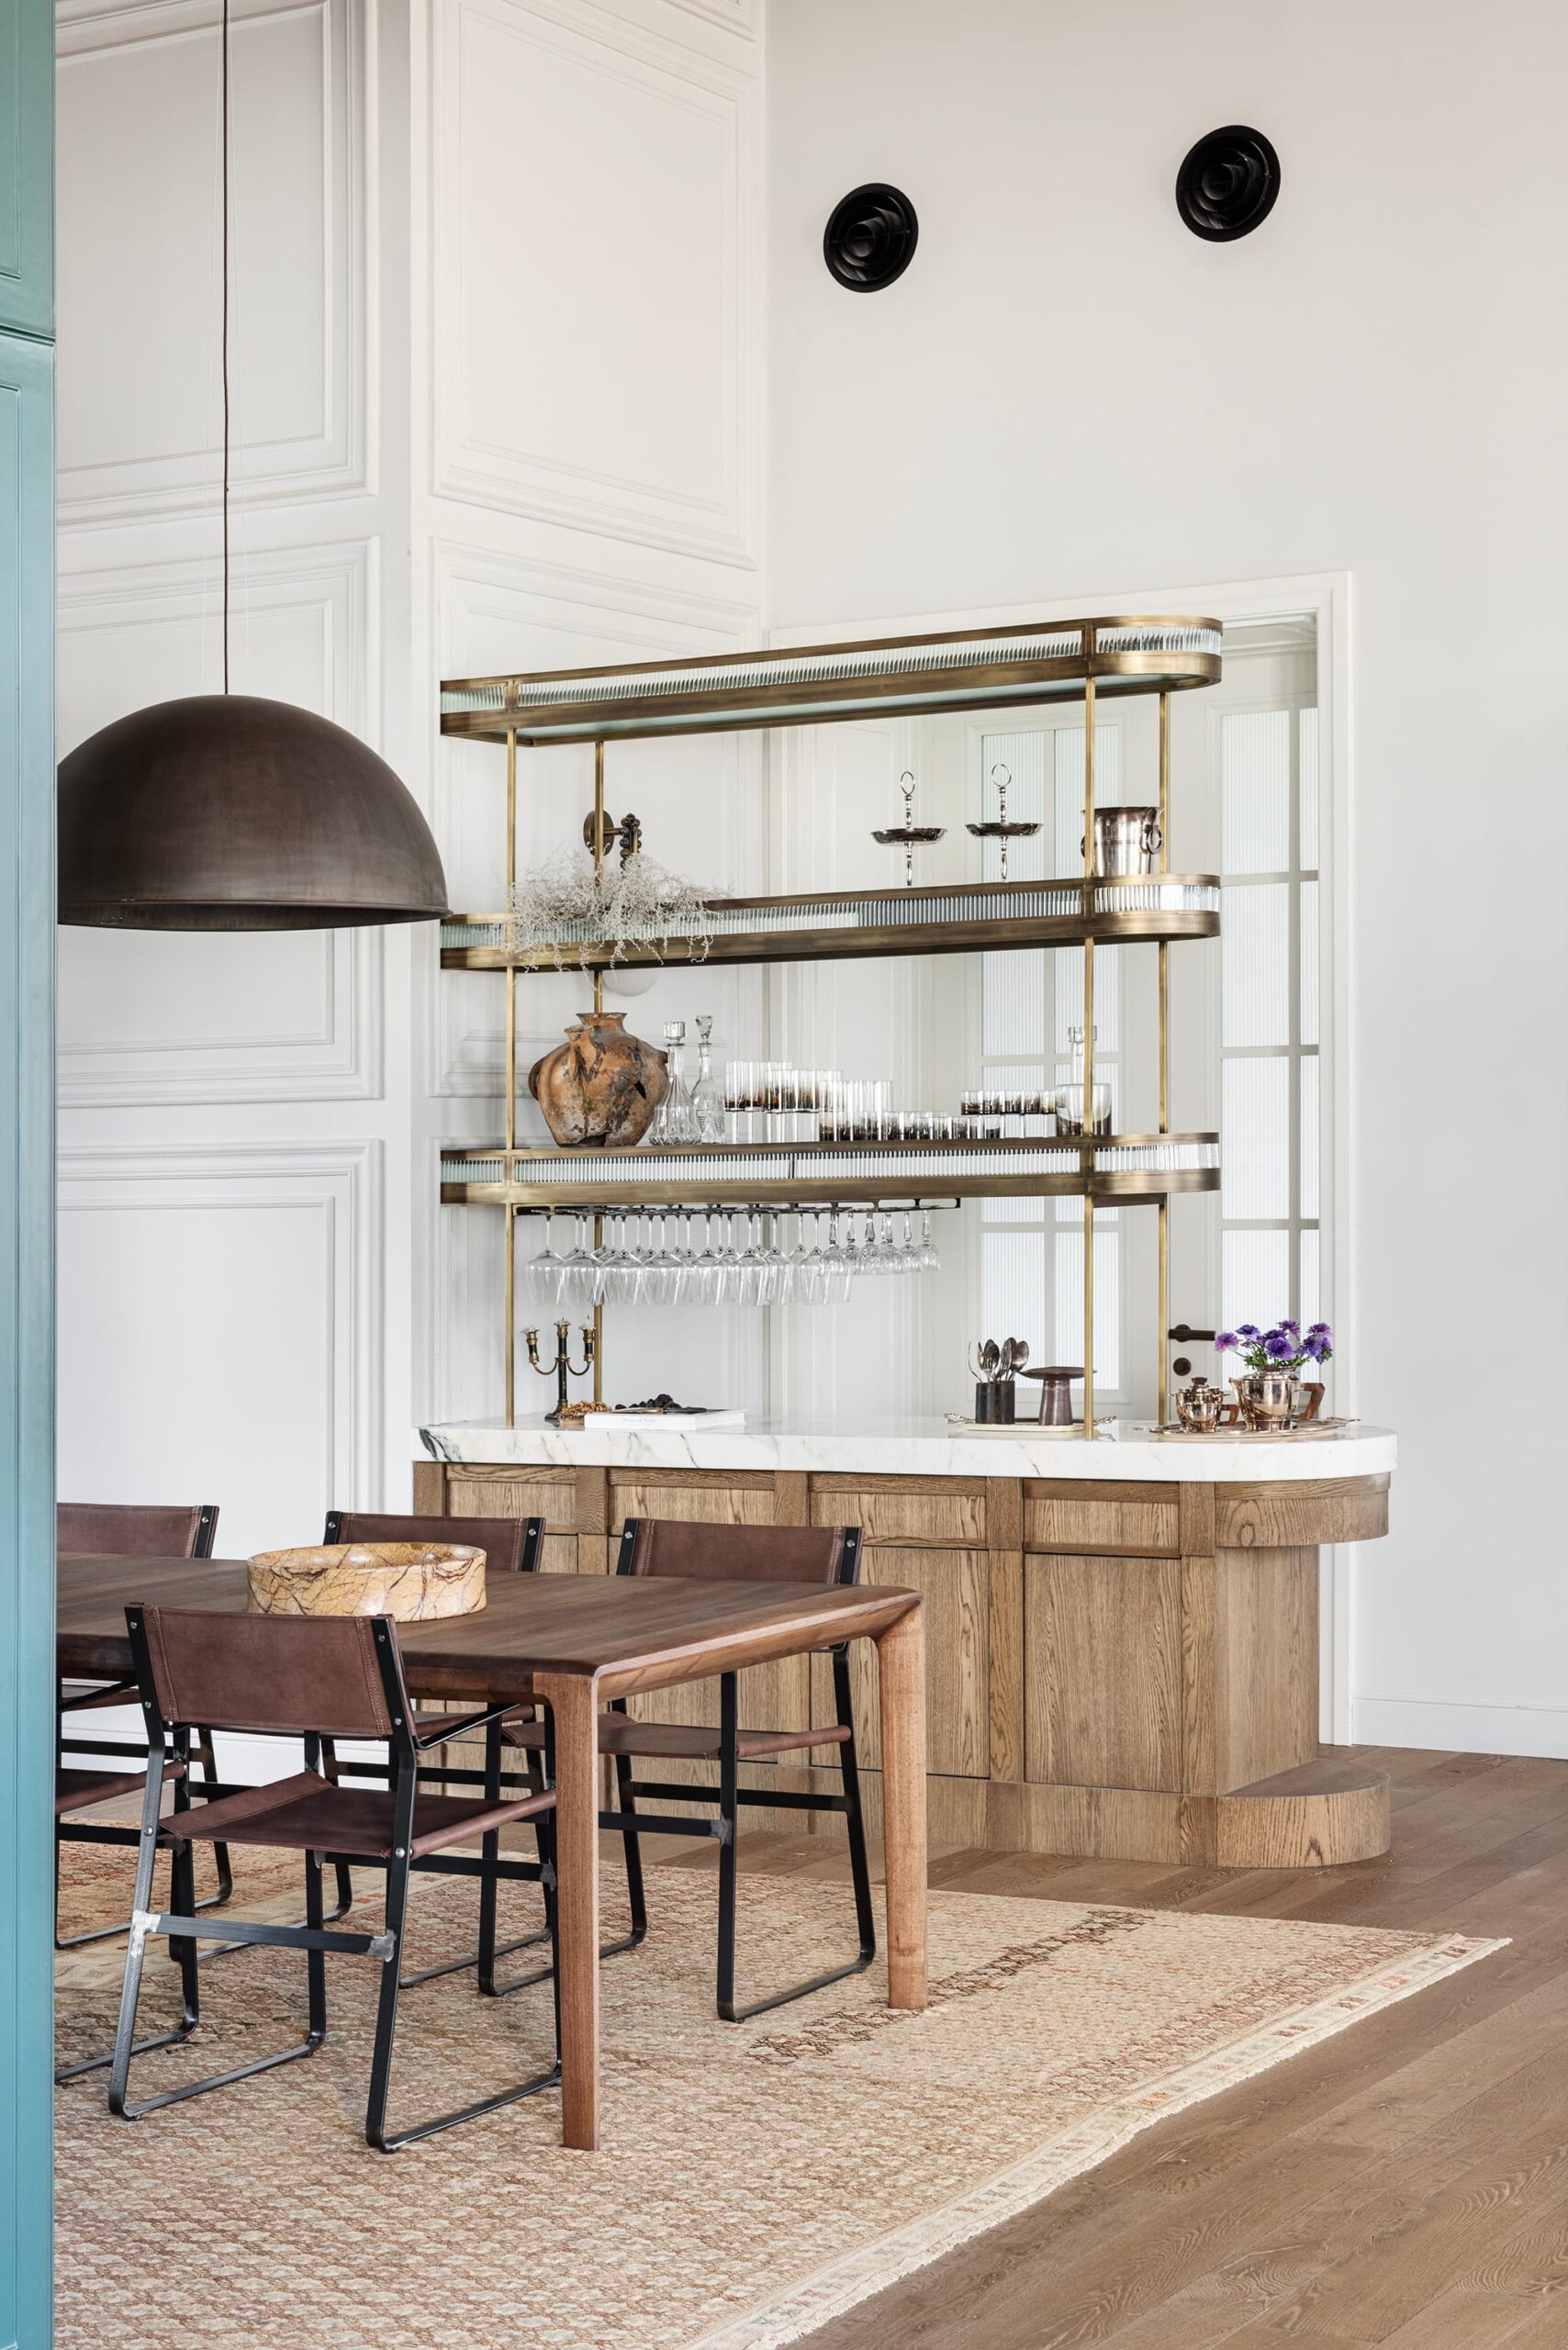
A drinks bar and a glass-and-brass sideboard, inspired by Parisian hospitality establishments, define the transition between the shared living spaces and the private wing.
The Primary Suite
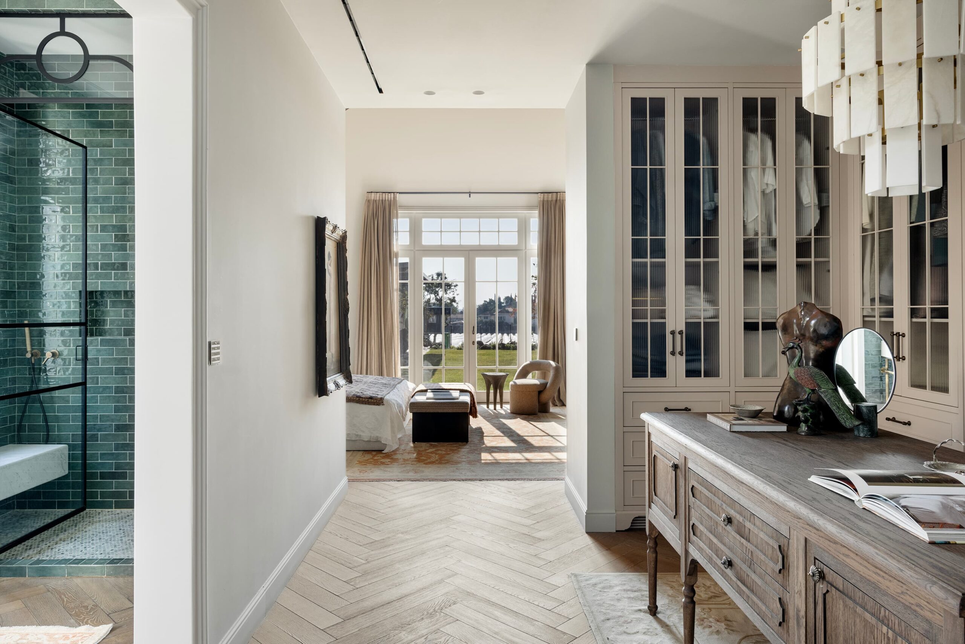
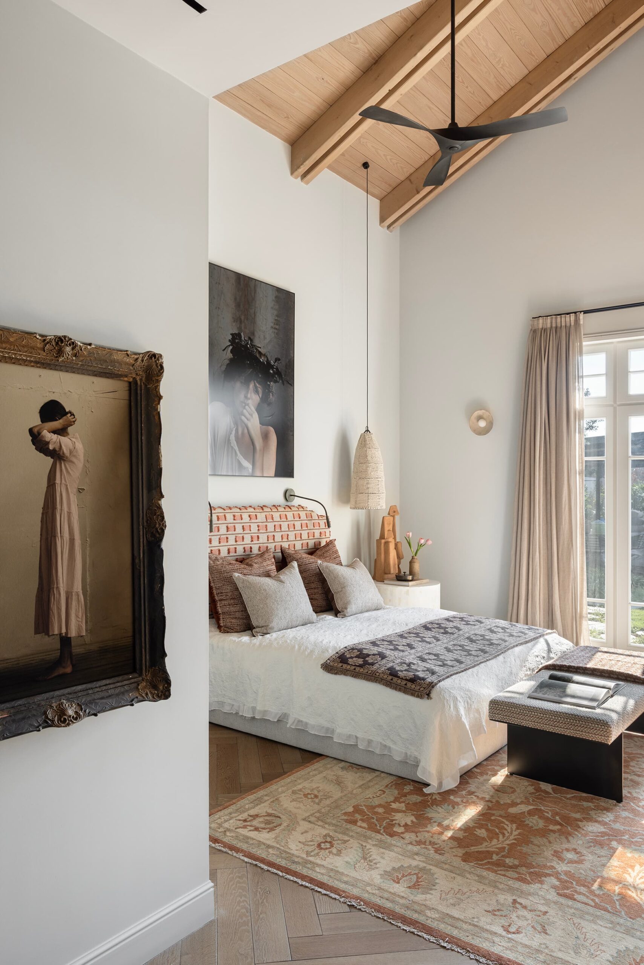
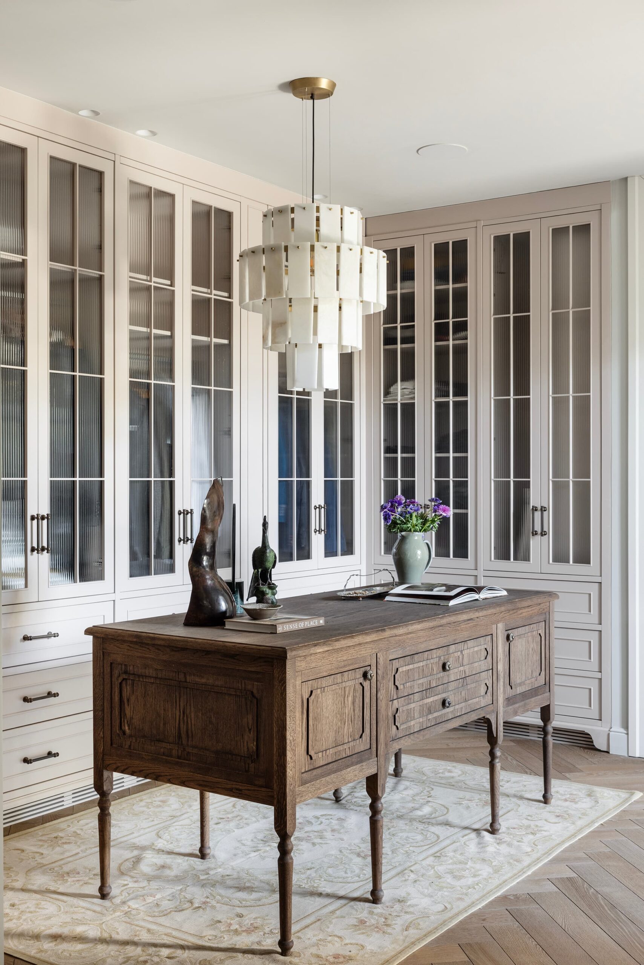
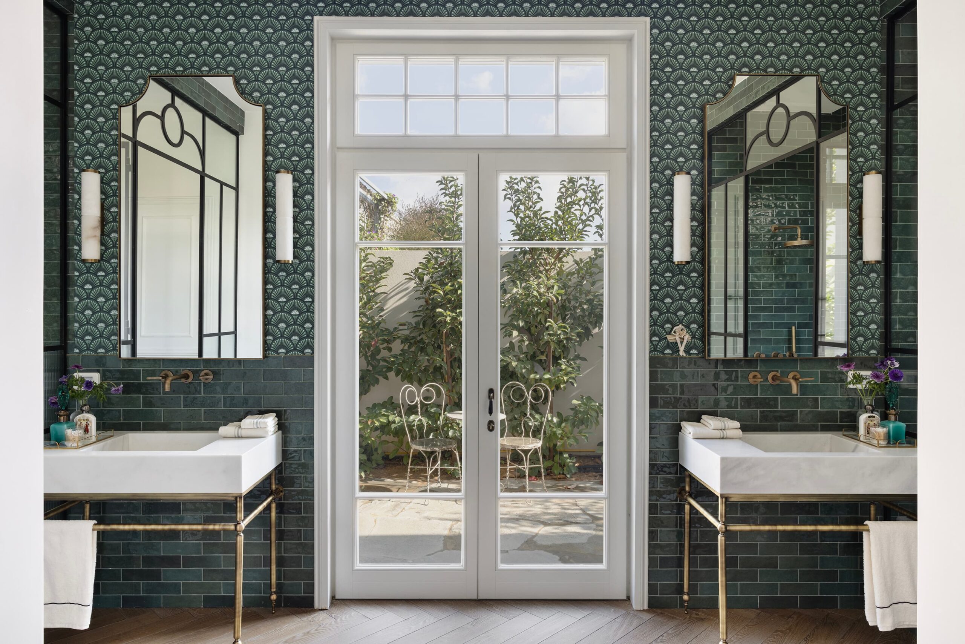
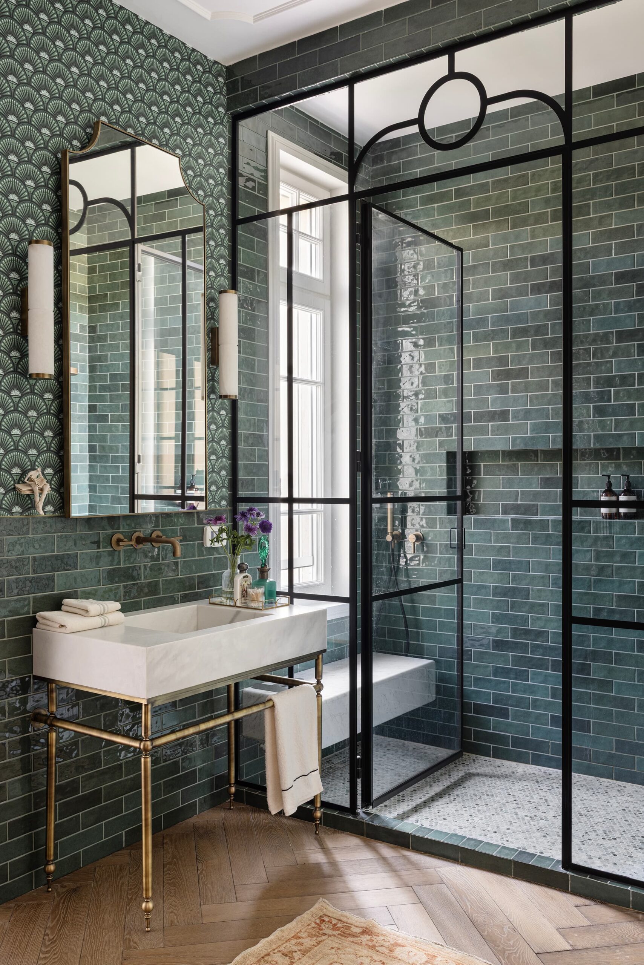
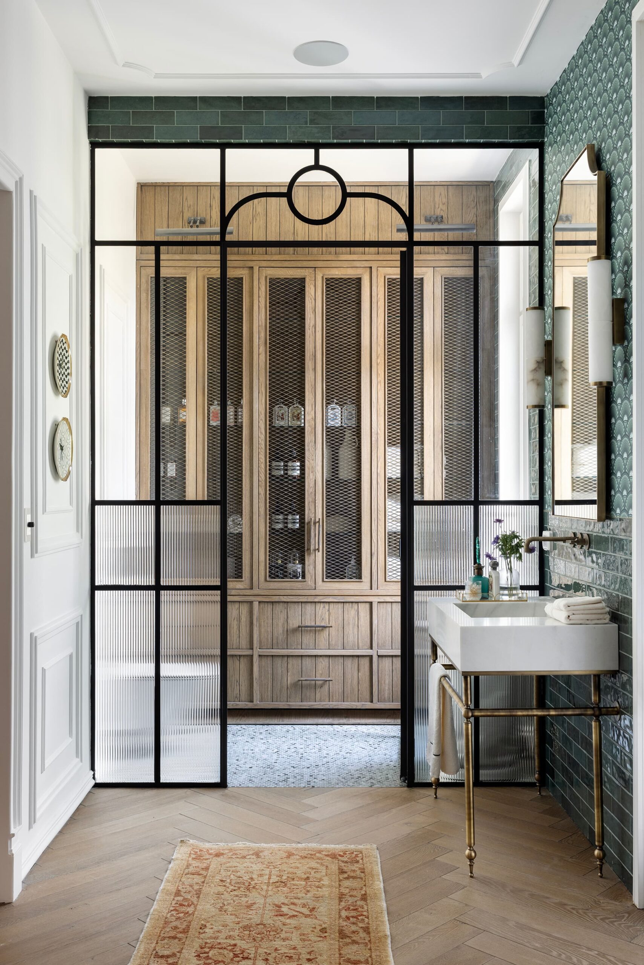
Designed as a private, elongated wing facing the pool, the suite includes a spacious walk-in closet with an oak island and a light greige cabinetry with glass fronts; a bedroom with curved bespoke cabinetry; and a bathroom combining parquet flooring, green-toned tiles, and brass details. Two separate vanity countertops sit on either side of a large glazed opening overlooking the outdoors.
Dedicated Workspaces
These were tailored closely to the residents’ professions: a study and music room in smoky blue tones for the husband, and a self-contained clinic with a separate entrance, kitchenette, and distinctive wallpaper for the wife.
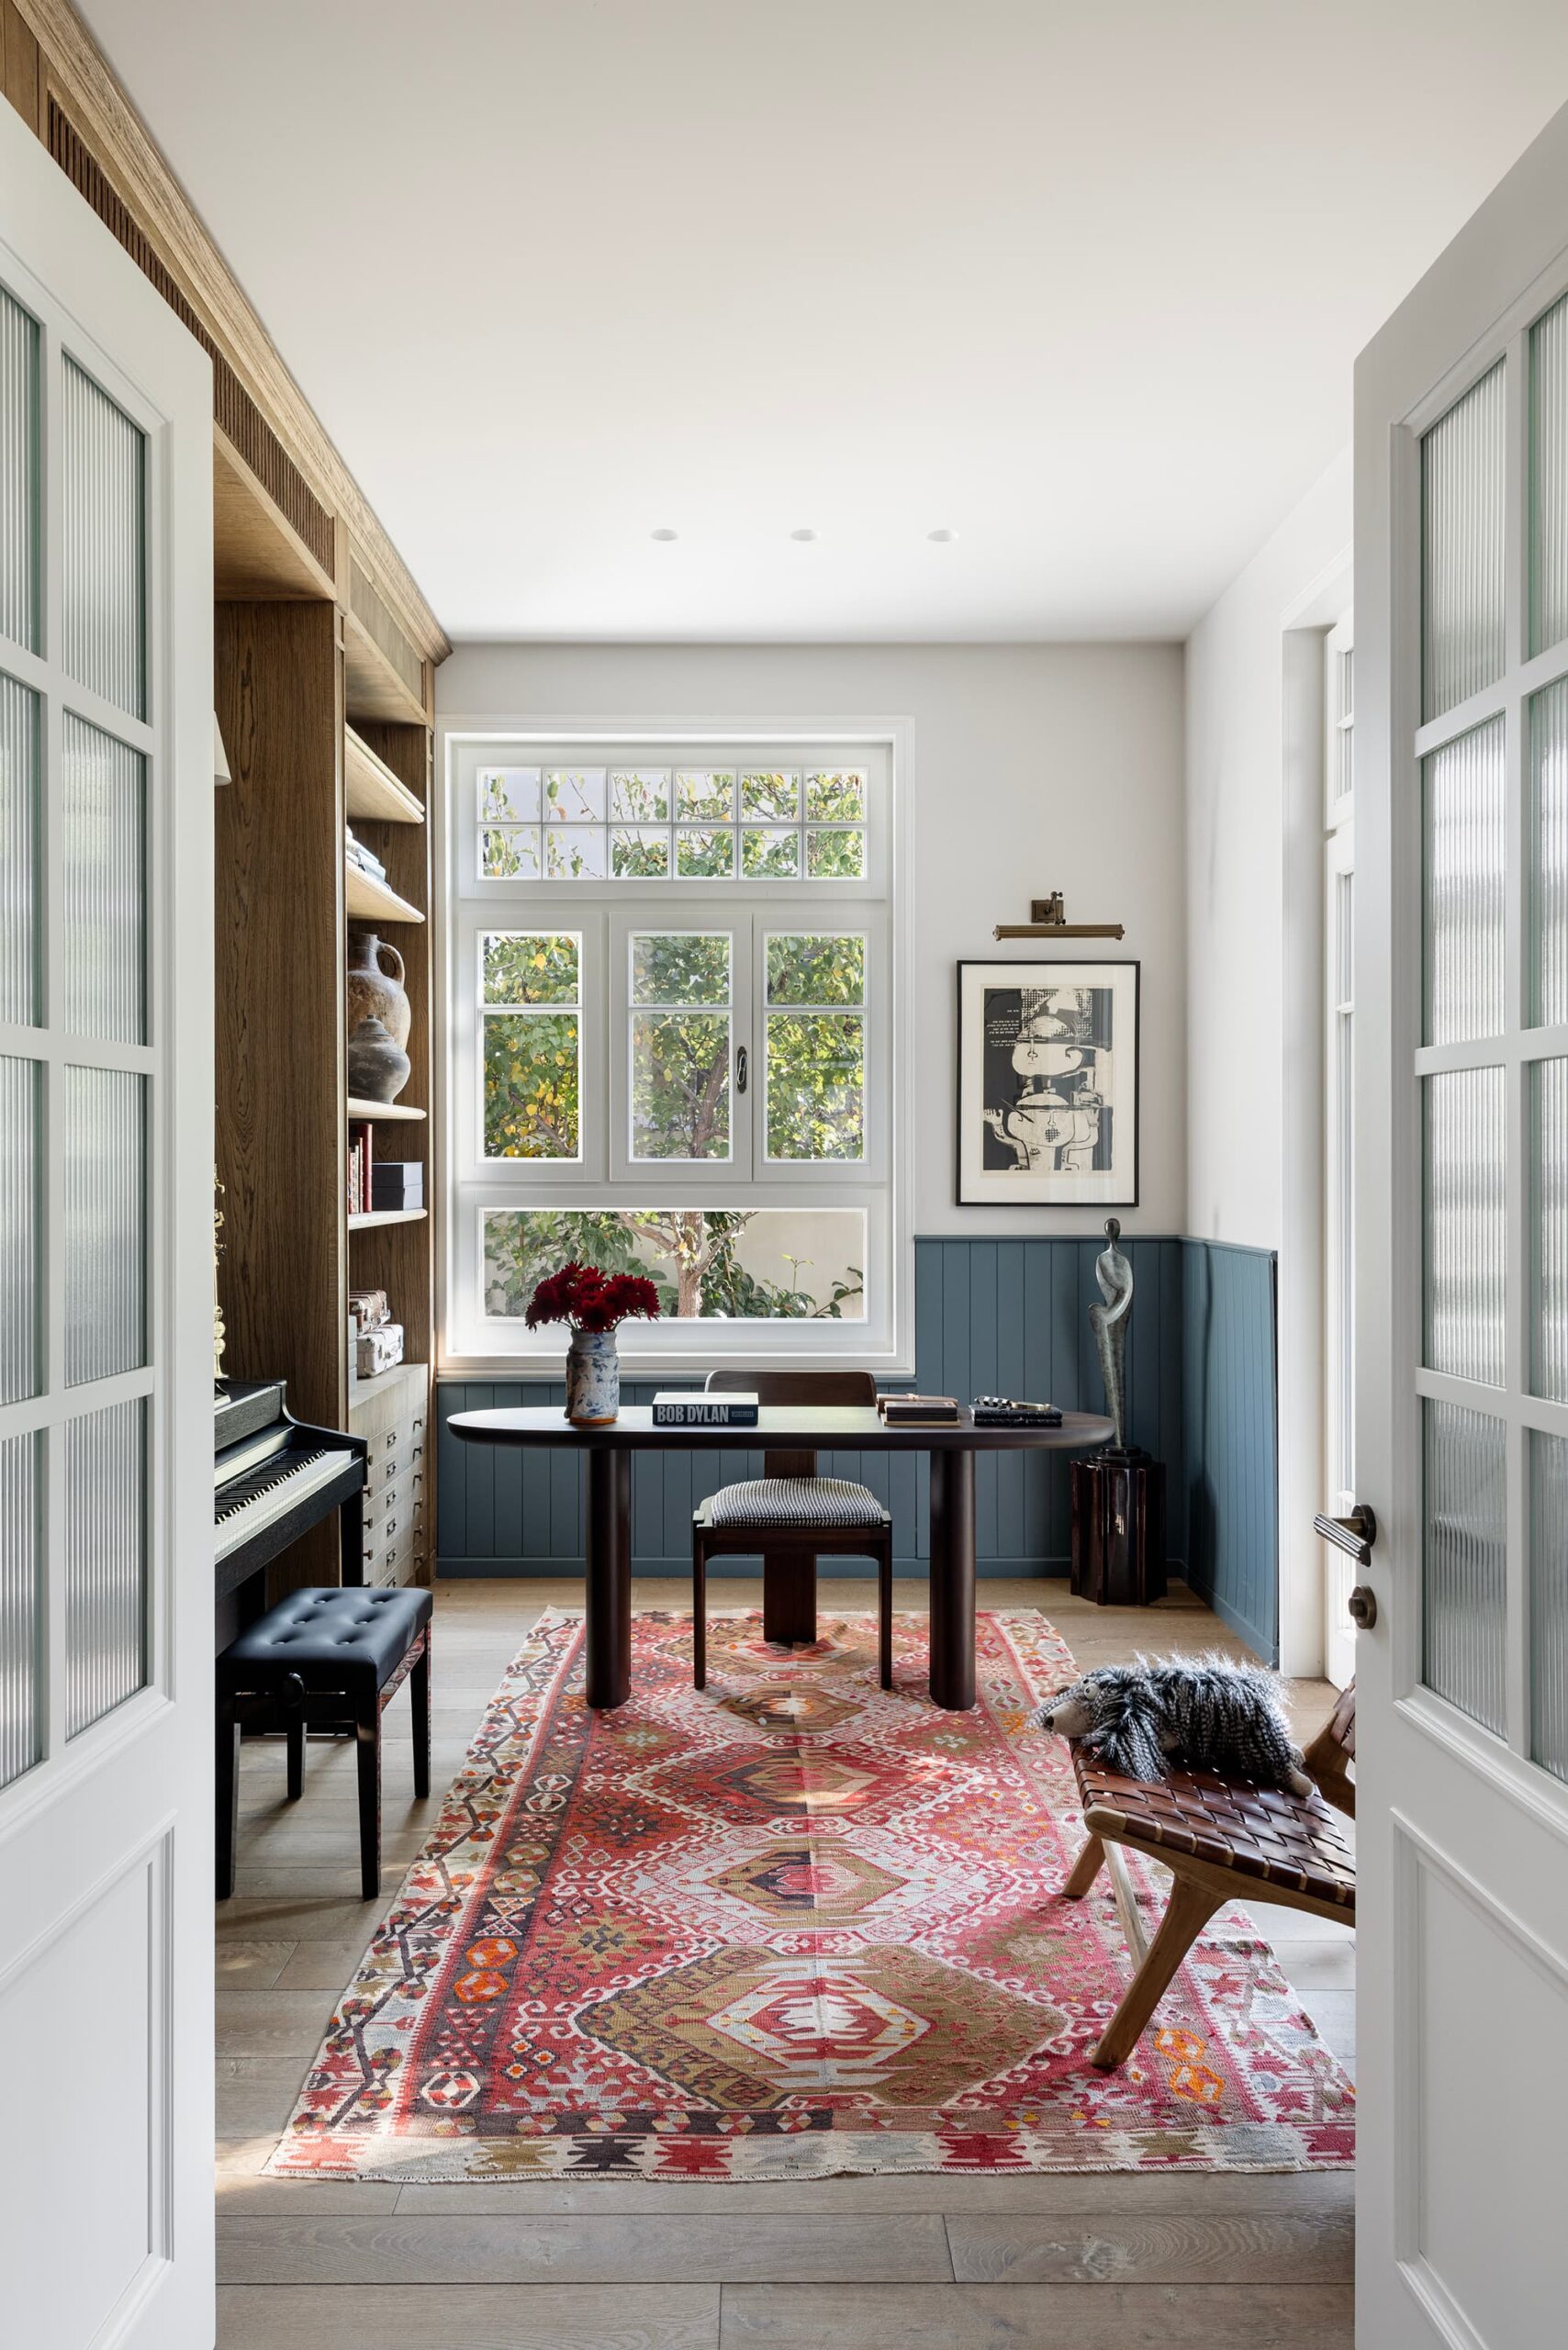
The Powder Room
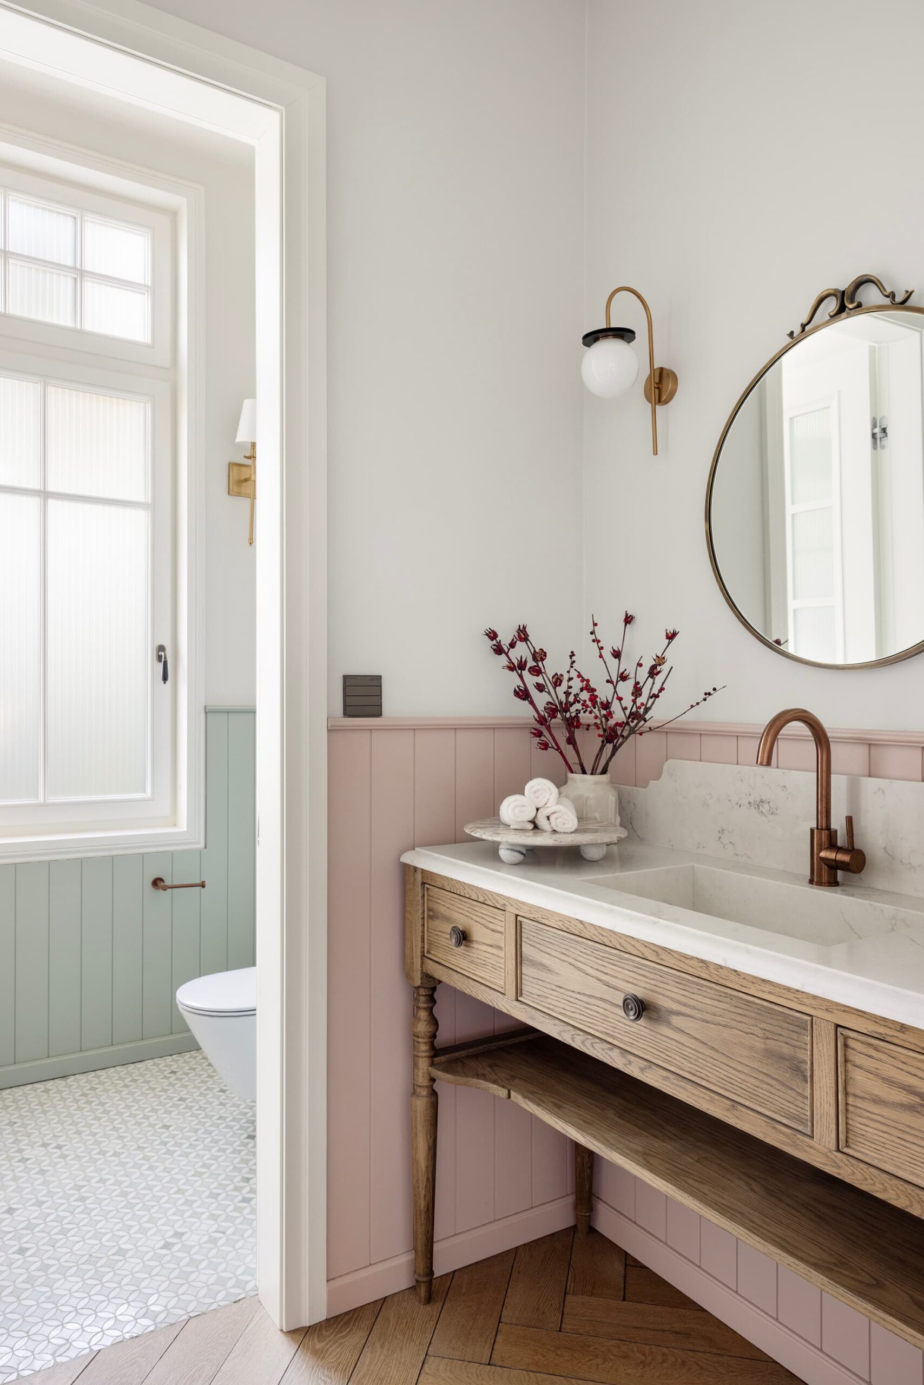
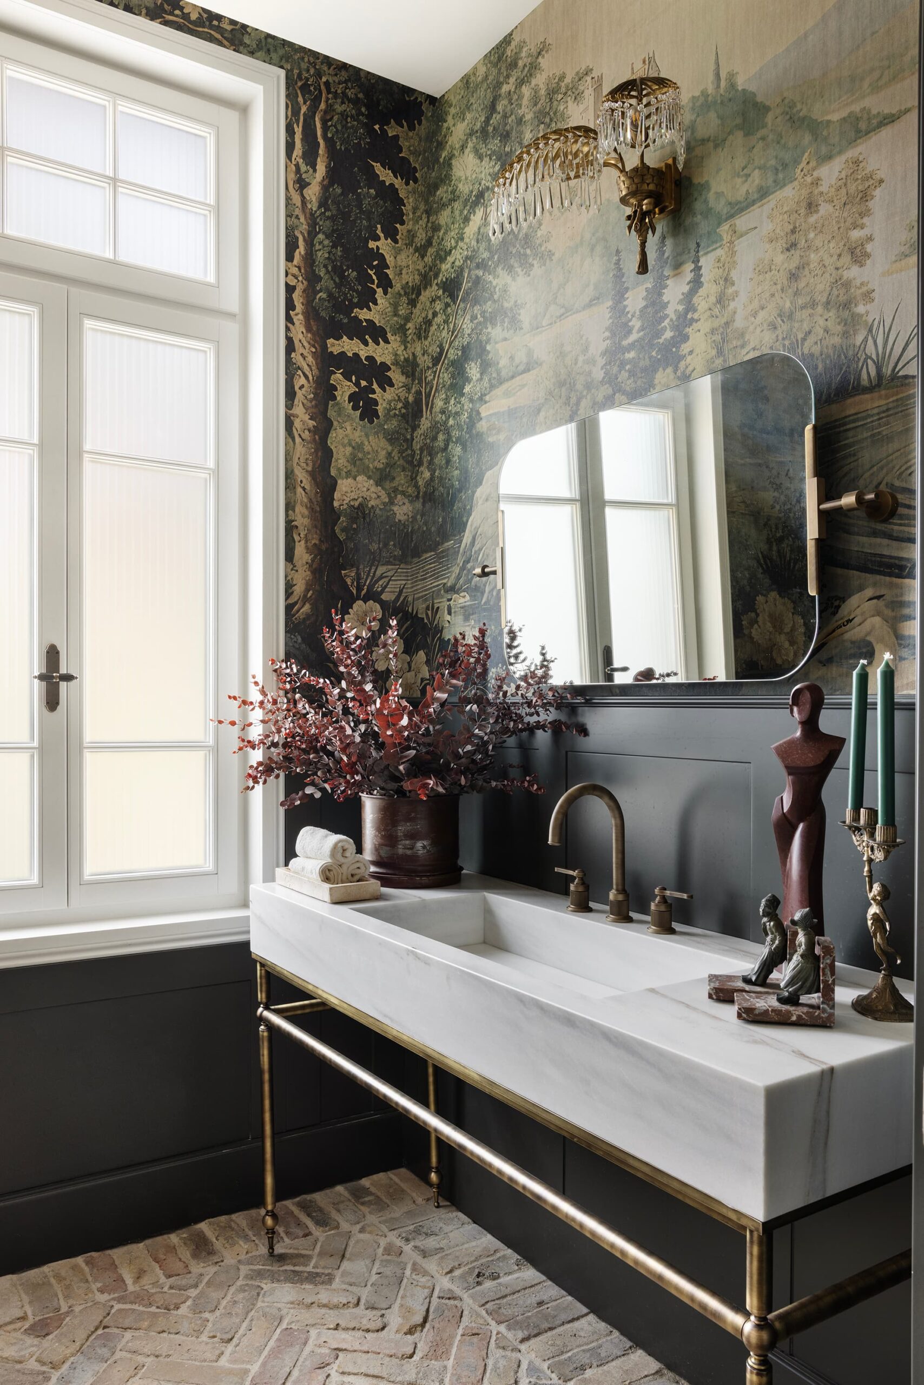
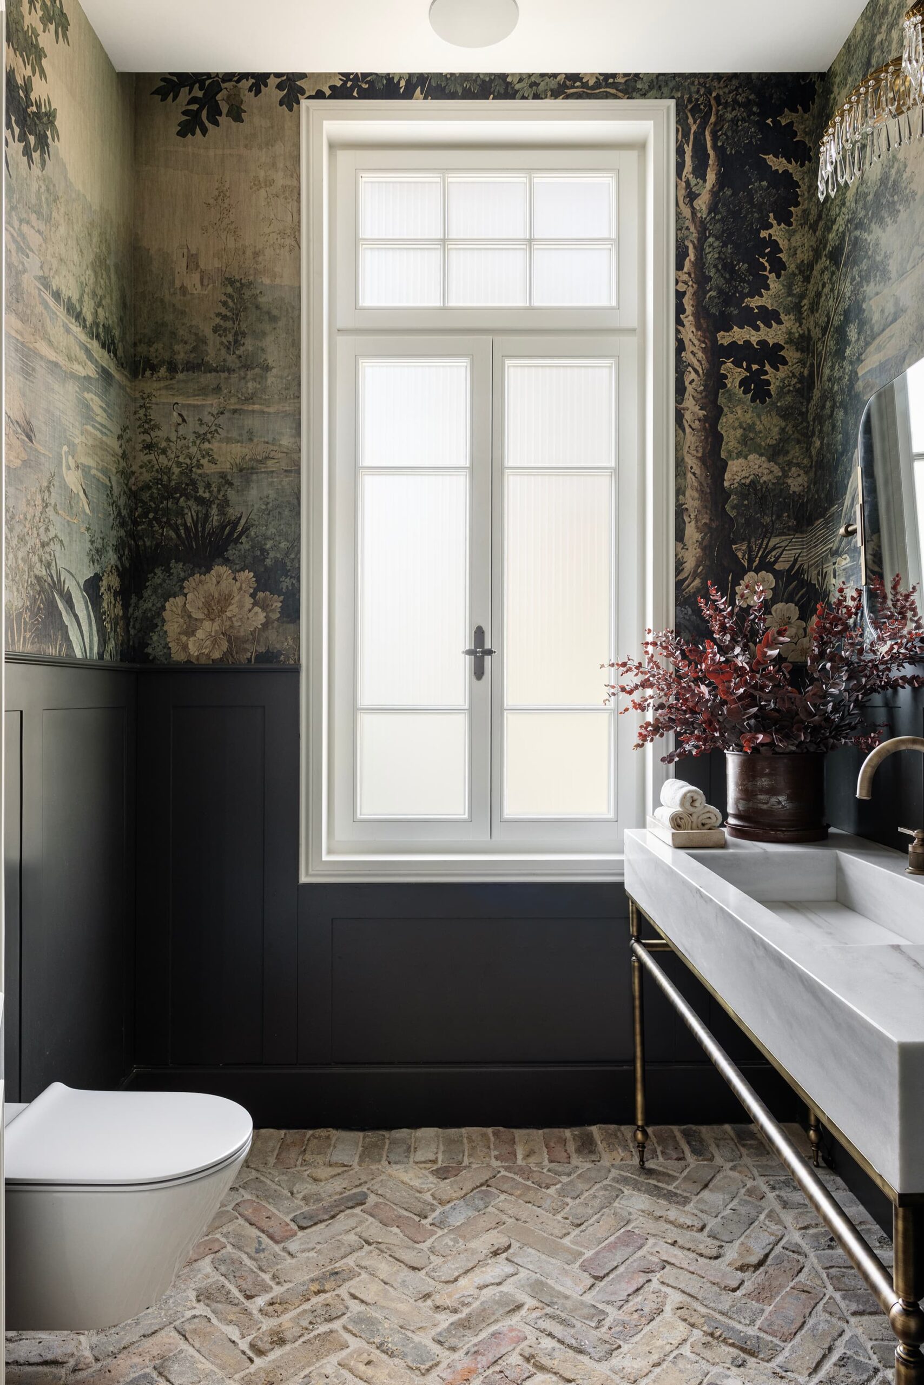
In the powder room, we brought together a scenic landscape wallpaper and deep-toned wall paneling to create an intimate space with a distinct character. A white stone basin rests on a slender brass frame, complemented by a softly rounded mirror and decorative wall lighting. The weathered herringbone brick floor continues the home’s European influences, while daylight from the tall window brings out the richness of the colors and textures.
A Guest Wing for the Children and Grandchildren
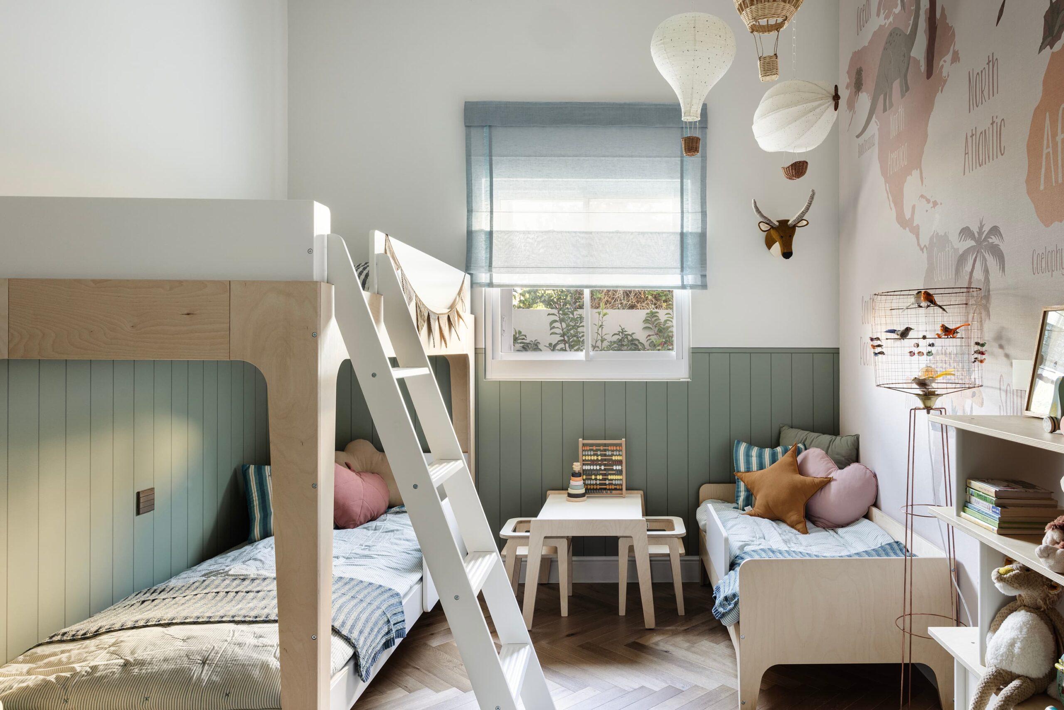
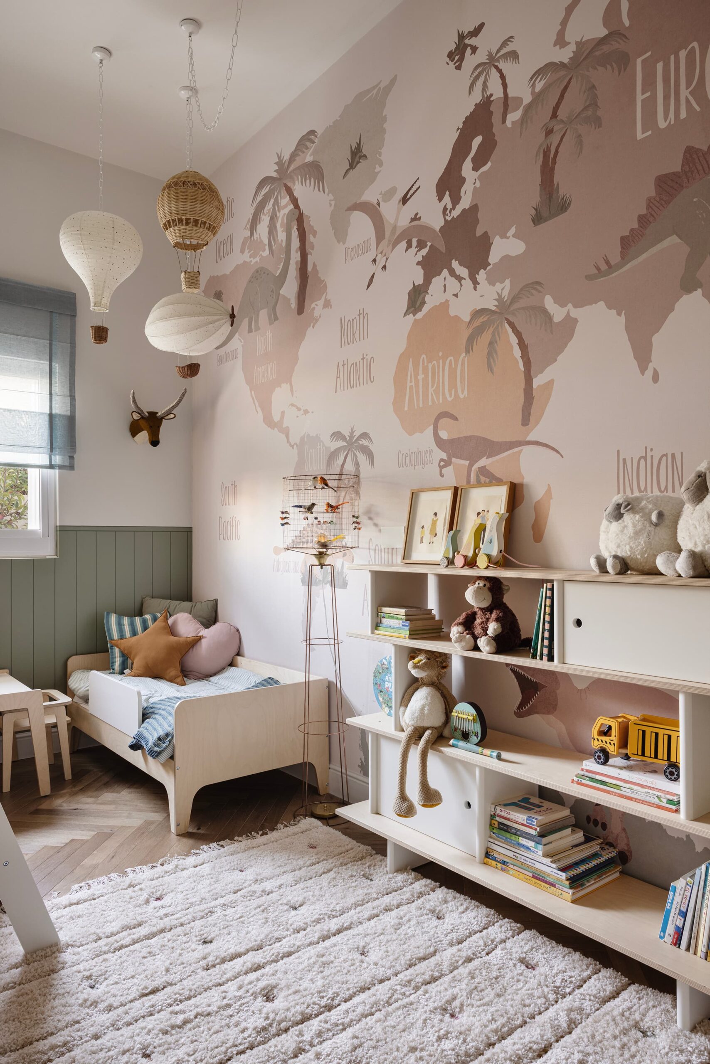
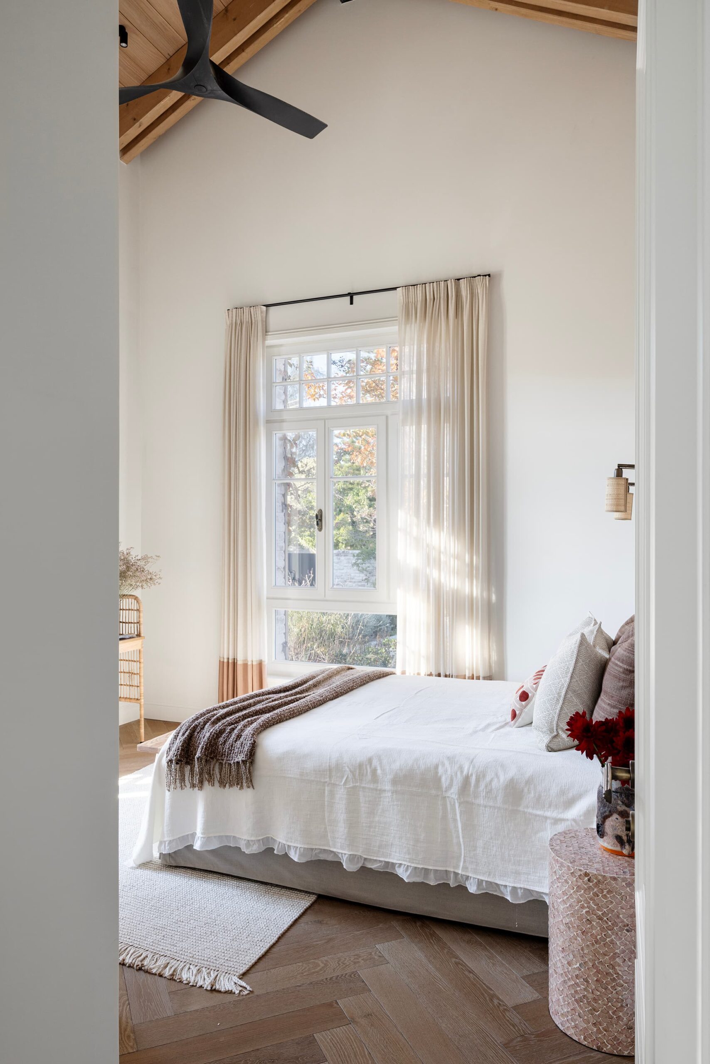
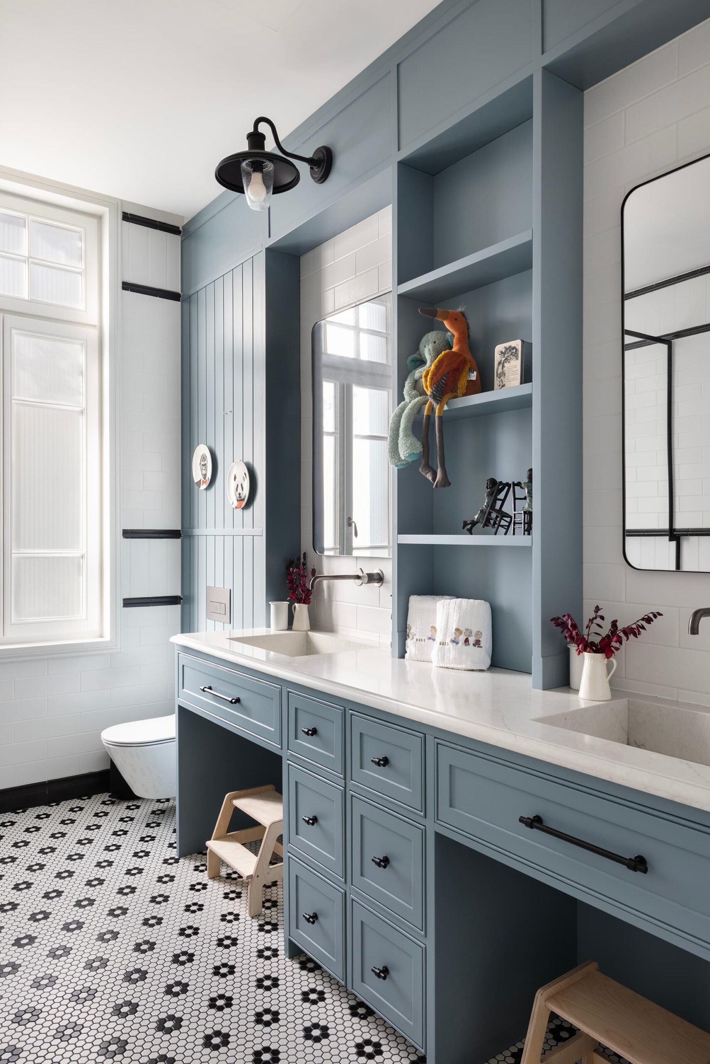
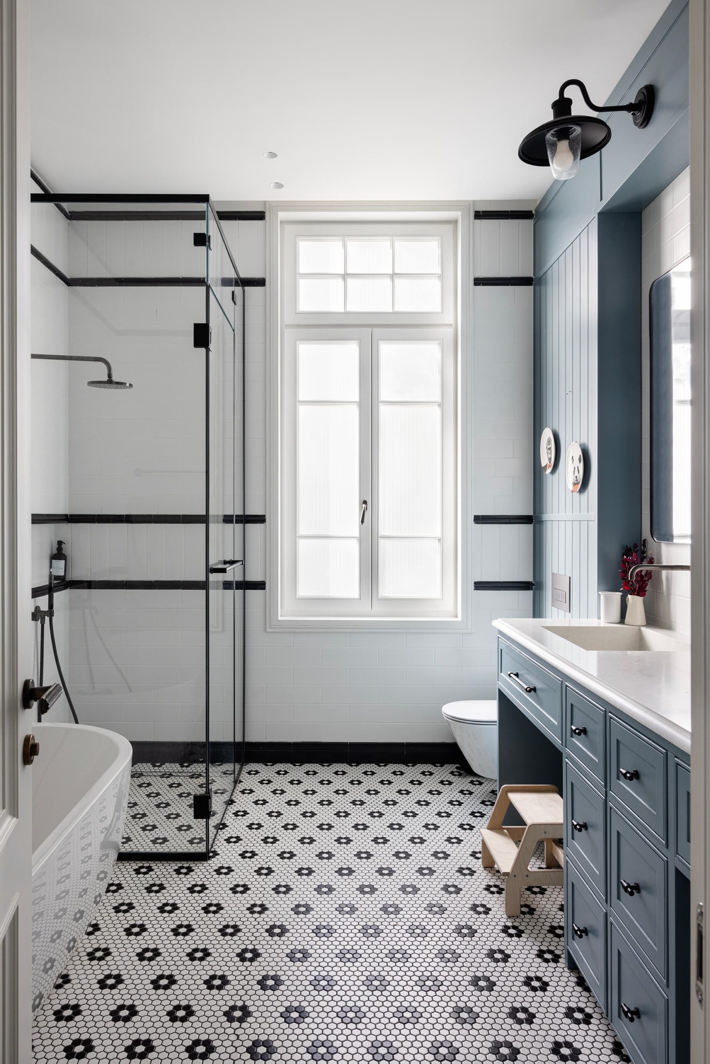
This includes a bedroom with bunk beds and a creative activity corner, an additional guest room, and a bathroom combining a black-and-white floral mosaic with blue cabinetry.
Outdoor Living and Integration with the Surroundings
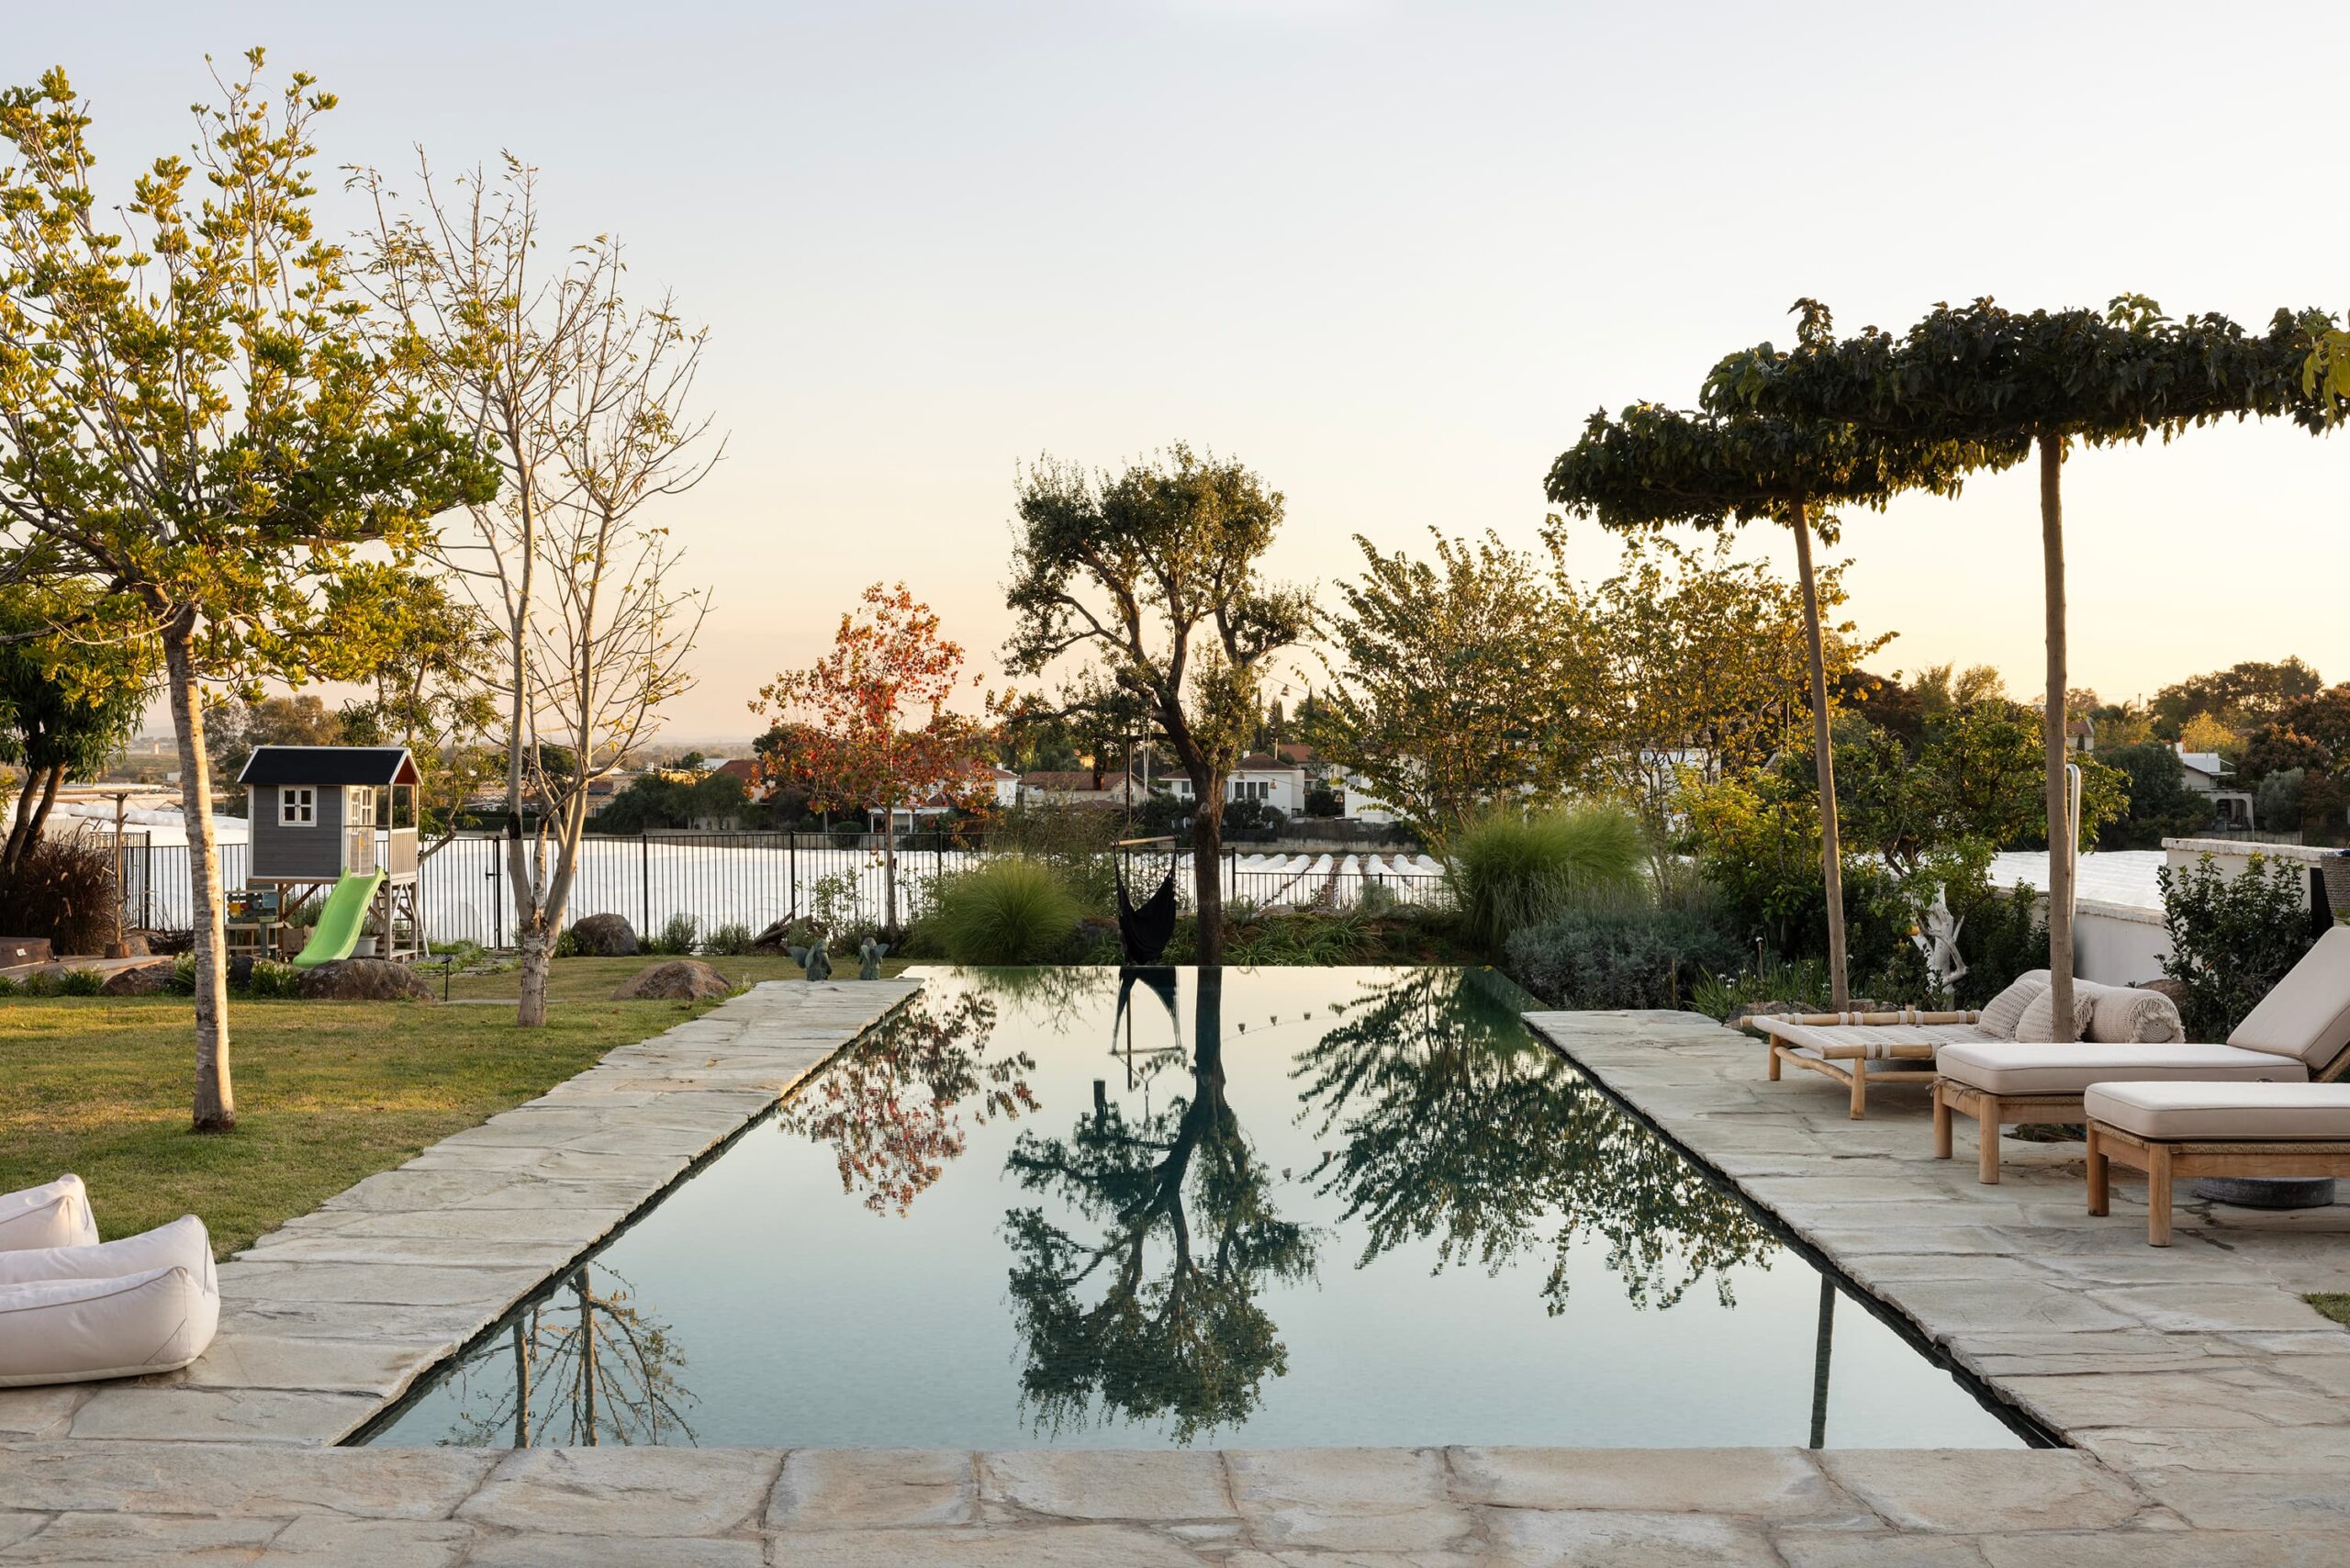
The garden was designed as a direct extension of the home’s single level. Wide glazed doors open onto a covered outdoor living area and an elongated swimming pool with a waterfall at its far end. Running parallel to both the shared living spaces and the primary suite, the pool strengthens the connection between the house and garden.