Lot Area: 700 sqm
Built Area: 400 sqm
Concept and Architectural Design
The concept and design of the project emerged from a desire to reinterpret the classic farmhouse typology through a contemporary, restrained, and timeless architectural language.
Spanning 400 sqm on a double corner lot, the house comprises two distinct volumes connected by a glazed entrance hall. This architectural arrangement creates a clear, functional separation between the public living areas and the private residential wing.
The dialogue between the two volumes is emphasized through the use of natural materials with rich textures across the façades. The public volume is finished in light mineral plaster, while the private wing is clad in locally sourced rubble stone in muted gray tones. The mortar filling the generous joints between the irregular stones softens their sharp edges, lending the structure a refined appearance that is firmly rooted in its surroundings.

Programmatic Layout
Designed for a multigenerational family, the house features a dynamic layout shaped by a strategic approach to long-term functional flexibility. The planning allows different generations to live together while preserving privacy, independence, and the freedom to adapt to changing family needs over time.
The ground floor accommodates the main public spaces, service areas, and the primary suite. Rising to a height of 5.5 meters, the suite opens directly onto an intimate private courtyard. The approach to the bathroom is framed by bespoke cabinetry, while the wet area features ethnic-inspired patterned tiles, Carrara marble surfaces, and a dedicated shower and sauna enclosure.
The basement is surrounded by generous sunken English courtyards that bring abundant natural light and fresh air into the spaces below ground level. It accommodates a suite for the youngest son, two guest suites for the adult children and grandchildren, and a fully equipped gym

Total Design
The architectural envelope, interior design, and landscape development were conceived as an integrated whole, creating a cohesive and harmonious living experience
The Entrance
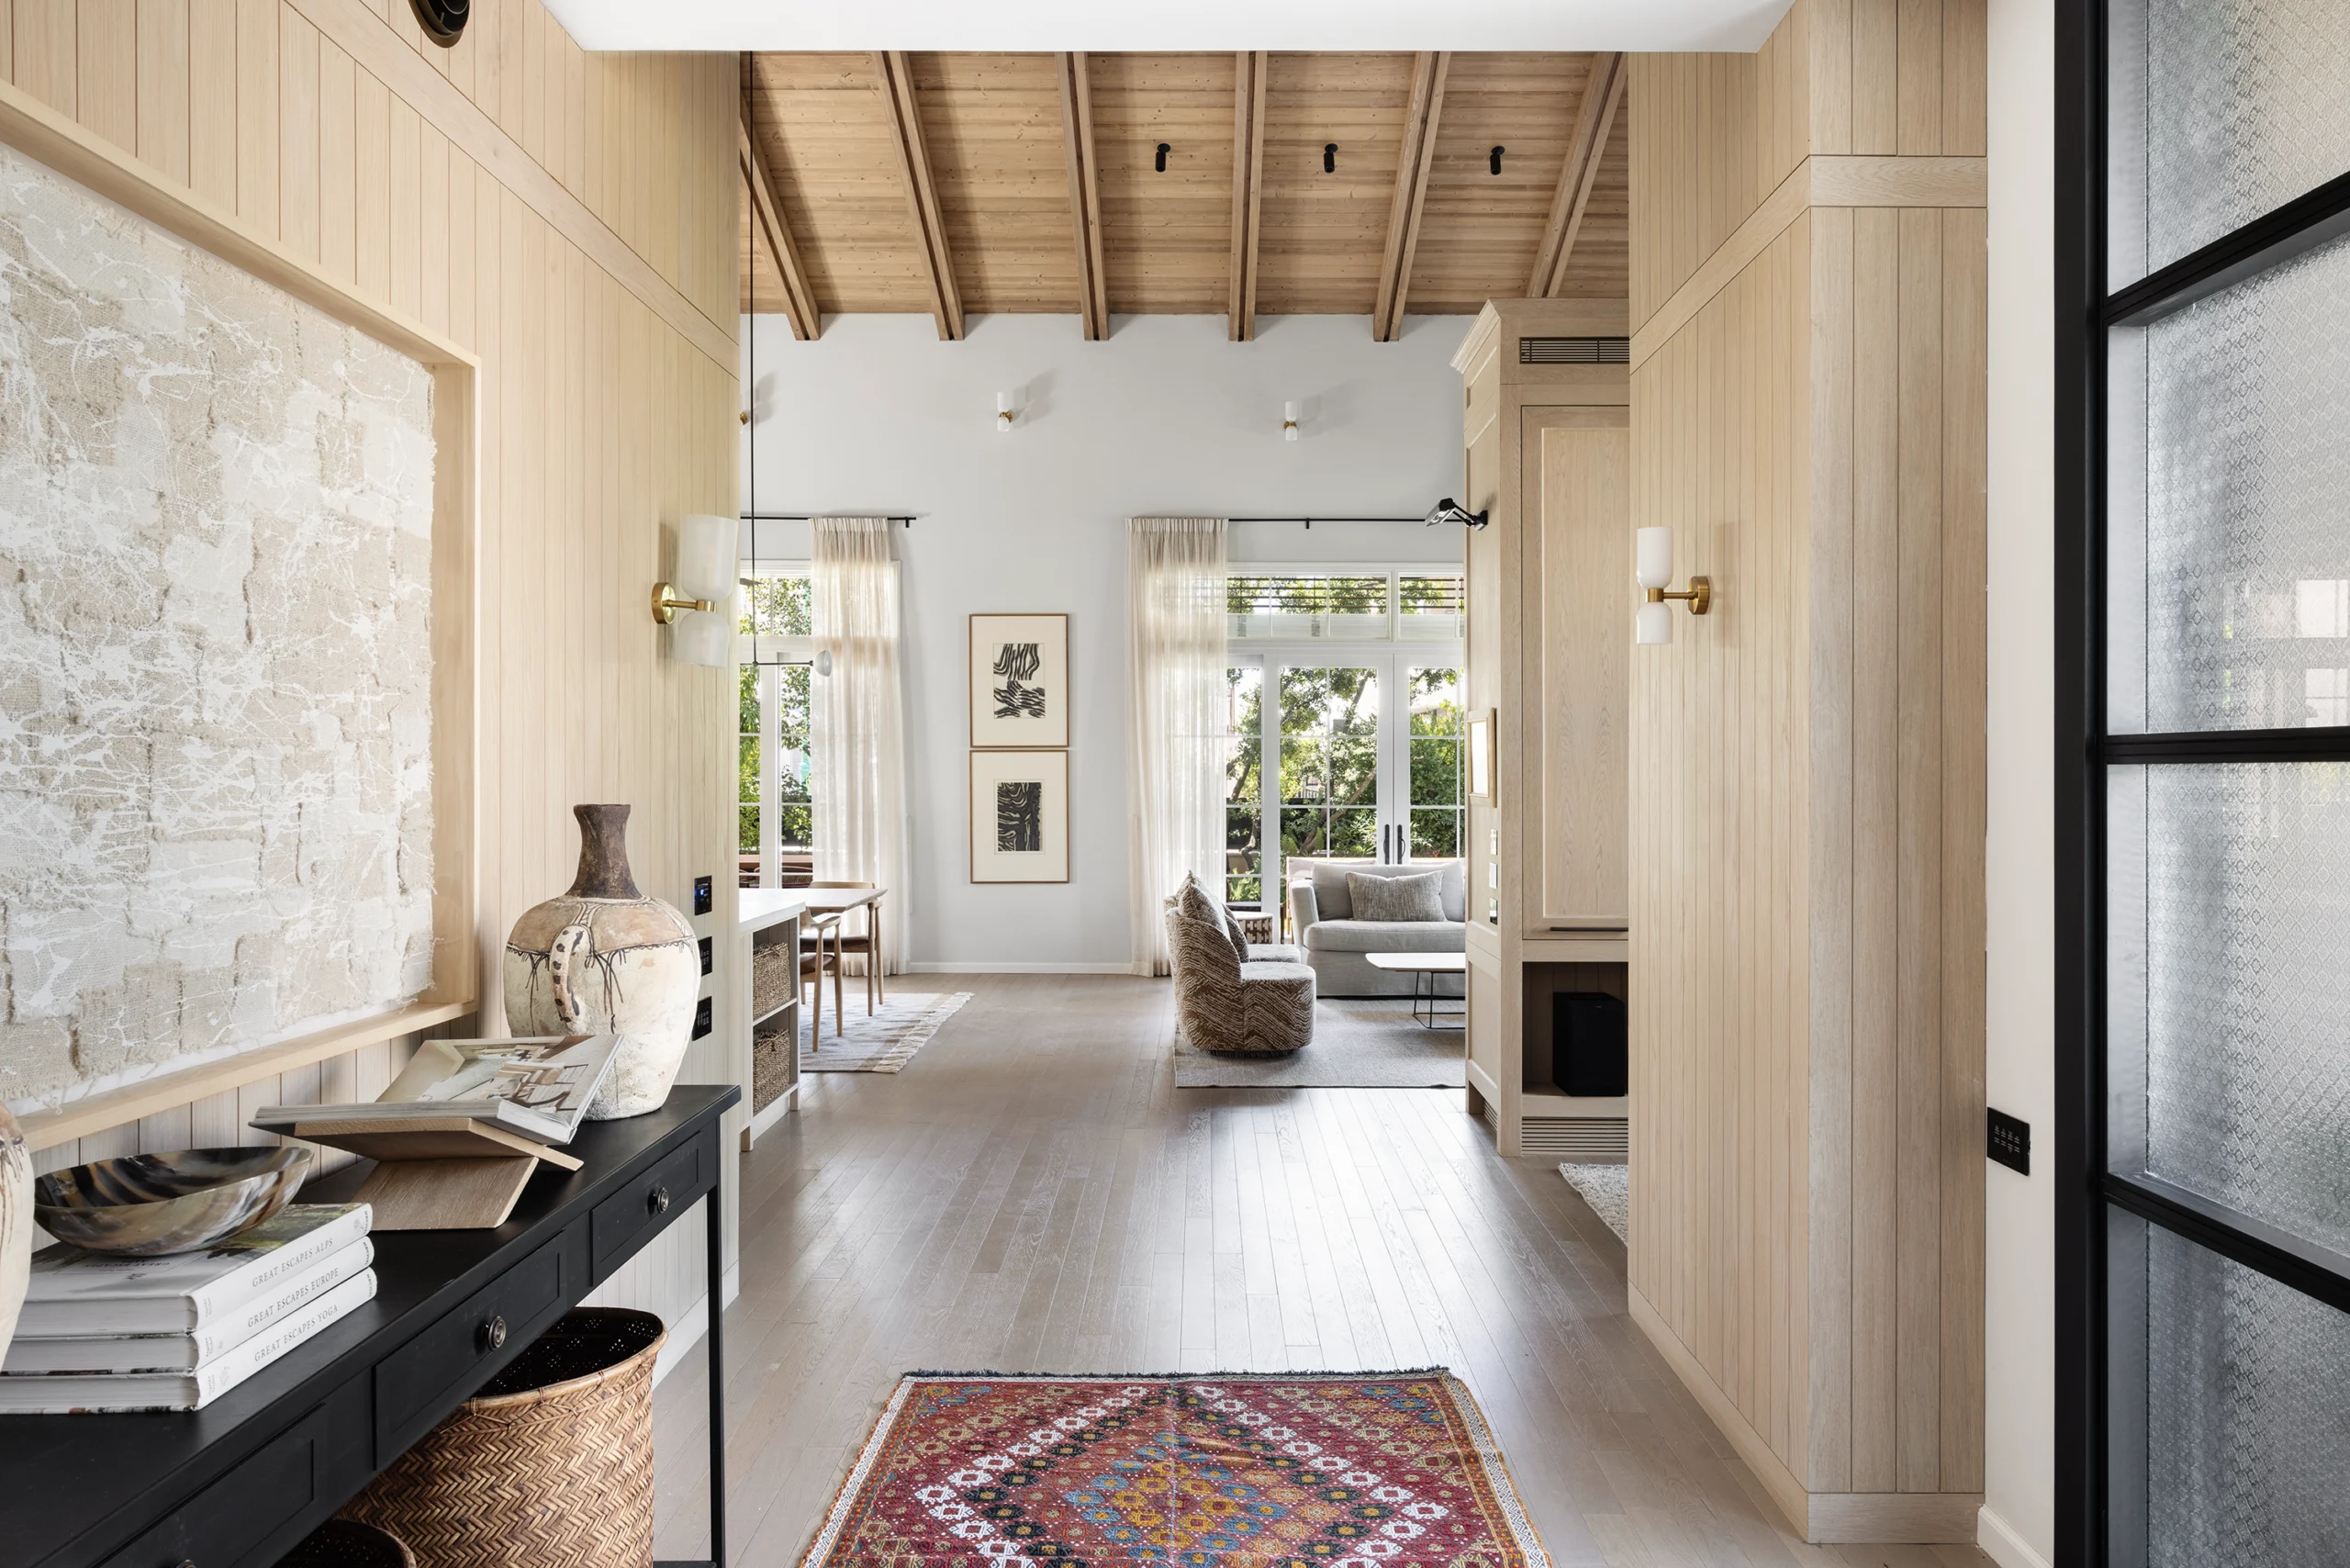
The entrance hall walls are clad in natural oak slats. Iron-and-glass sidelights on either side of the door allow natural light to flood the space. The home’s material palette—natural wood, stone, dark metal, and soft textiles—is introduced in full here, through carefully curated objects arranged around a black metal console
An Open, Light-Filled Living Space
The main living area rises to a height of six meters beneath a sloping timber ceiling. Oriented toward the garden, the open-plan space brings together the living room, family lounge, kitchen, and dining area in a seamless arrangement

Kitchen and Entertaining
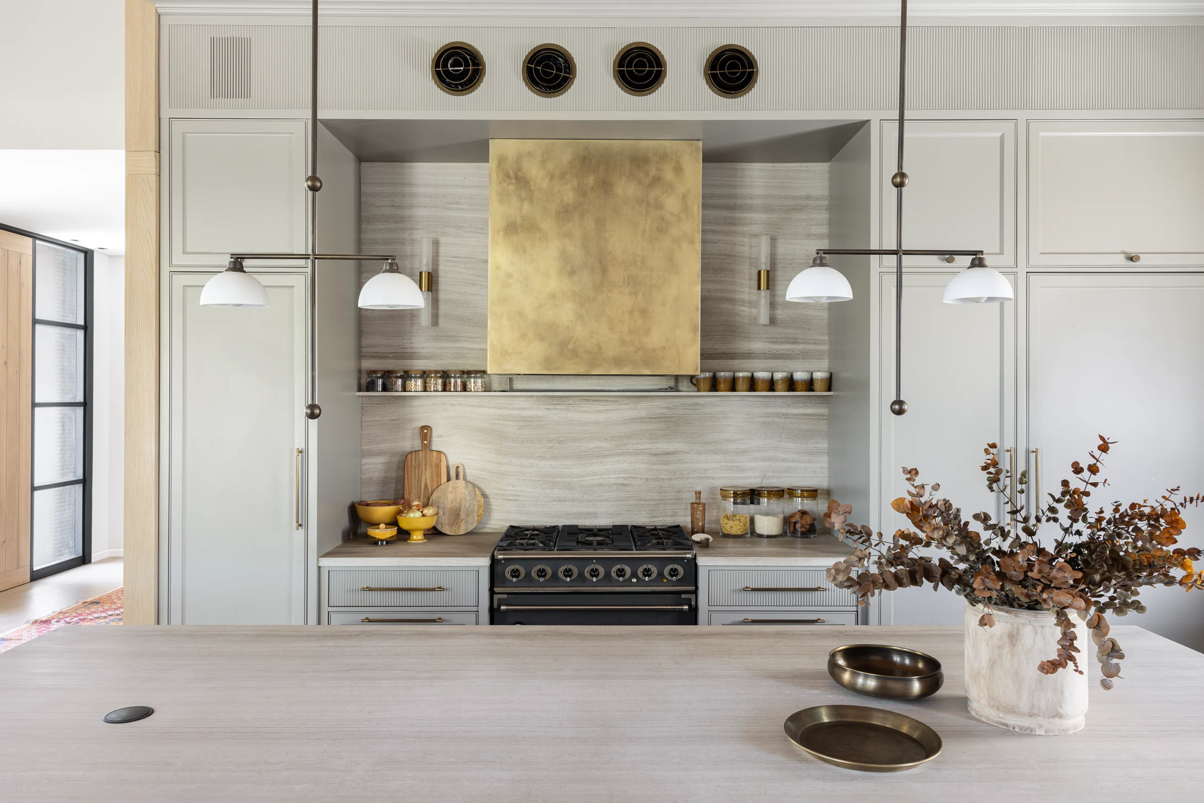
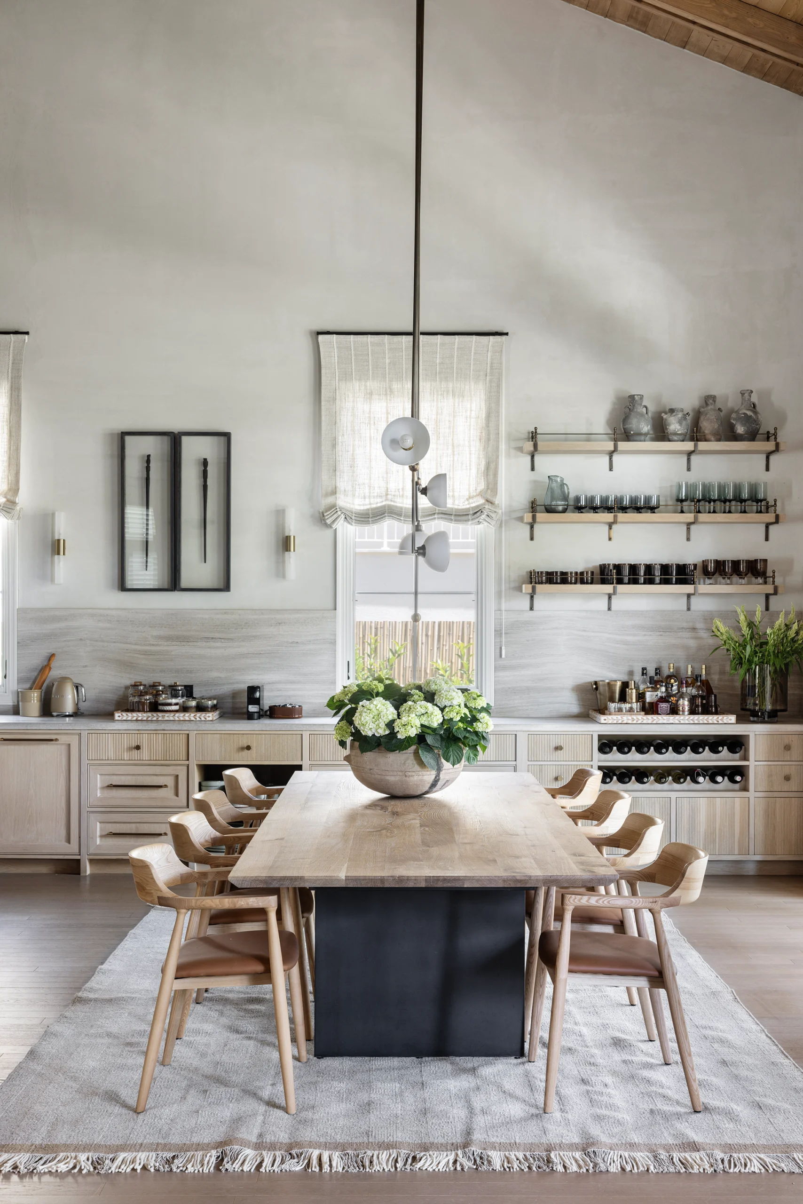
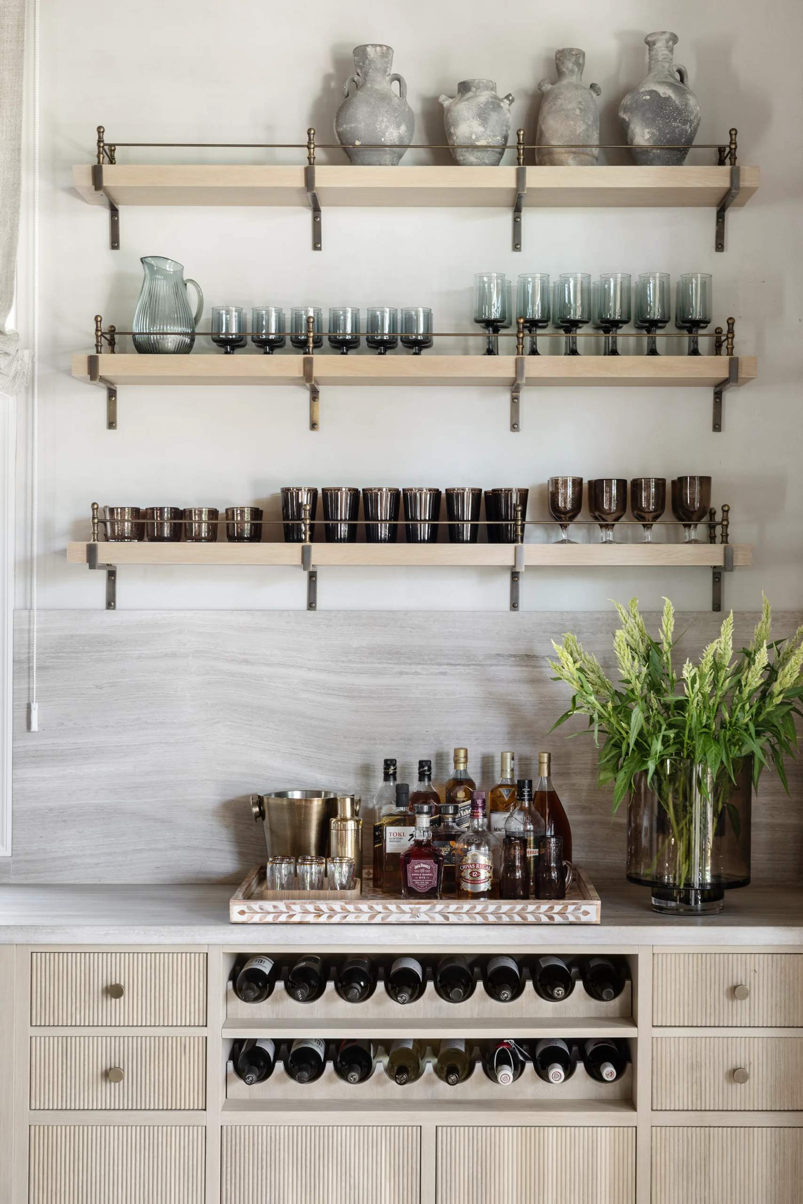
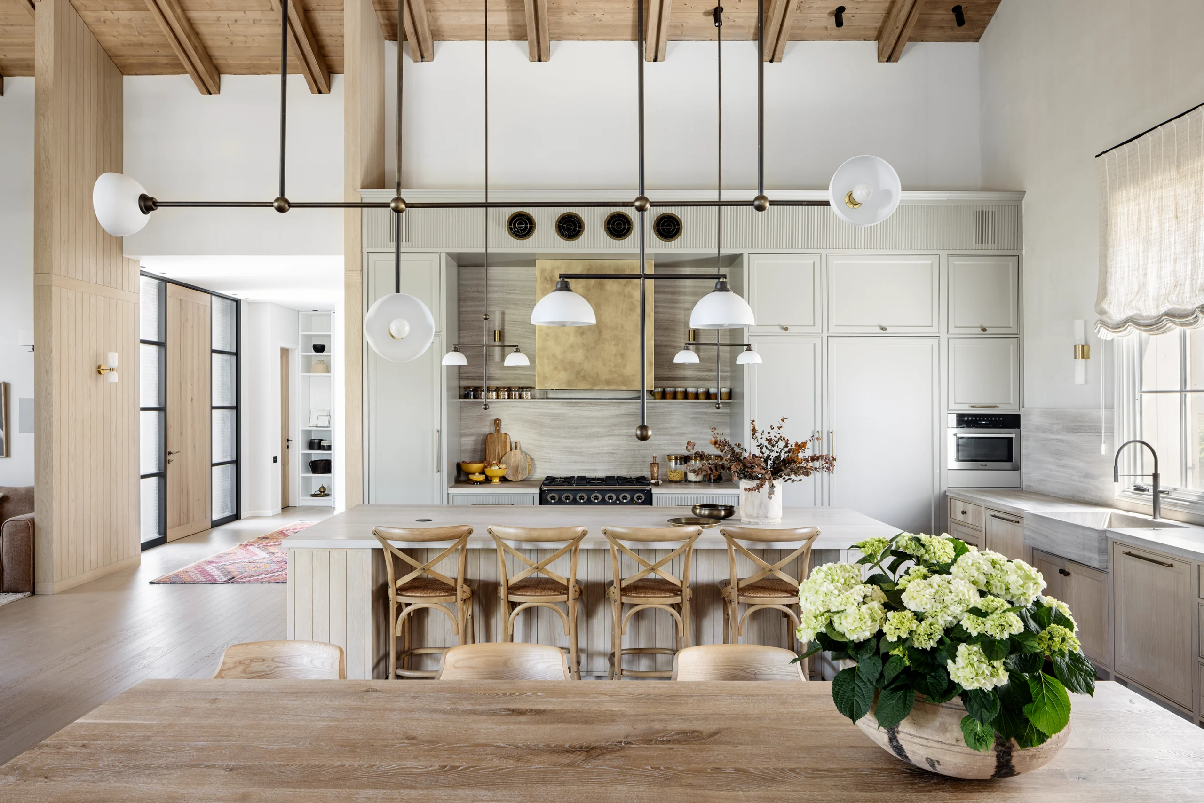
The kitchen and dining area are positioned alongside one another and unified by a continuous bespoke cabinetry system. The main kitchen functions are concentrated in a wall of tall cabinets opposite the island, while the sink and worktop run along a lower cabinetry line.
Near the dining table, which is positioned parallel to the island, the cabinetry transitions in function to incorporate open niches for displaying bottles and glassware. The extractor hood is framed in brass, a detail echoed in the air-conditioning vents to establish a visual connection between the elements. Natural stone surfaces and timber cabinetry are harmoniously complemented by subtle brass accents


Living Room and Family Lounge
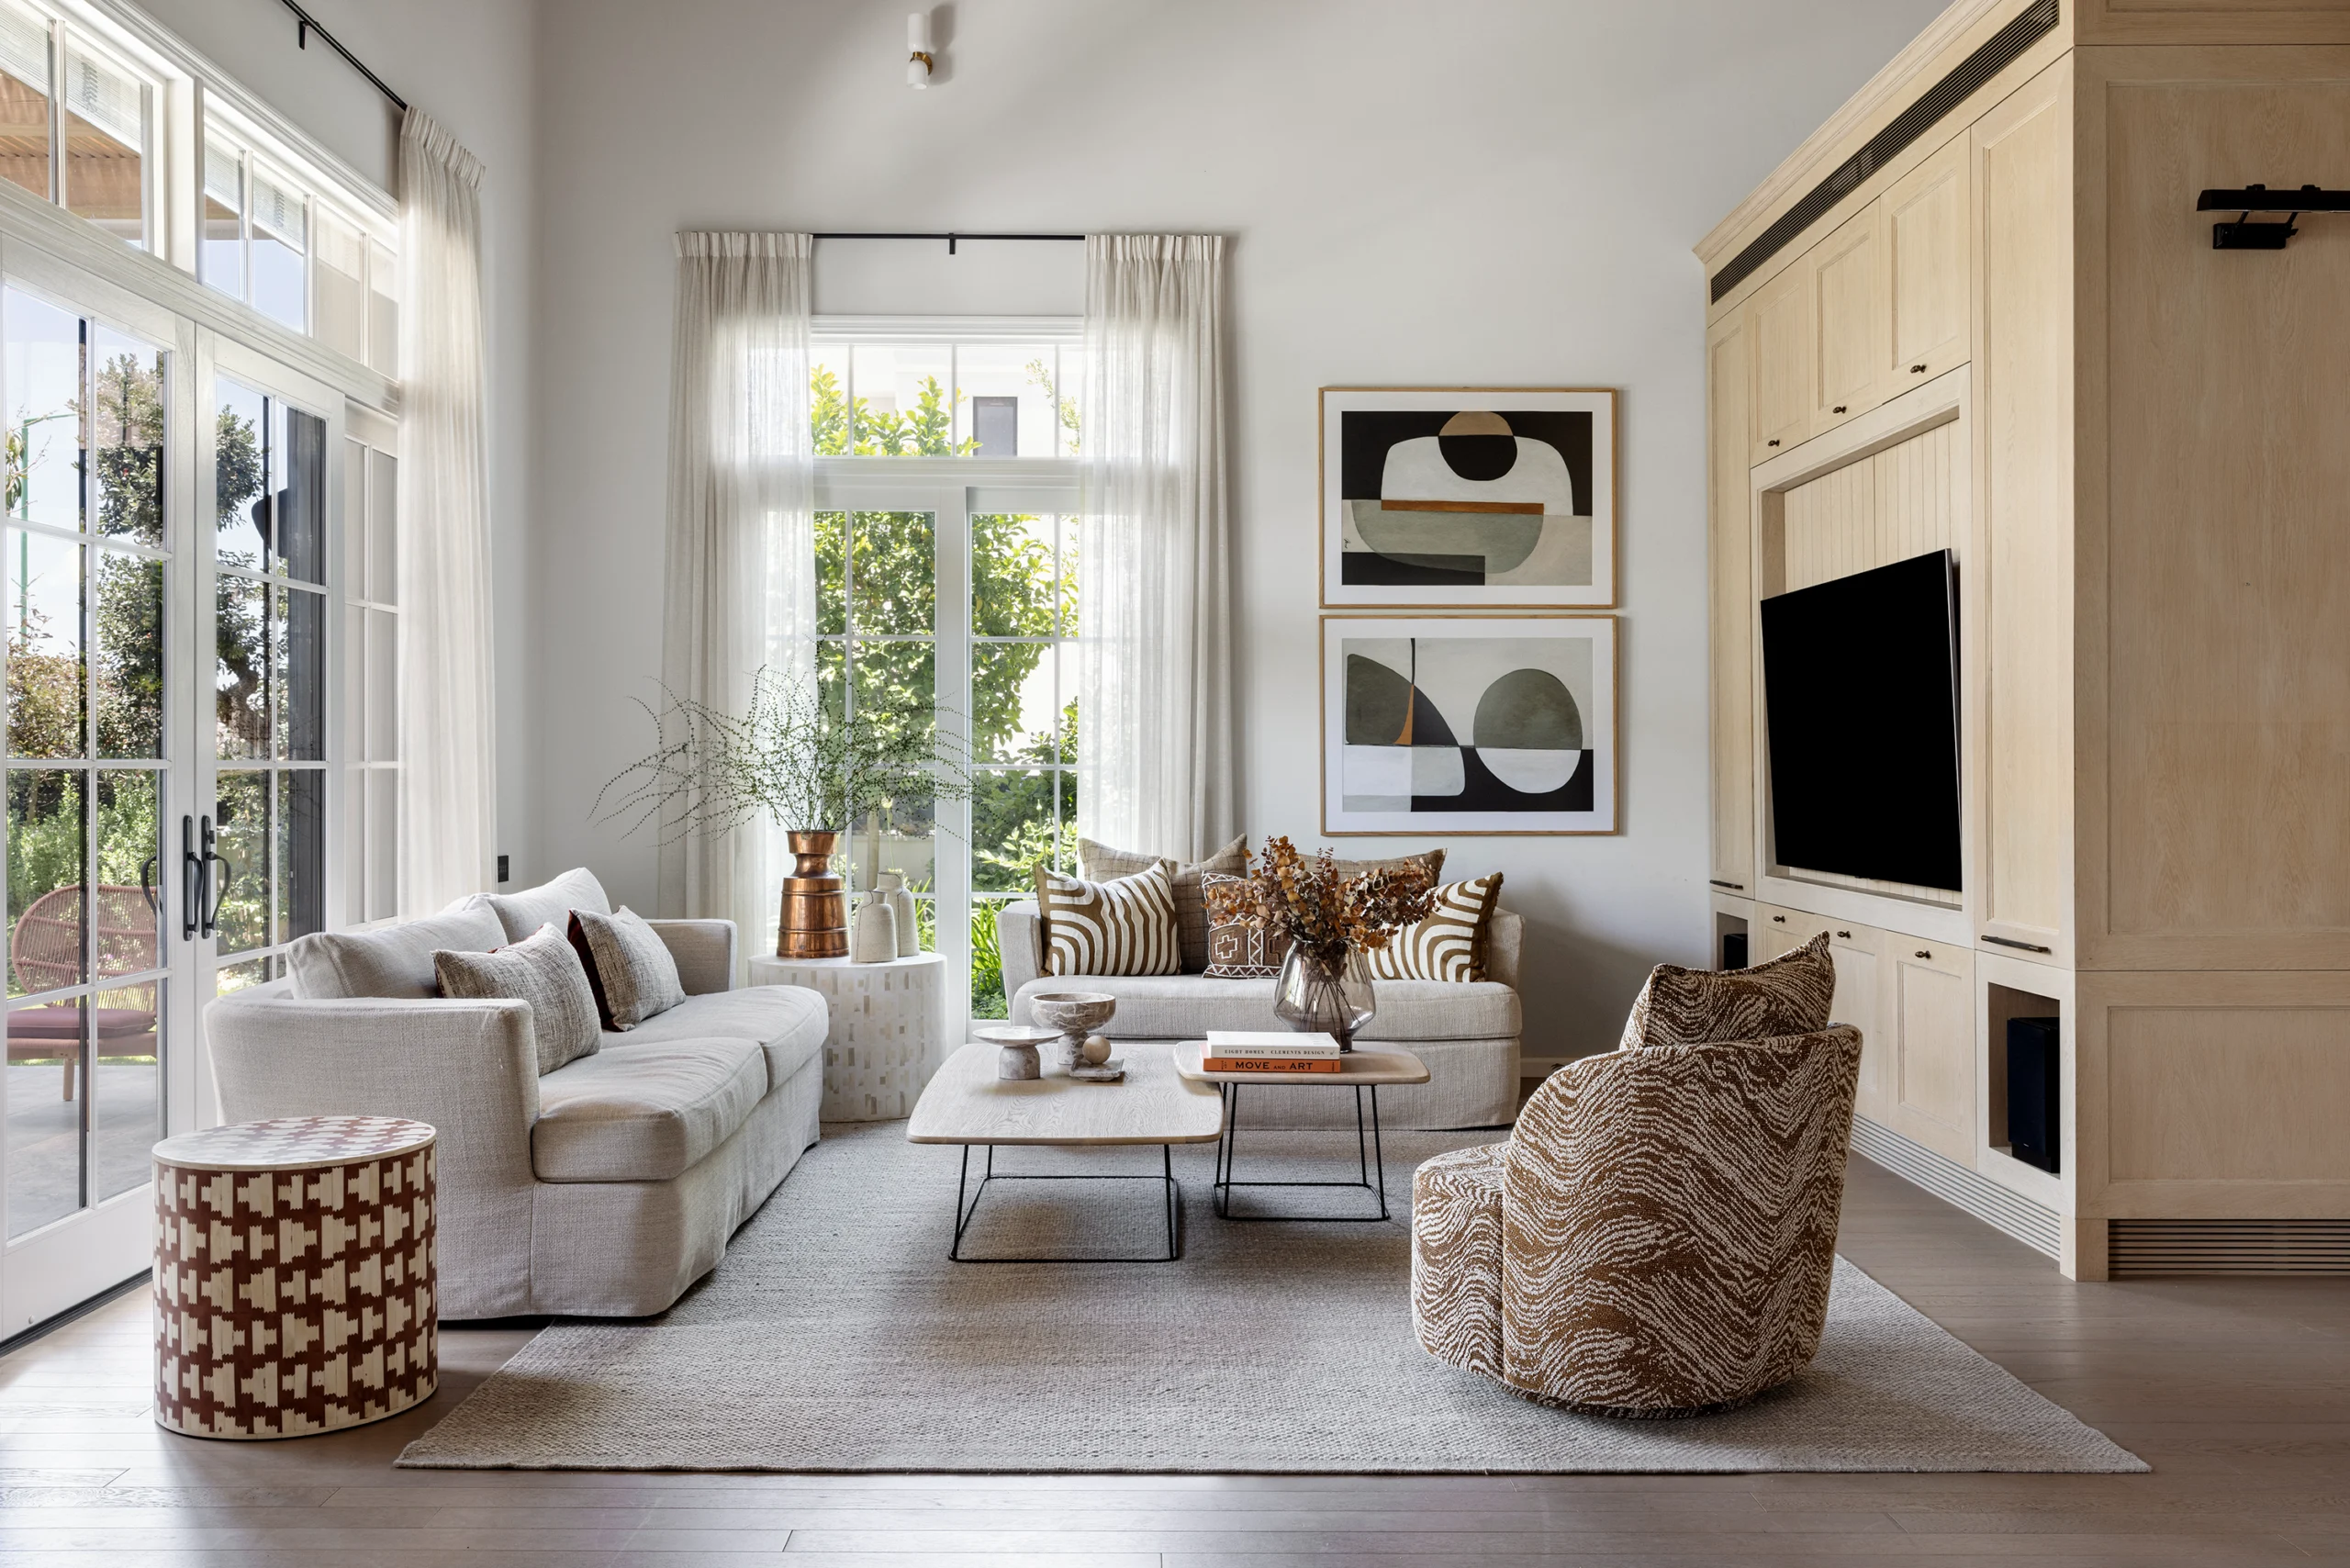
A custom-made, double-sided oak furniture unit serves both the living room and the family lounge. Integrating air-conditioning systems, media equipment, and storage, it defines the boundaries of each area while maintaining visual connectivity and a continuous flow between the two spaces


The Primary Suite
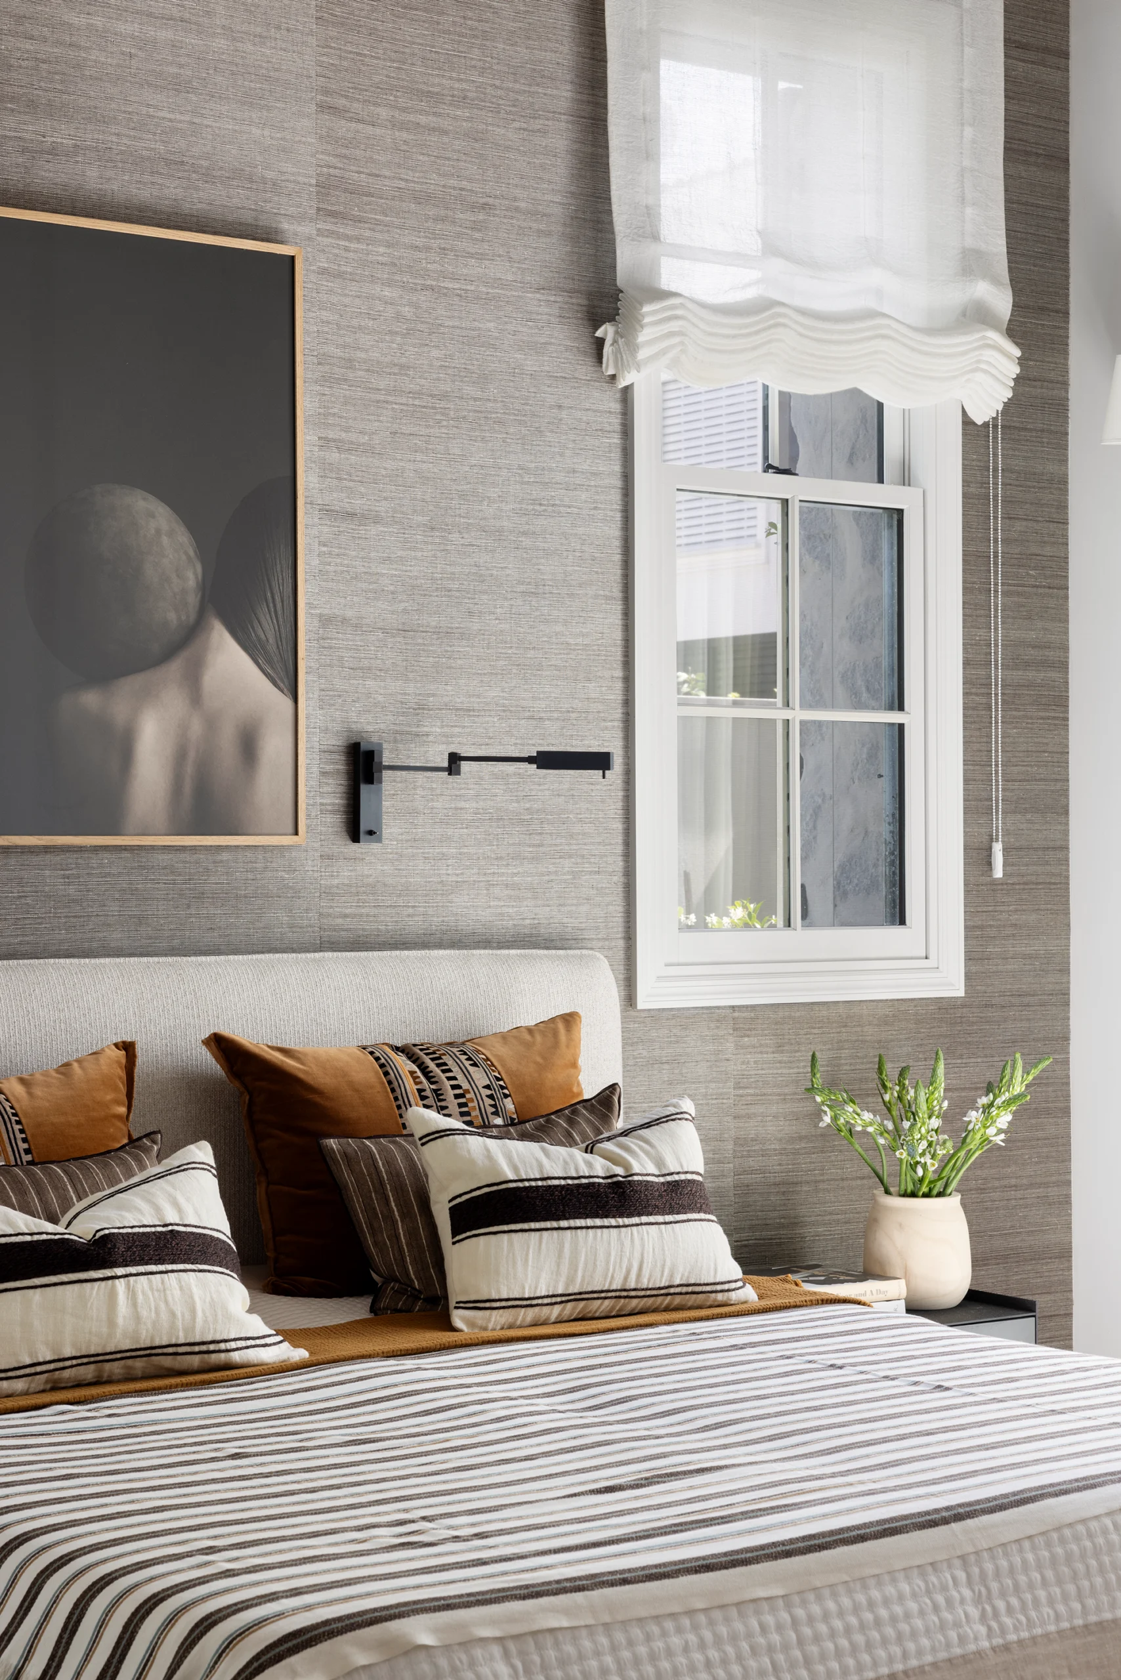
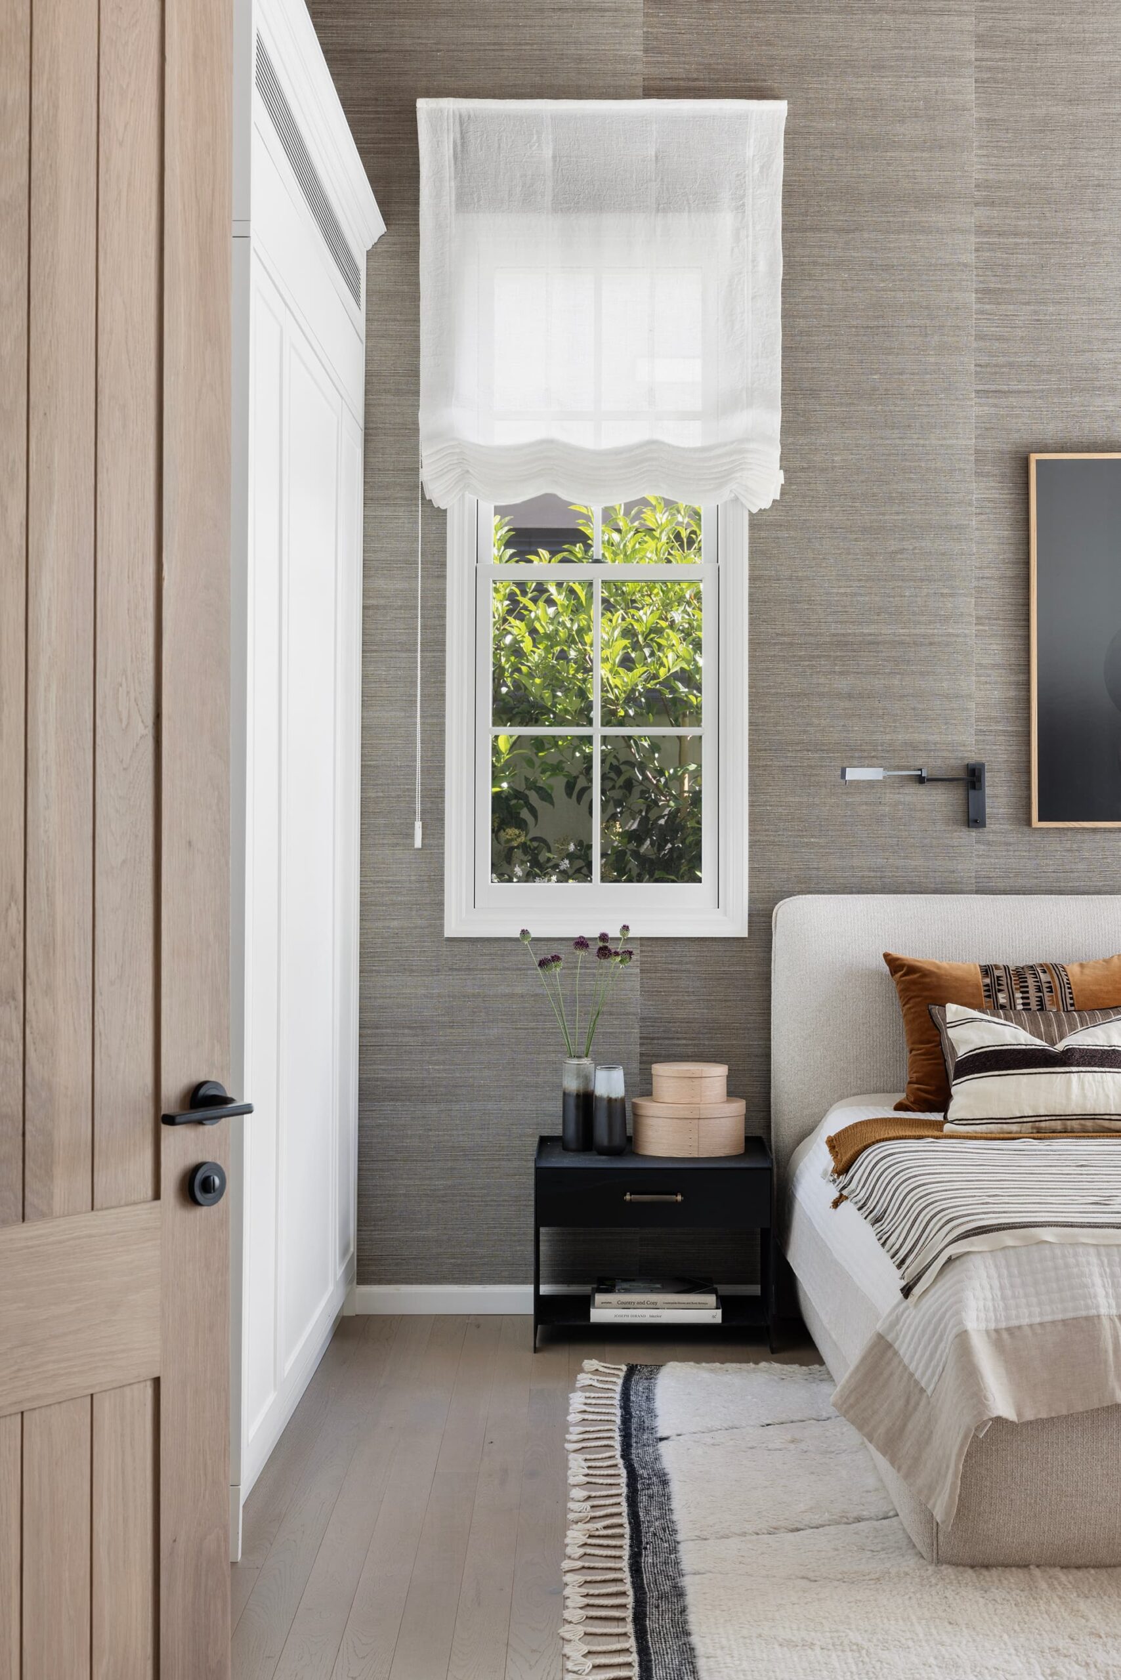
In the primary bedroom, we worked with the height of the sloping timber ceiling to create a space that feels both generous and intimate. Textured taupe wallcovering extends behind the bed, bringing warmth to the tall wall, while two white-framed windows introduce daylight on either side.
We paired a softly upholstered bed with dark bedside tables and slender black reading lights. Layers of cream, brown, and ochre textiles add depth, with striped bedding and patterned cushions giving the room a personal, relaxed character. A pale rug, sheer Roman blinds, and light oak flooring soften the composition, while artwork above the headboard creates a quiet focal point.

The Dressing Area and Bathroom
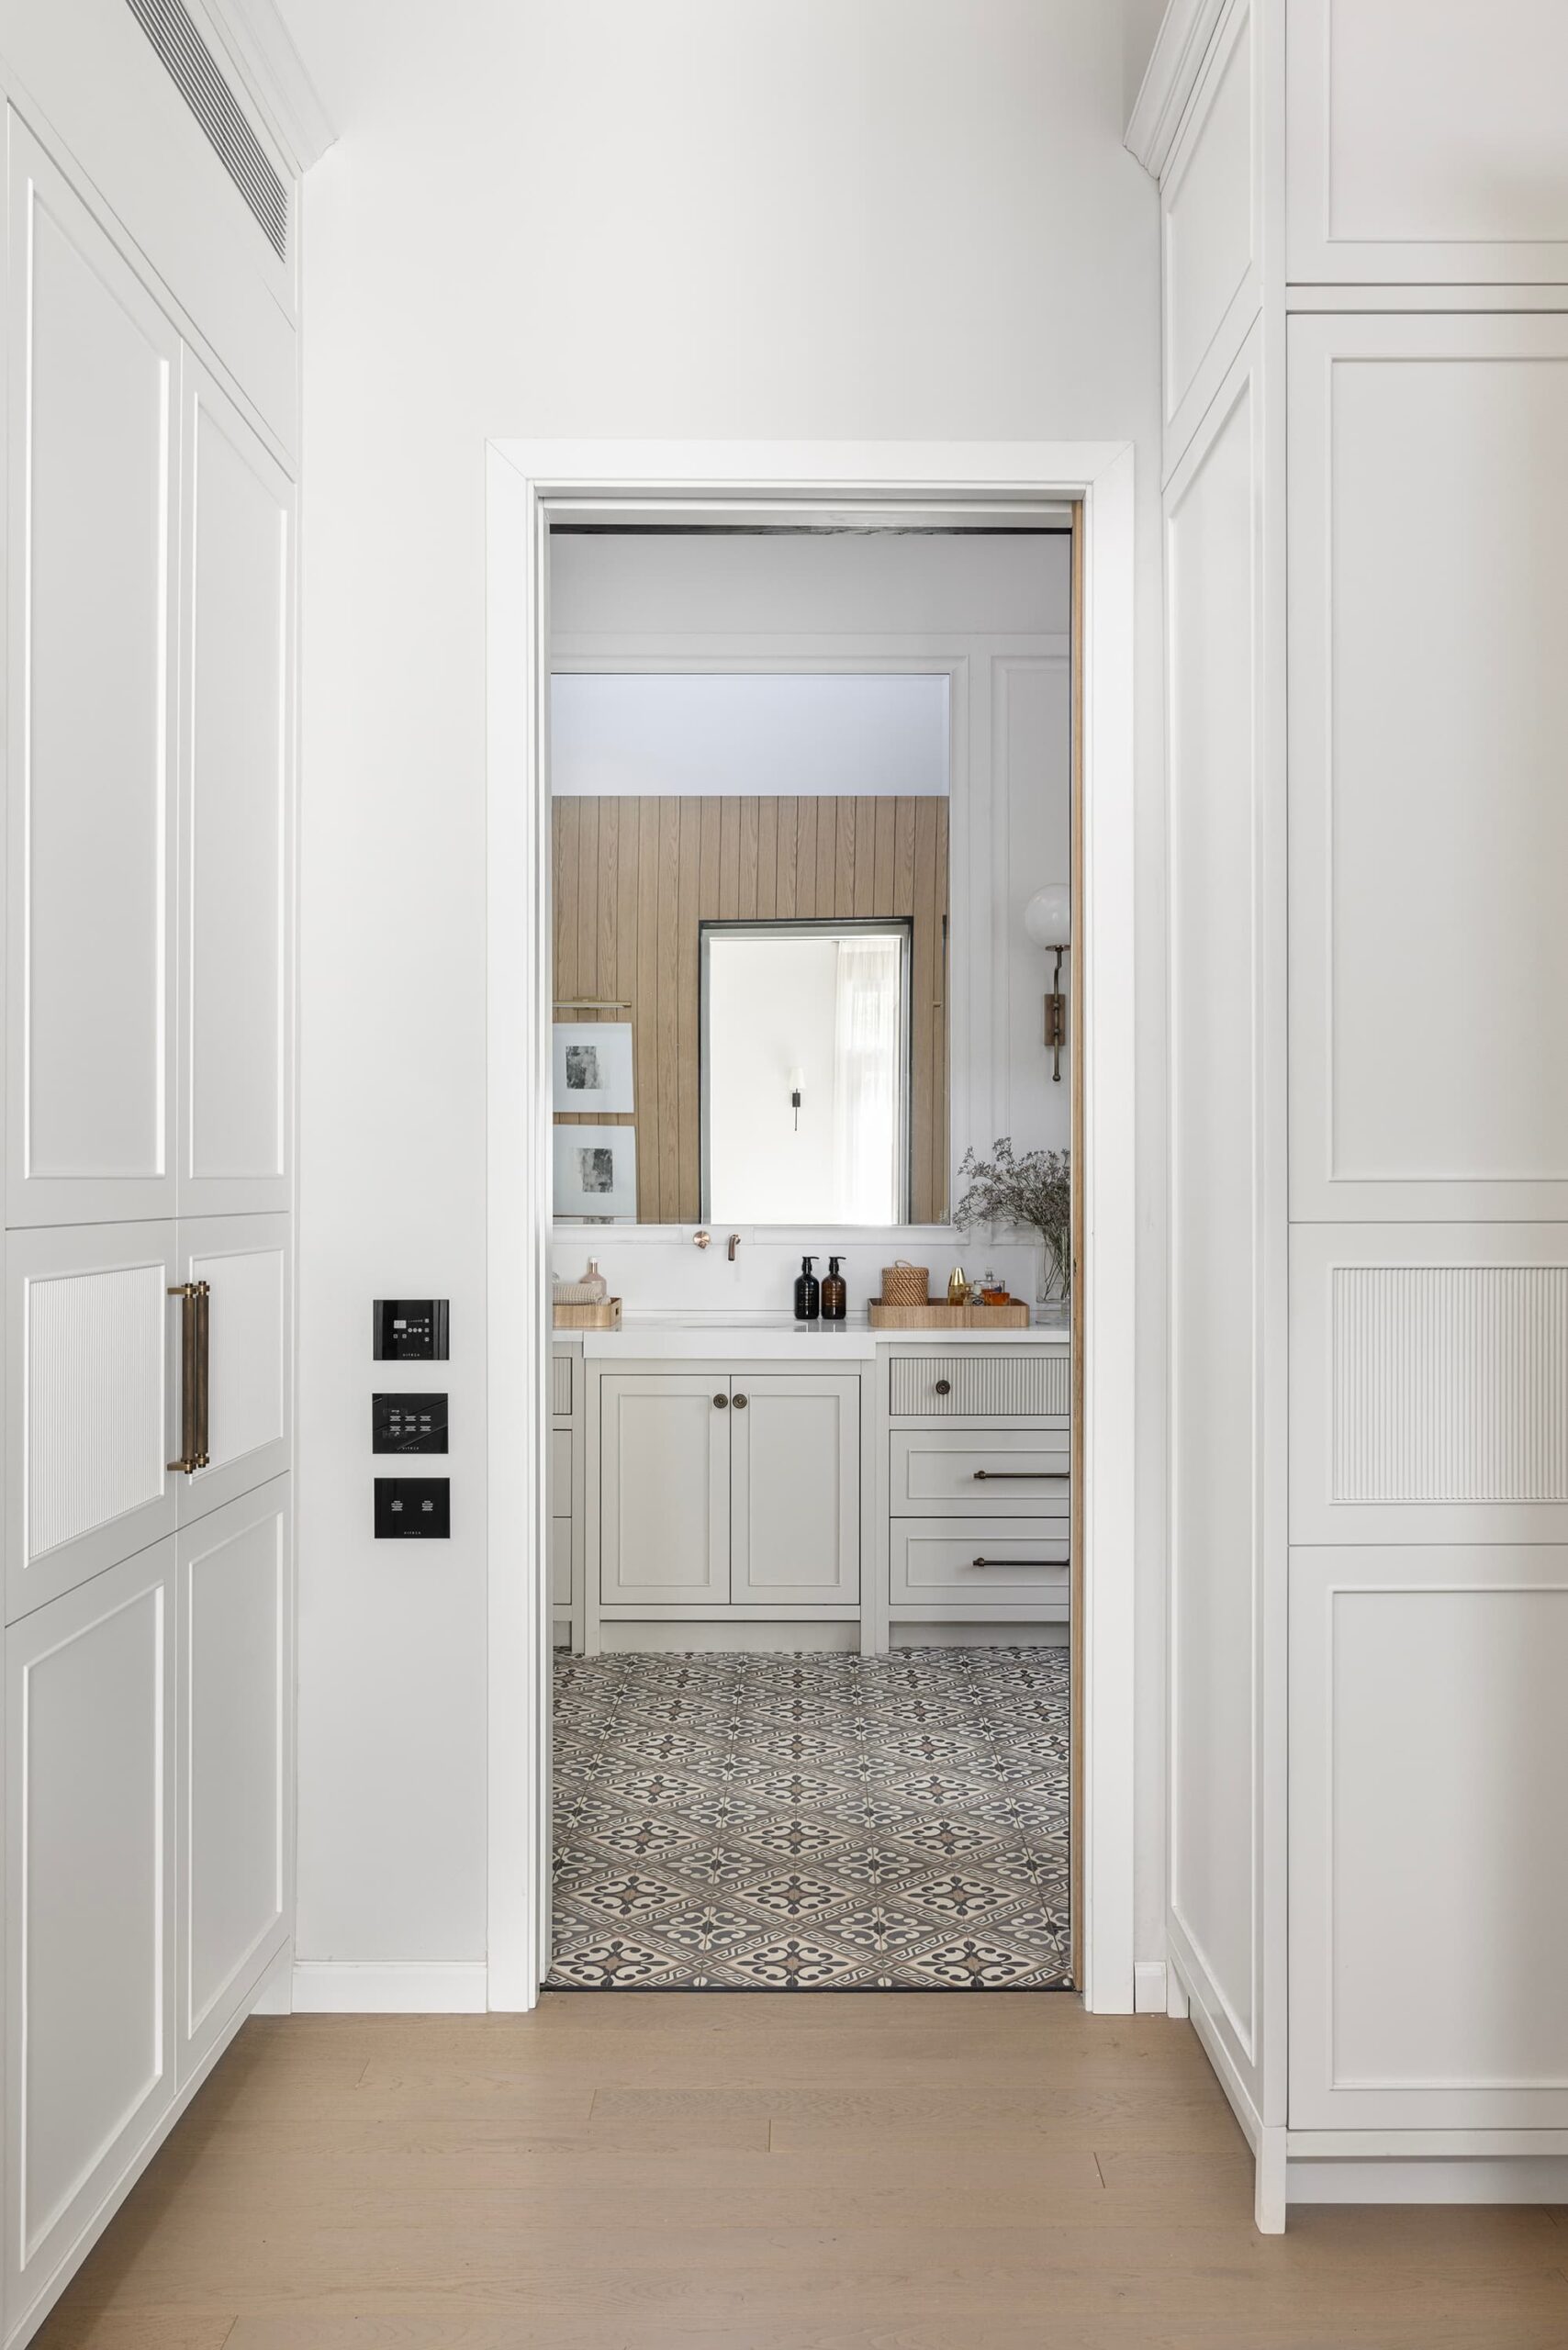
White bespoke wardrobes frame the passage to the bathroom, combining paneled fronts, finely fluted inserts, and warm metal handles. We carried these details into the bathroom vanity, creating a connection between the spaces.
Above the vanity, a generous mirror sits within decorative wall moldings, flanked by brass sconces with white glass globes. The pale countertop and cabinetry provide a calm backdrop to the patterned floor, where blue-gray and cream motifs introduce a more expressive layer.
In the shower, we combined white square tiles with a fine, dark herringbone mosaic floor and a floating corner bench. Slim black framing defines the glass enclosure, while the exposed timber ceiling and natural wood cabinetry bring warmth to the bright finishes.


Outdoor Living and Integration with the Surroundings
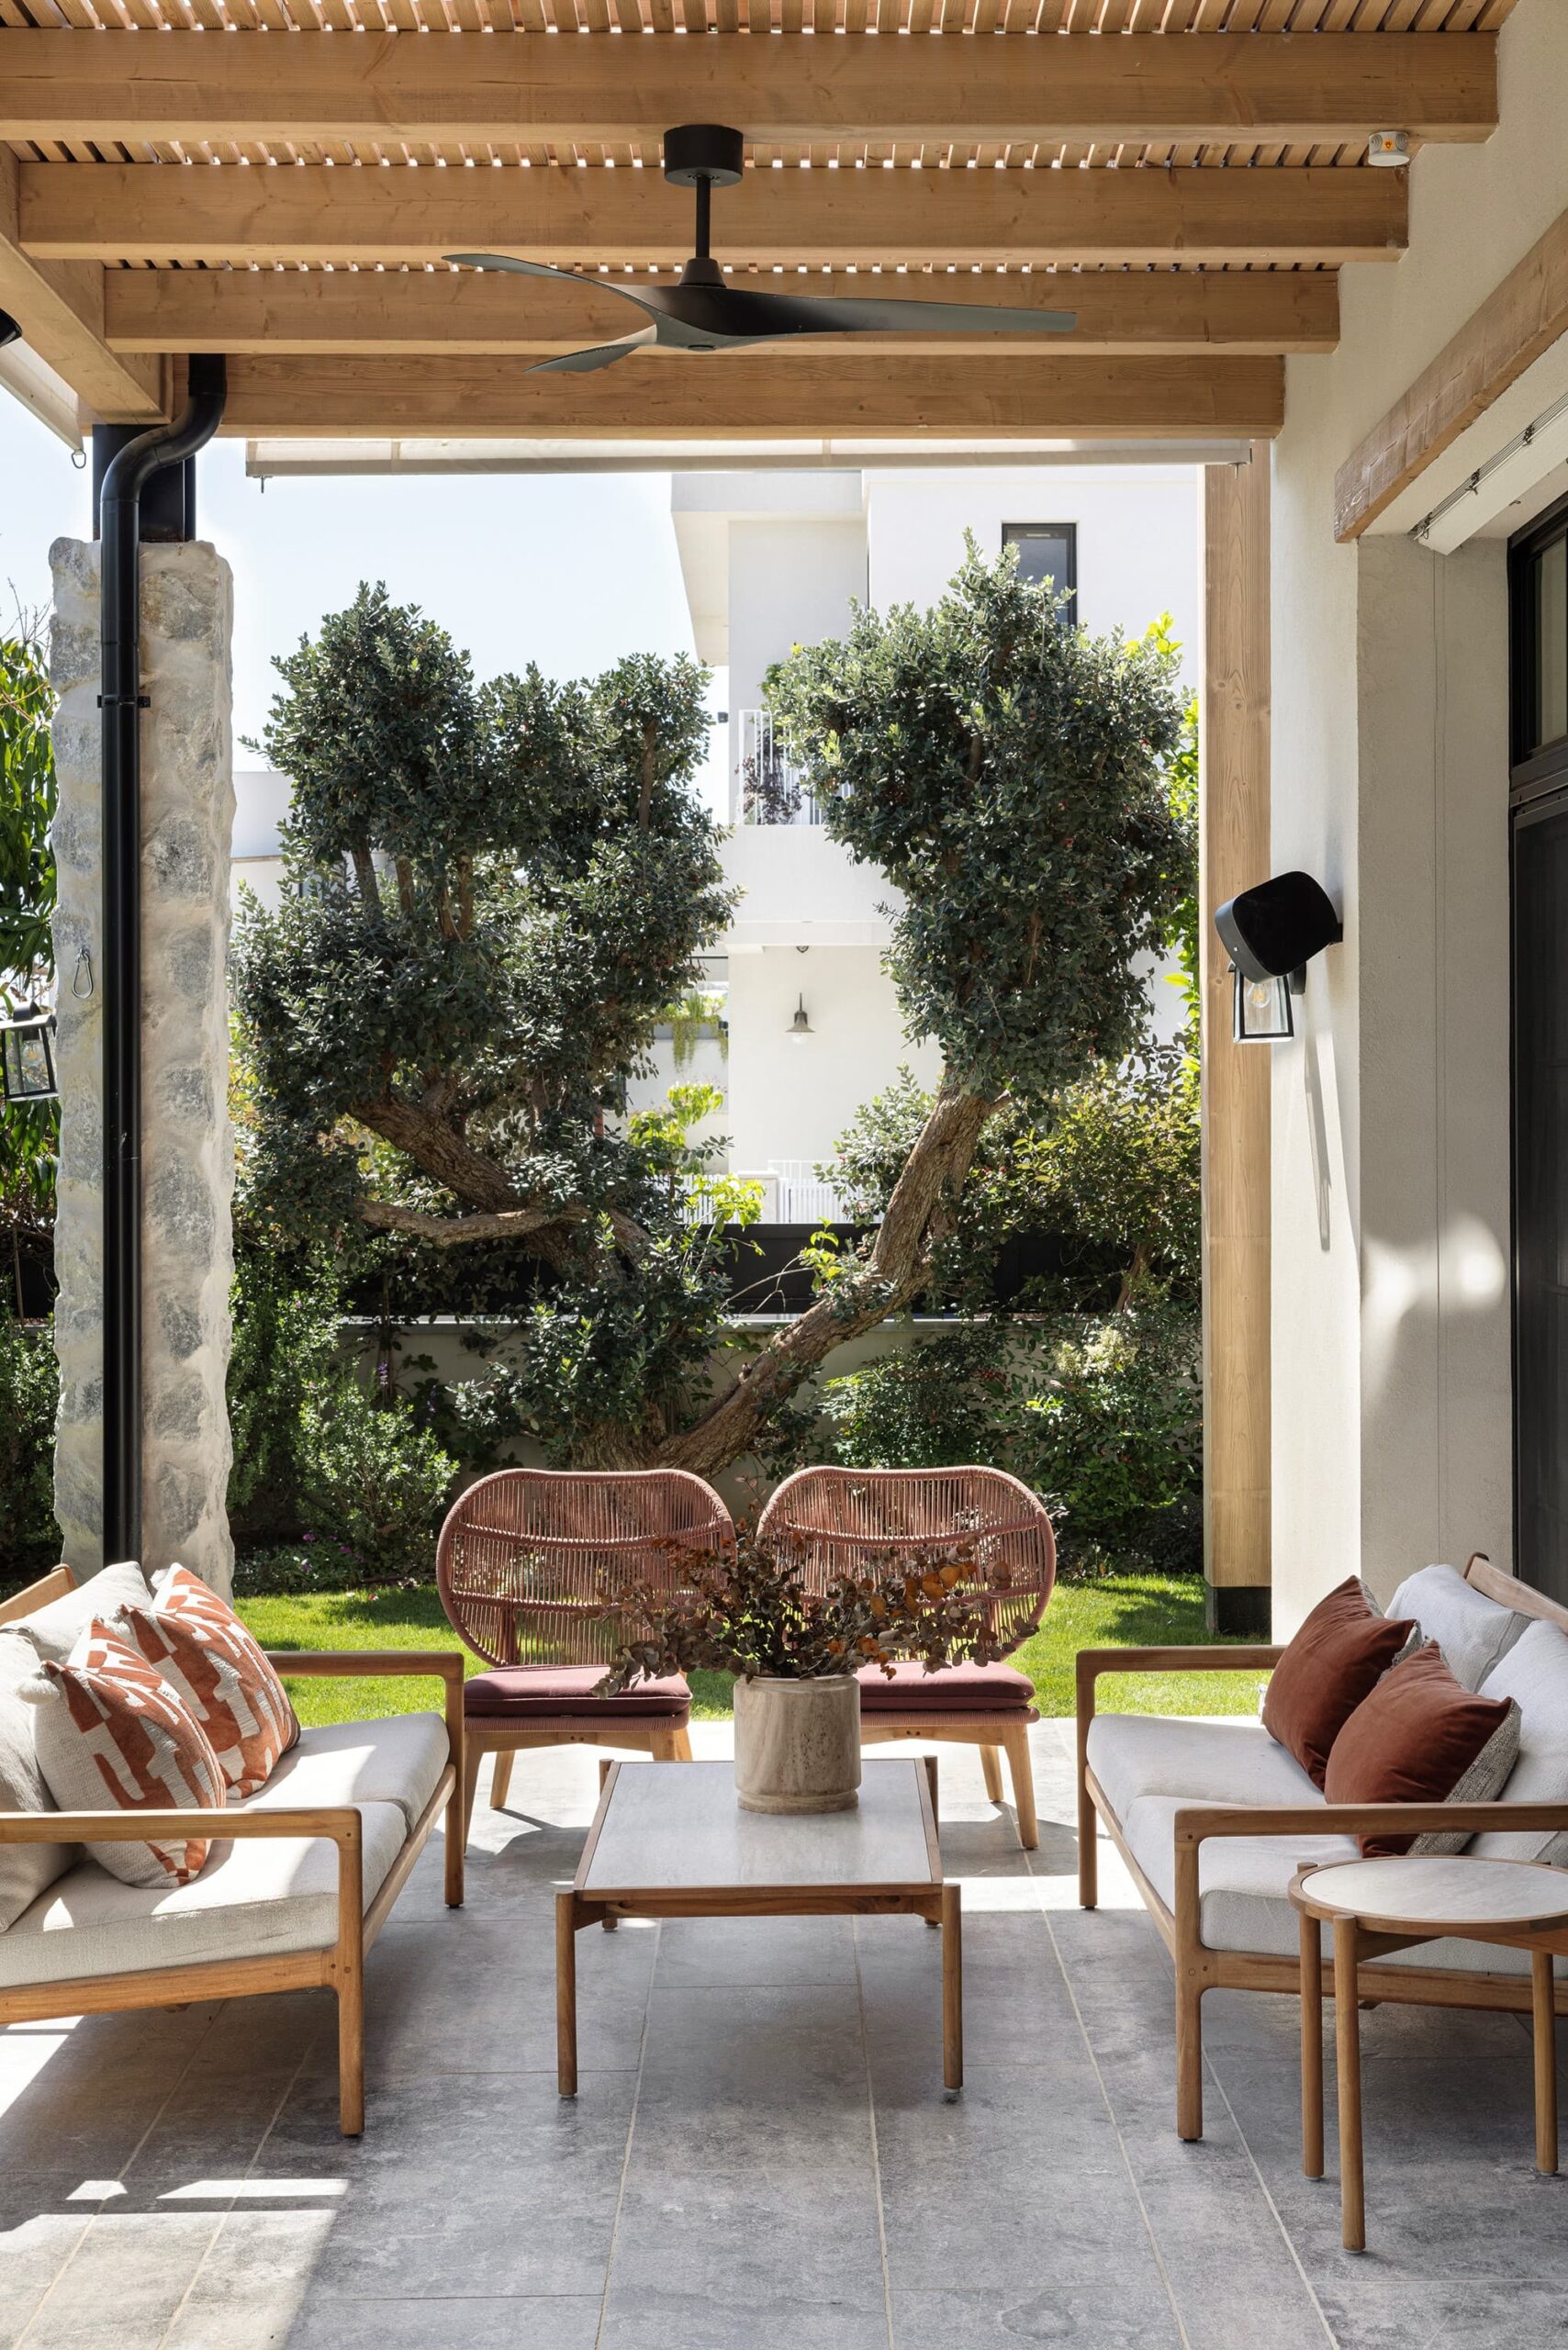
A layered landscape design, incorporating mature trees, climbing plants, and lush greenery at varying heights, provides the residents with an optimal degree of privacy.
The direct connection between the kitchen and dining area and the outdoor kitchen, lounge area, and lawns facilitates effortless entertaining and reinforces the natural continuity between indoor and outdoor living