

Vacation Apartment: 290 sqm + 50 sqm of terraces
Year of Completion: 2025
Concept and Architectural Design
For this project, we brought together two adjoining apartments to create one cohesive home for a couple and their five children. Combining the apartments presented both structural and spatial challenges, but our aim was clear: to create an intimate urban retreat where the family could spend time together, enjoy complete privacy when needed, and step away from the pace of the city
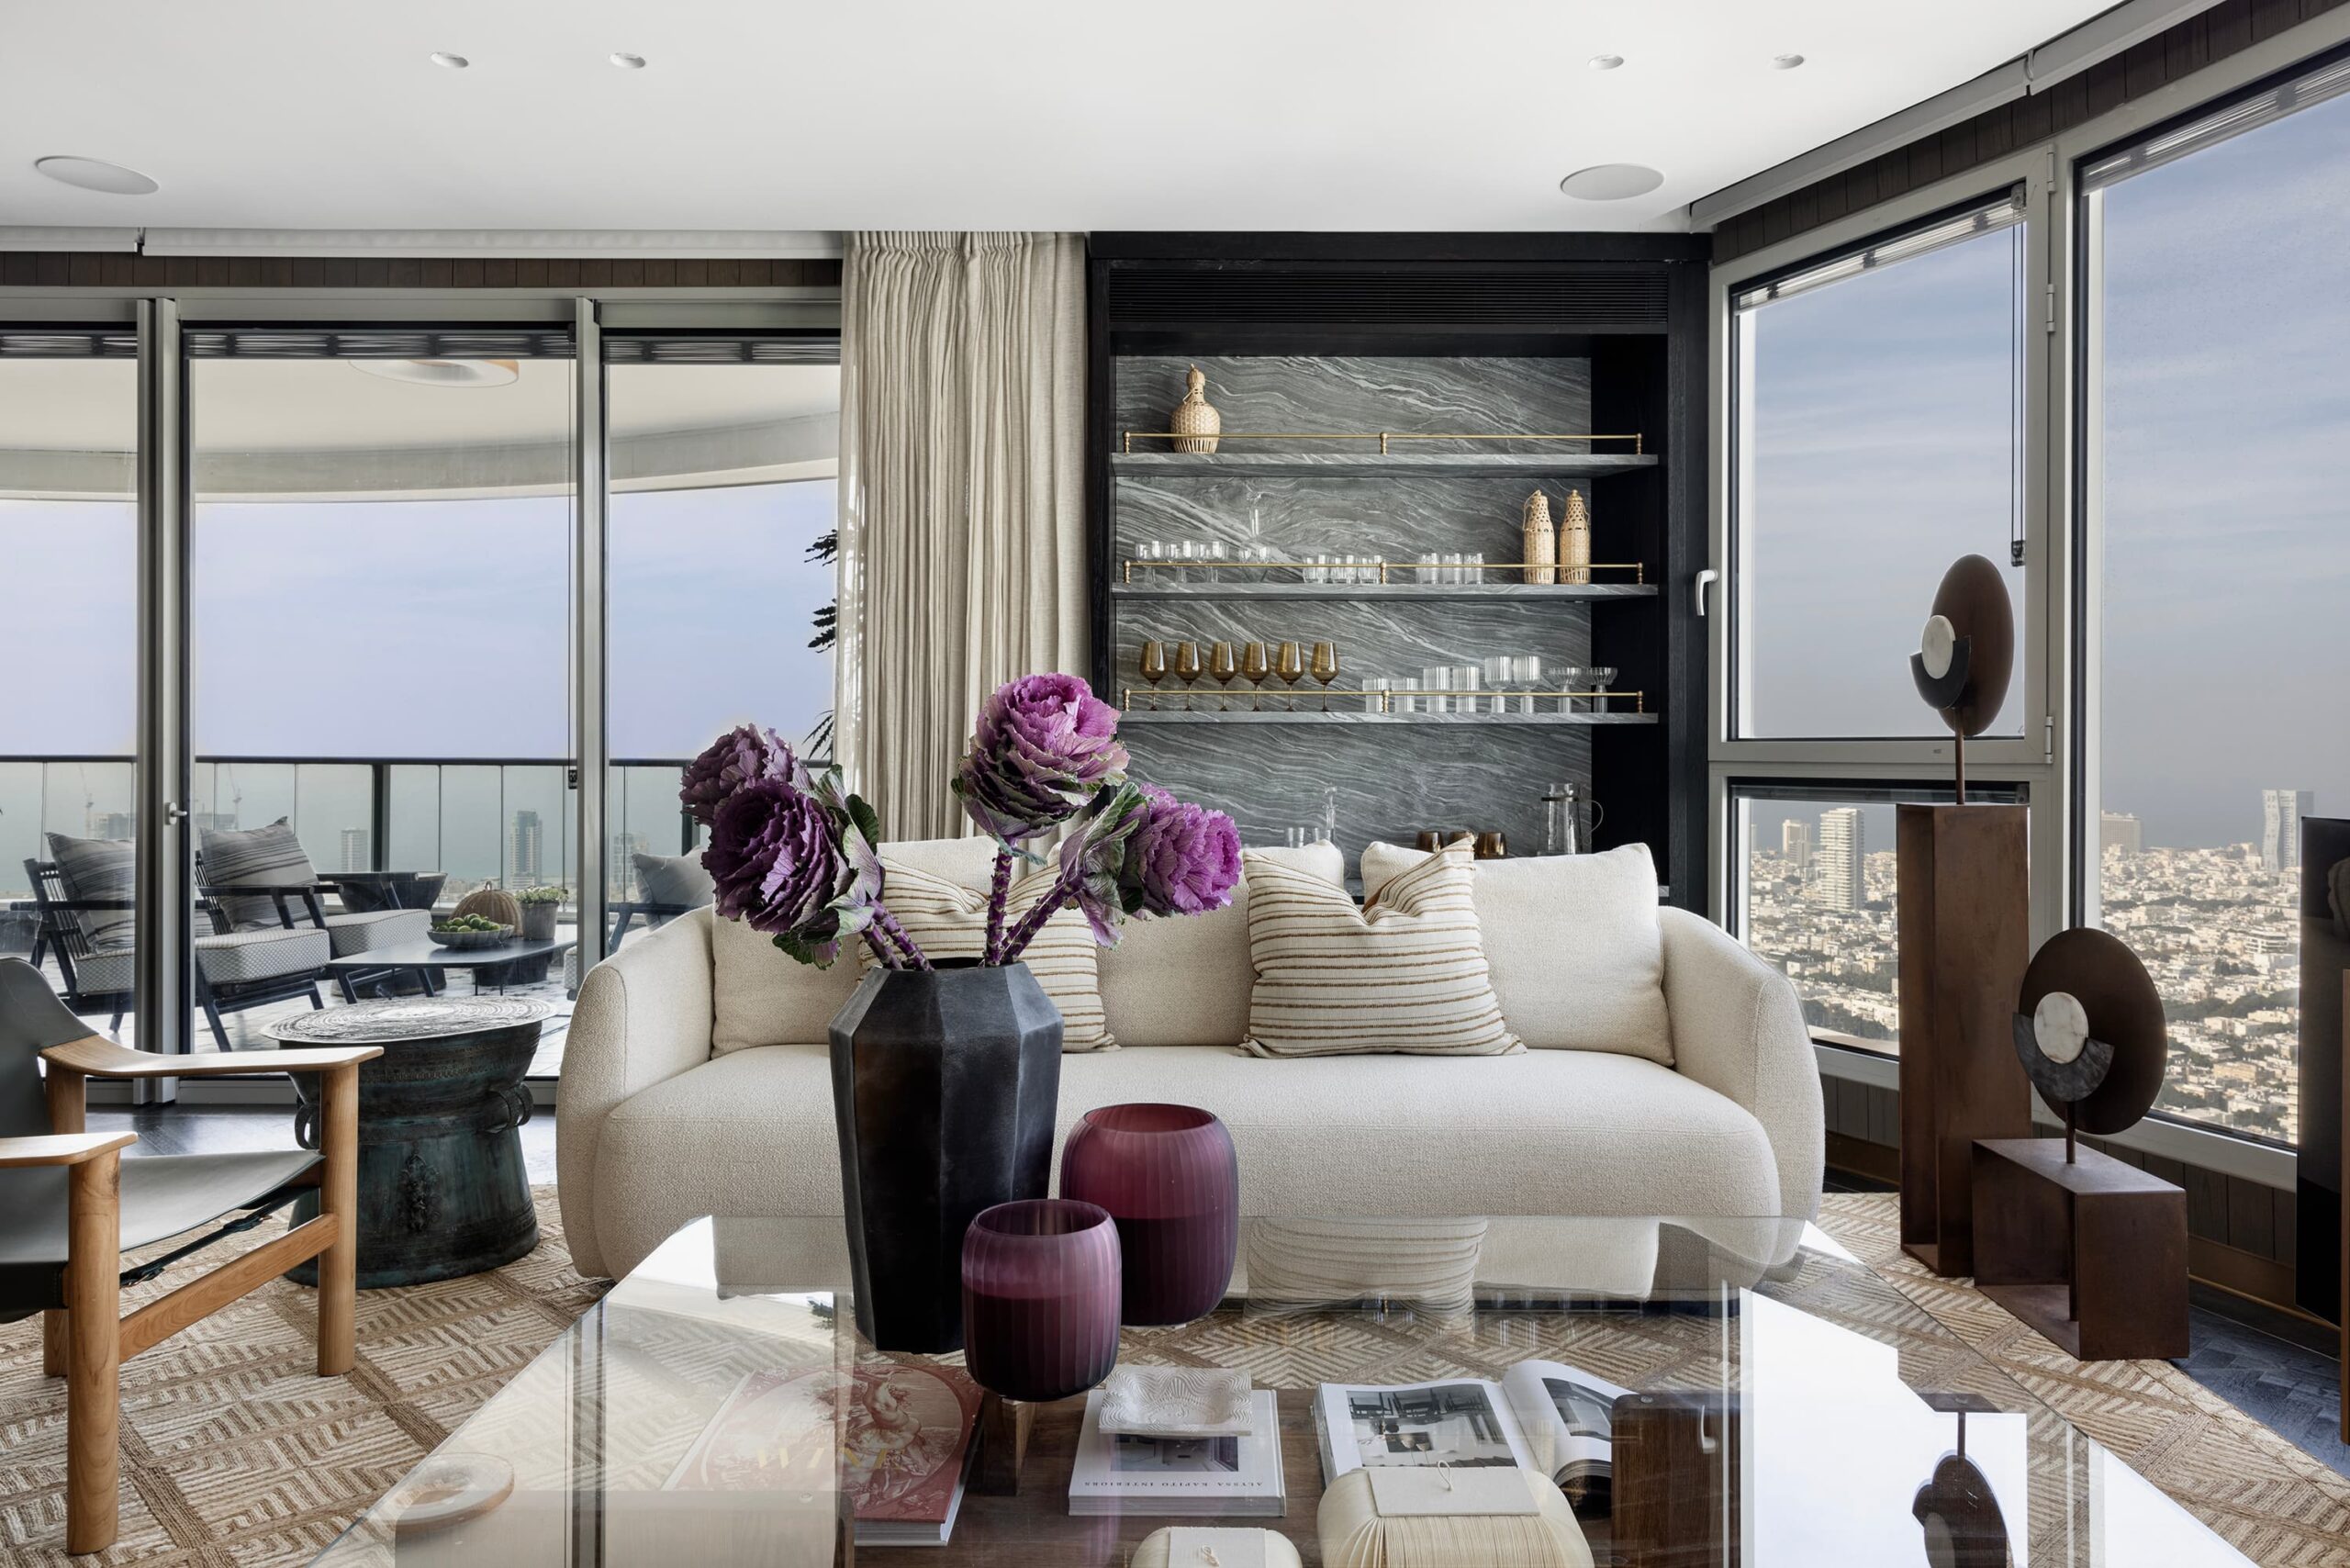
We organized the apartment around a generous shared living space, with two separate private wings on either side. One accommodates an independent primary suite for the parents; the other brings together the children’s bedrooms and family spaces.
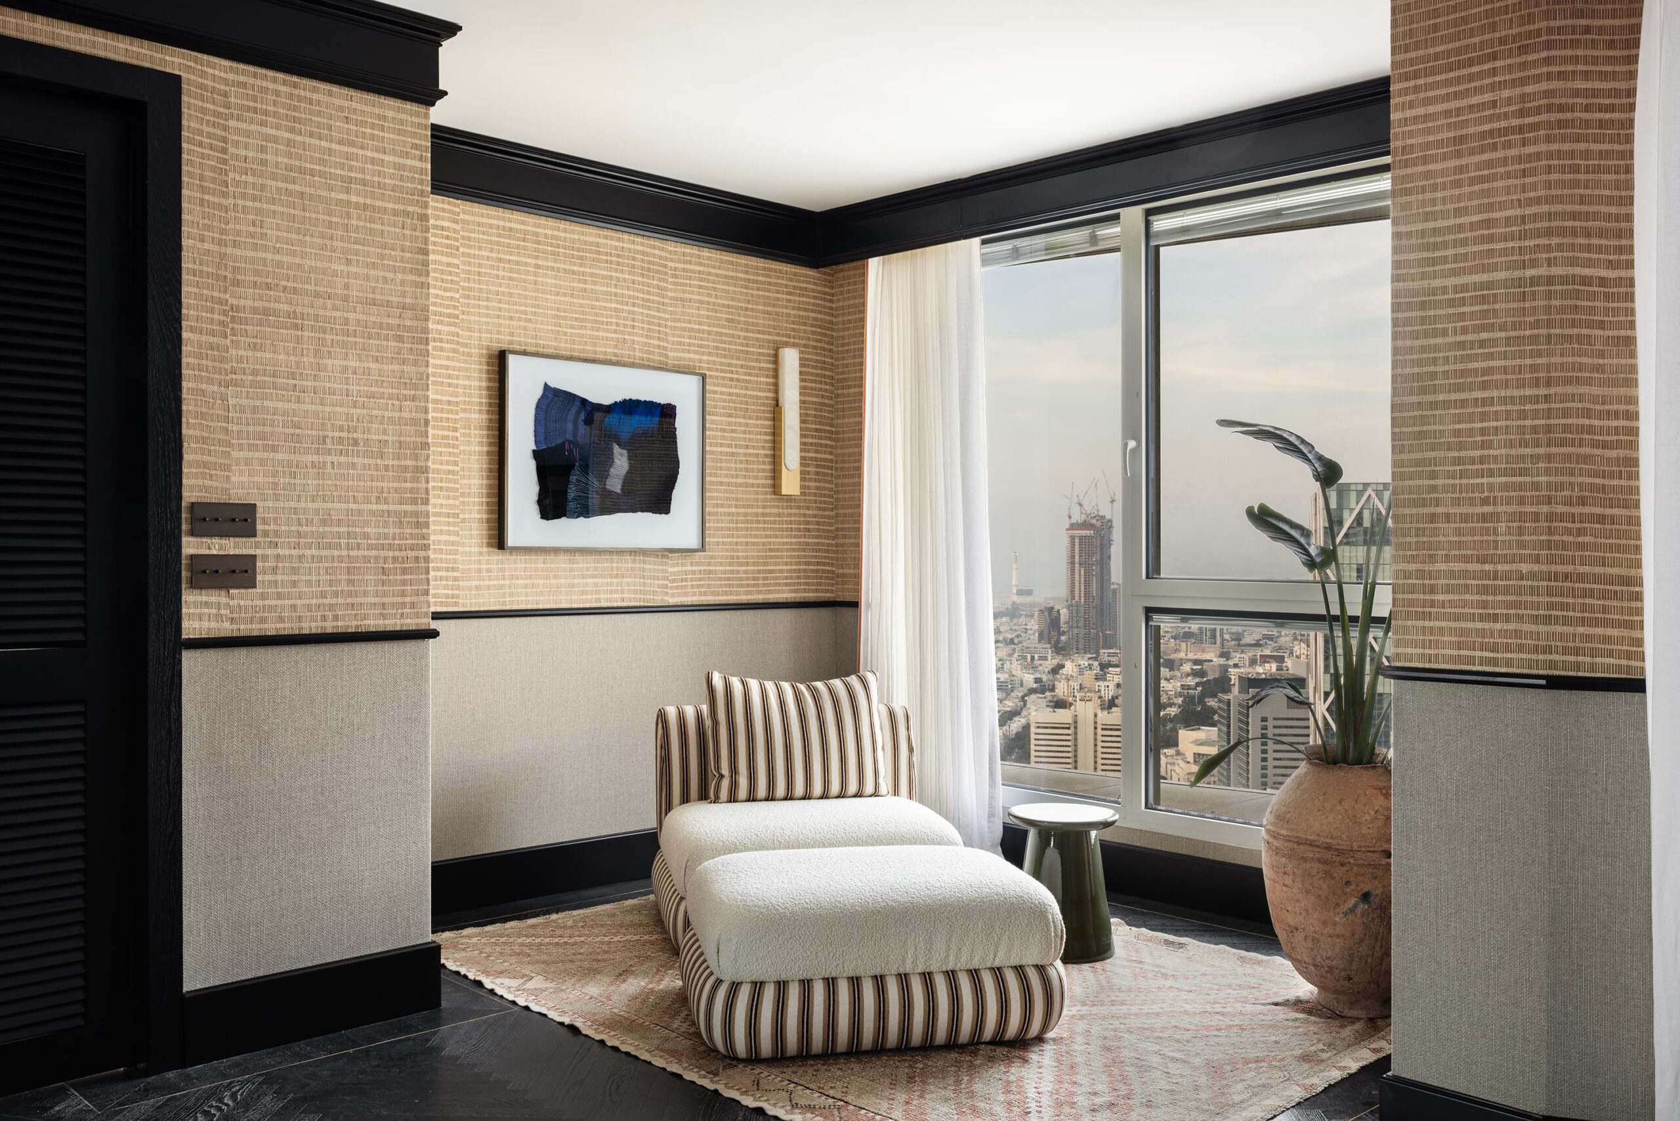
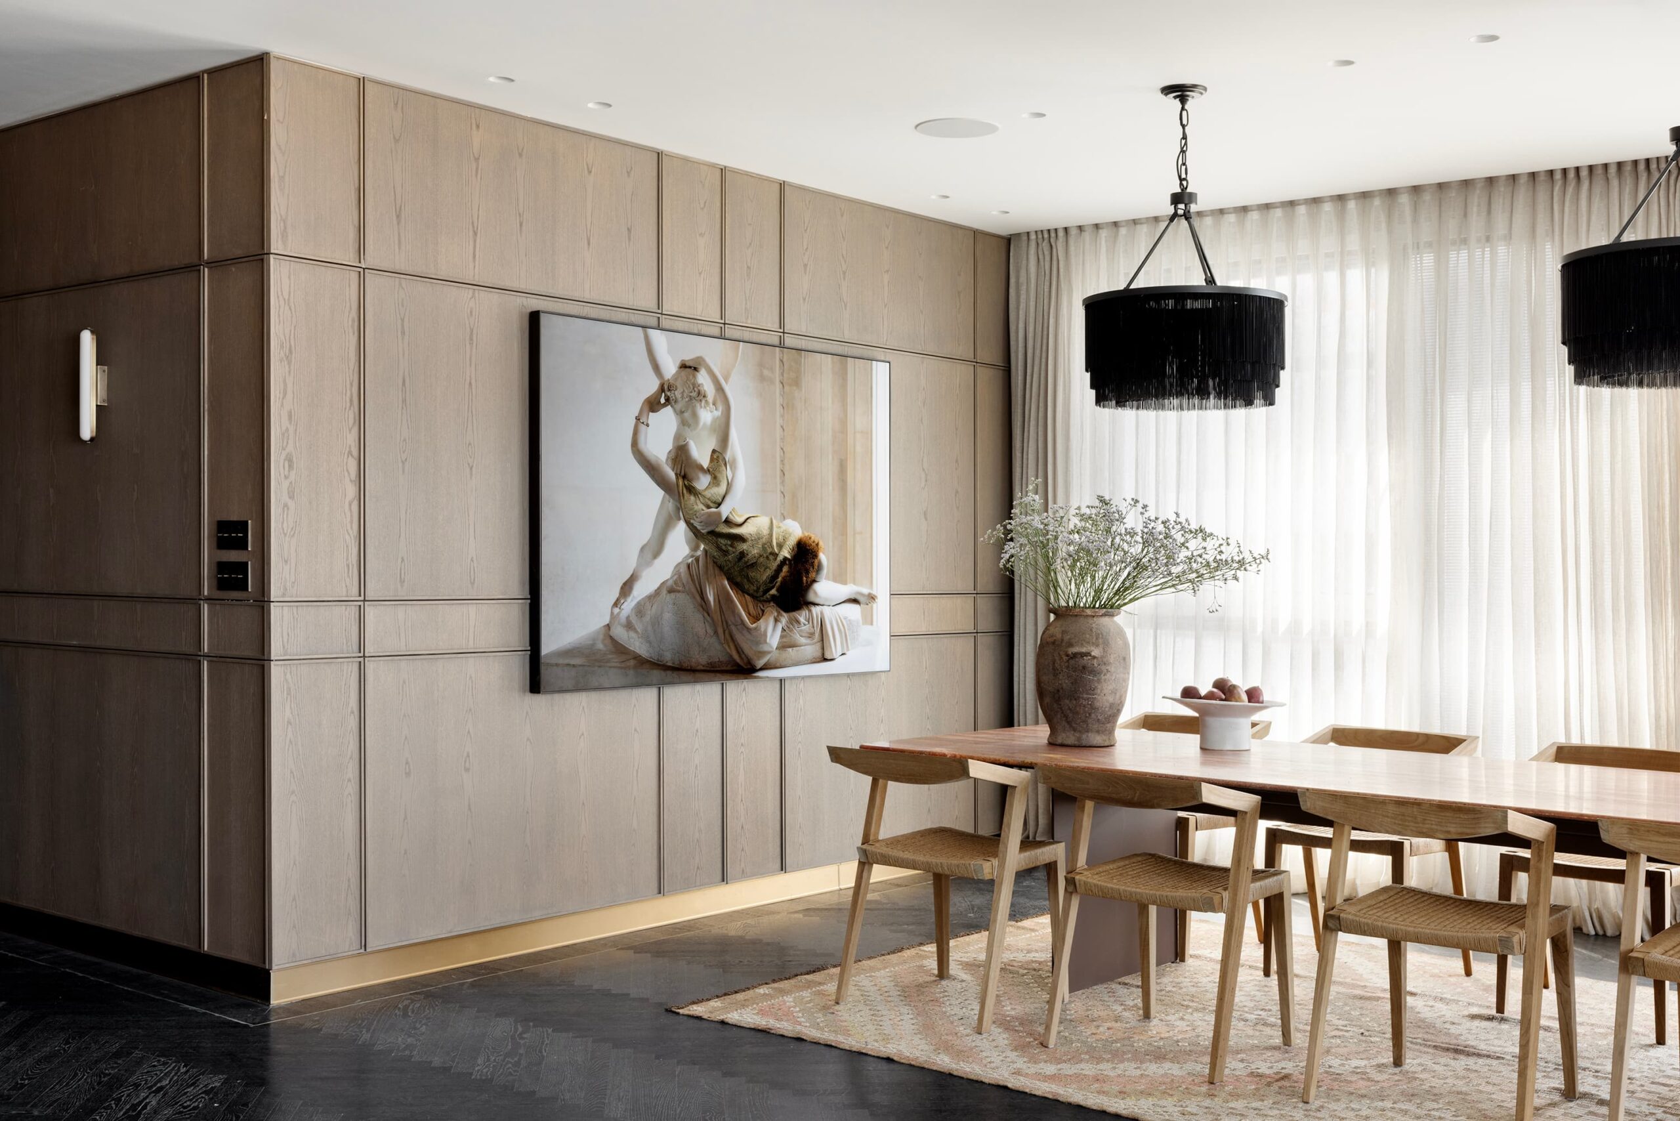
We considered every surface as part of the overall design, combining natural wood, decorative plaster, textured wallpaper, stone, and metals. A horizontal brass trim, developed and fabricated to custom dimensions, runs along the walls. It creates a precise junction between the different finishes and connects the rooms through a continuous detail
A Layout for Family Life
Designing for a family of seven meant considering different combinations of everyday use, family stays, and entertaining. We wanted each area to feel personal while allowing the apartment to work comfortably as a whole
The Primary Suite
We designed the primary suite as a self-contained wing, with an iron four-poster bed, oak cabinetry, a bamboo-style bench, and a sitting area overlooking the city skyline. The bathroom is divided into distinct functional areas, alongside a dedicated walk-in closet with wooden louvered fronts



The Children’s Wing and Family Room
The children’s wing includes three bedrooms, each carefully planned to make the most of the available space. Beds built into niches, bunk beds, and thoughtful storage solutions accommodate the family’s needs.
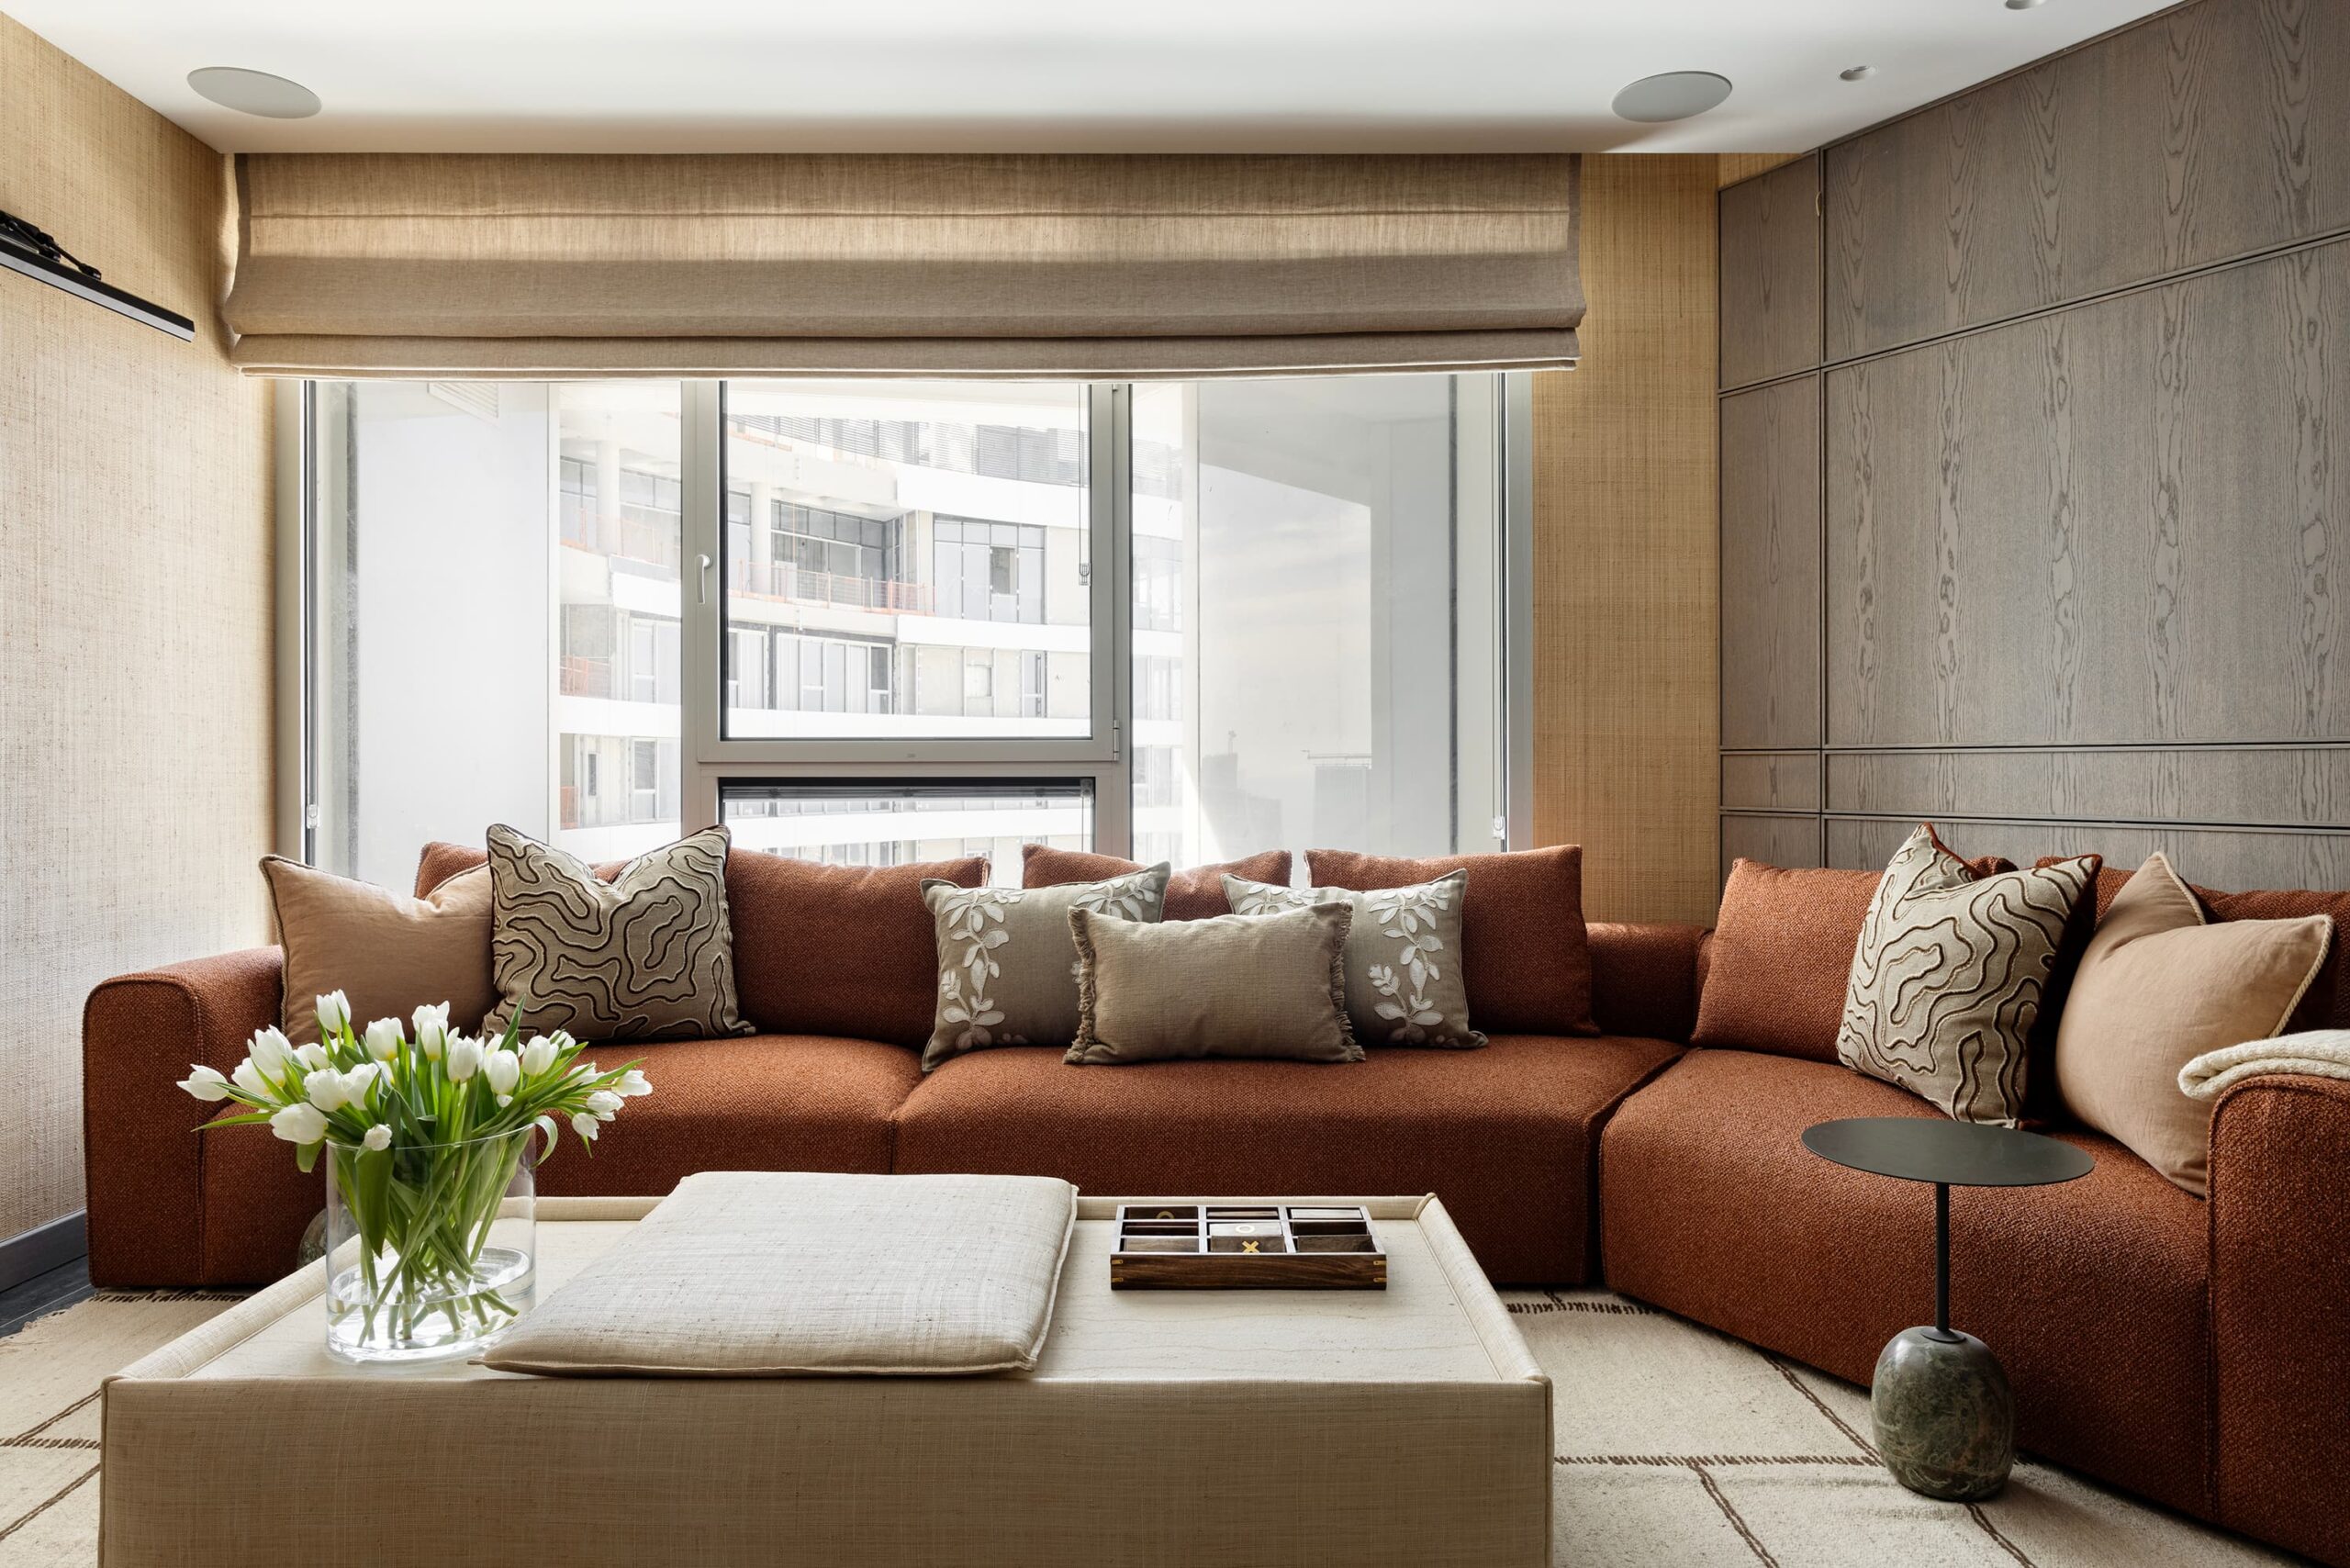
In the shared bathroom, we paired hexagonal mosaic tiles with aqua-toned cabinetry. The intimate family room centers on a sofa upholstered in deep terracotta fabric, set against wood-clad walls and accompanied by a built-in study area


Total Design
Our Total Design approach guided both the smallest details and the custom production of built-in elements and freestanding pieces


The Workspace
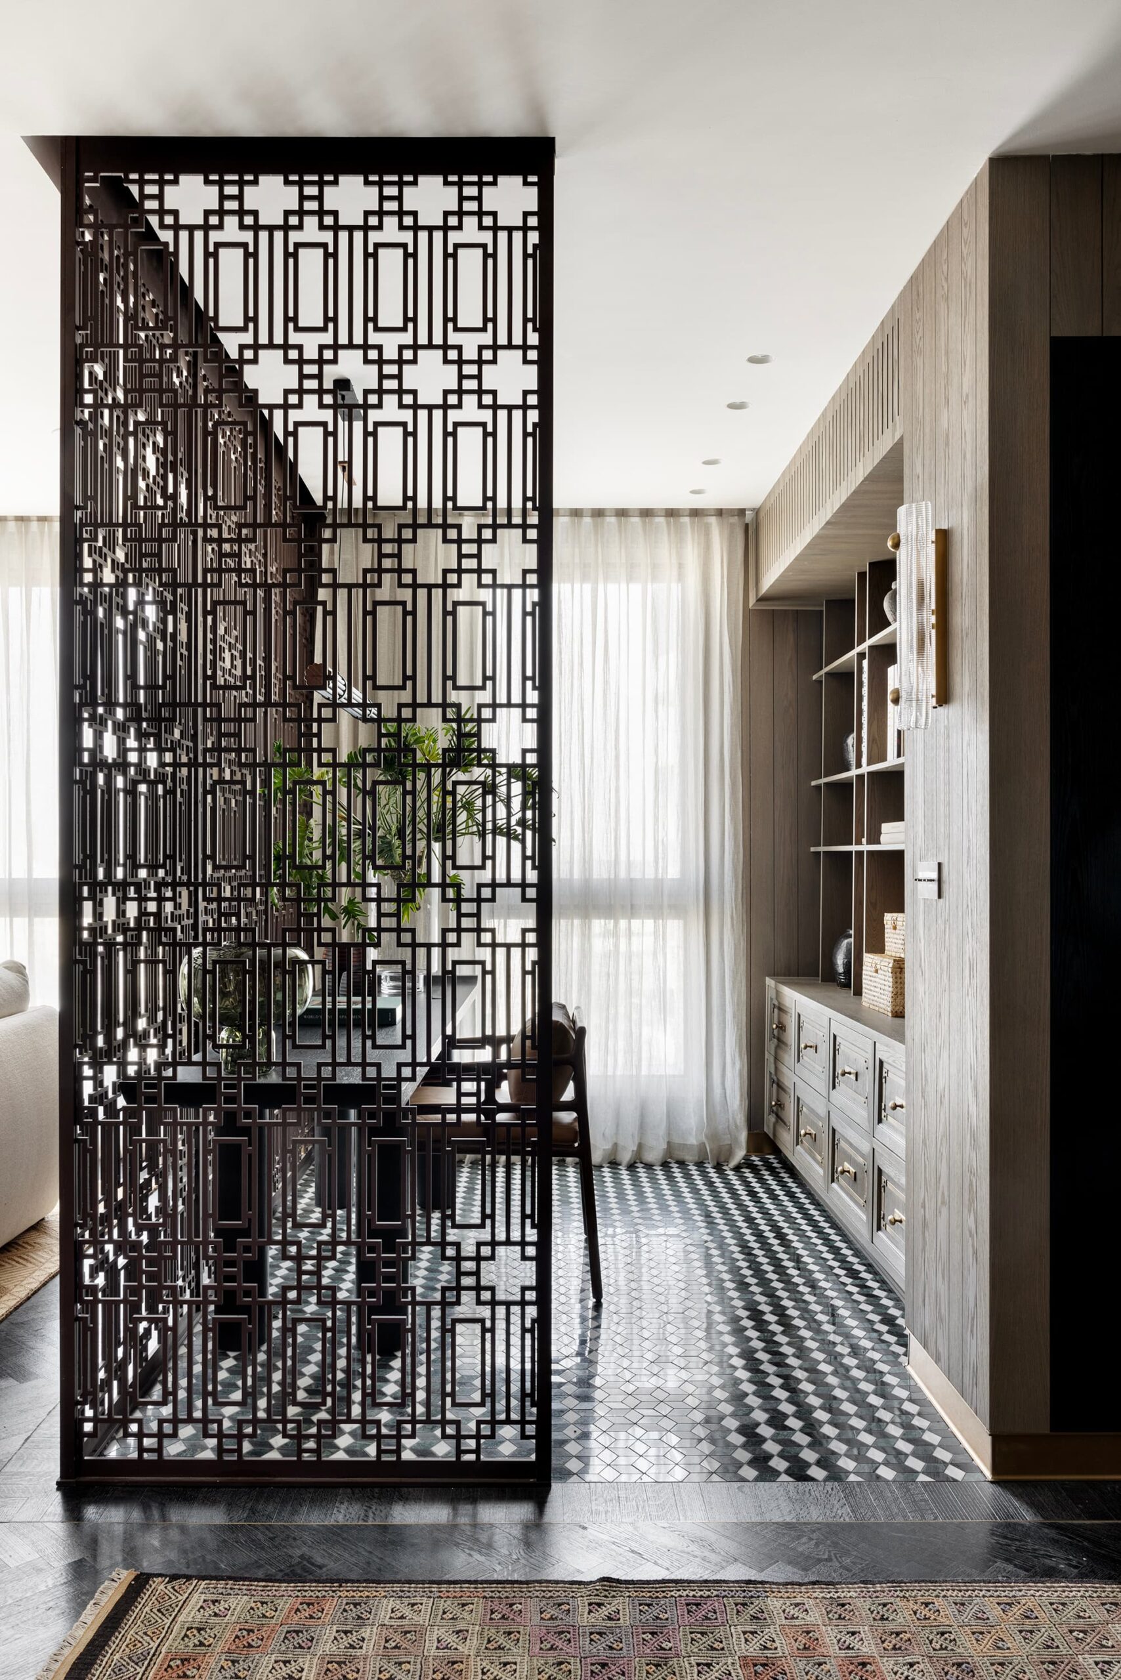
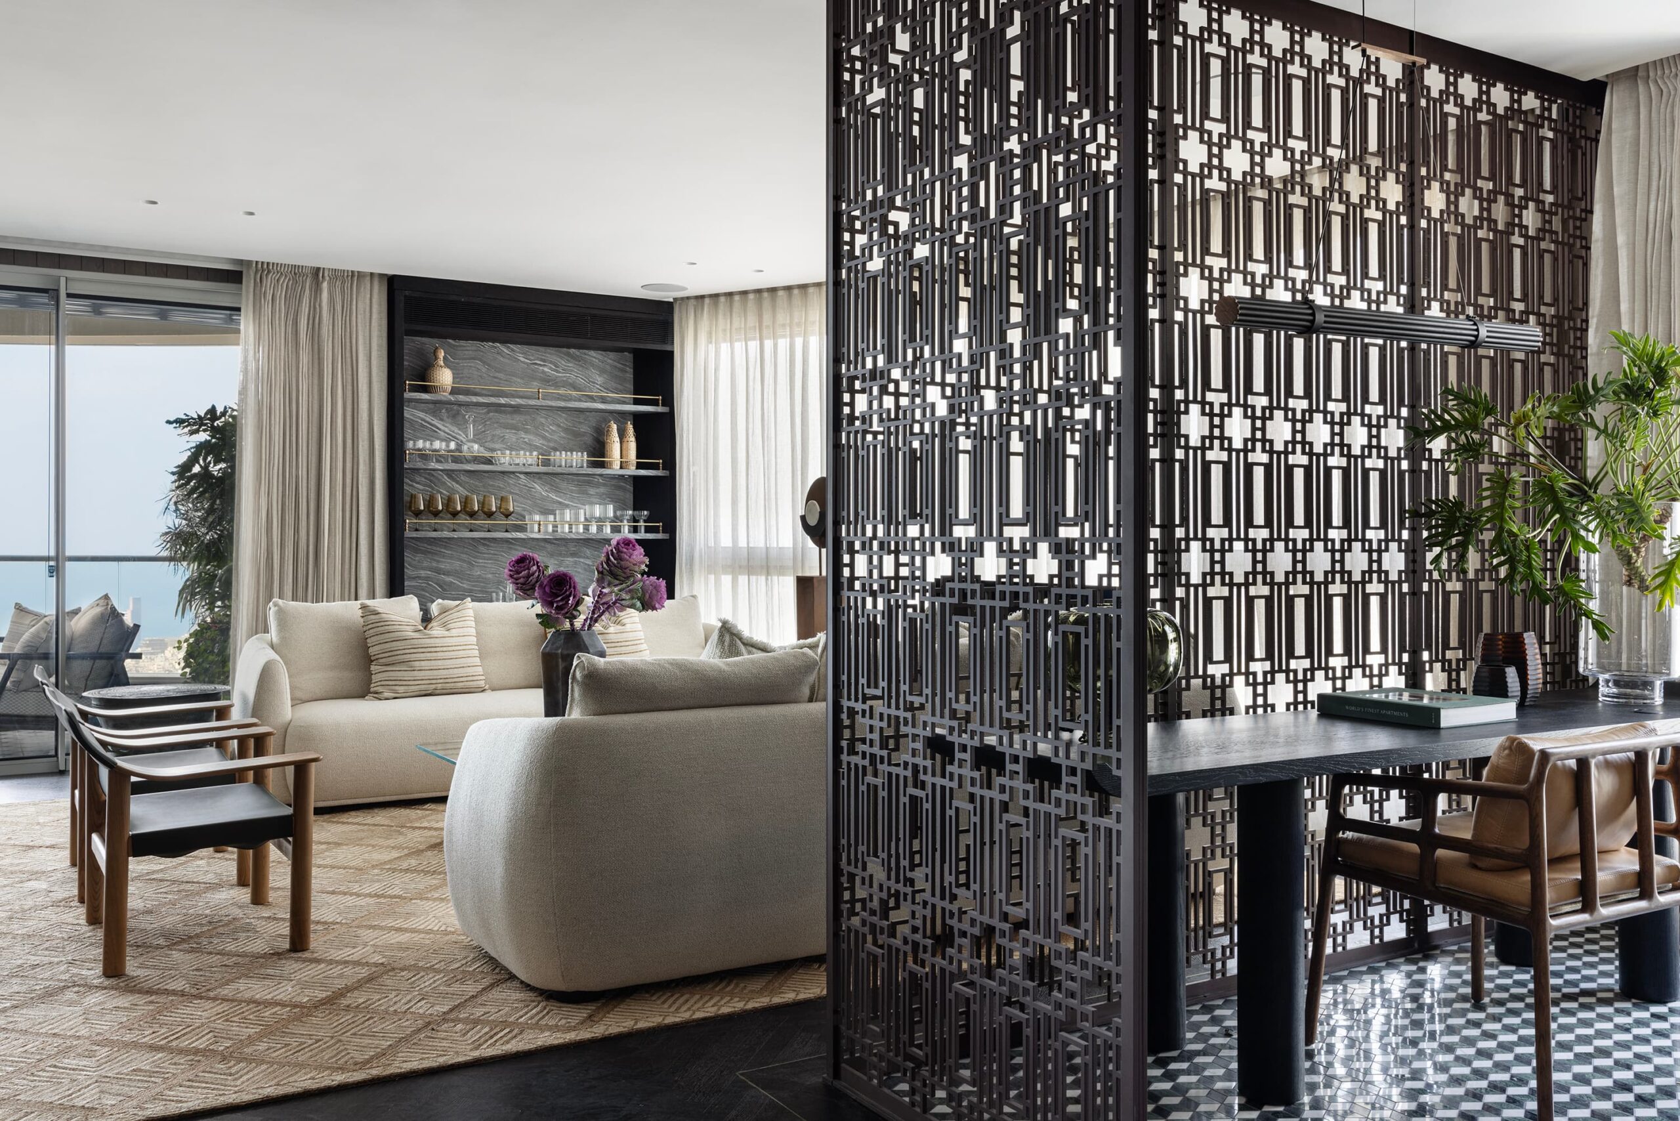
We placed the workspace within the open-plan living area, defining it with a decorative iron partition in a rust tone. Underfoot, natural stone mosaic in greenish shades gives the area its own identity, establishing a clear boundary while maintaining visual openness

The Kitchen
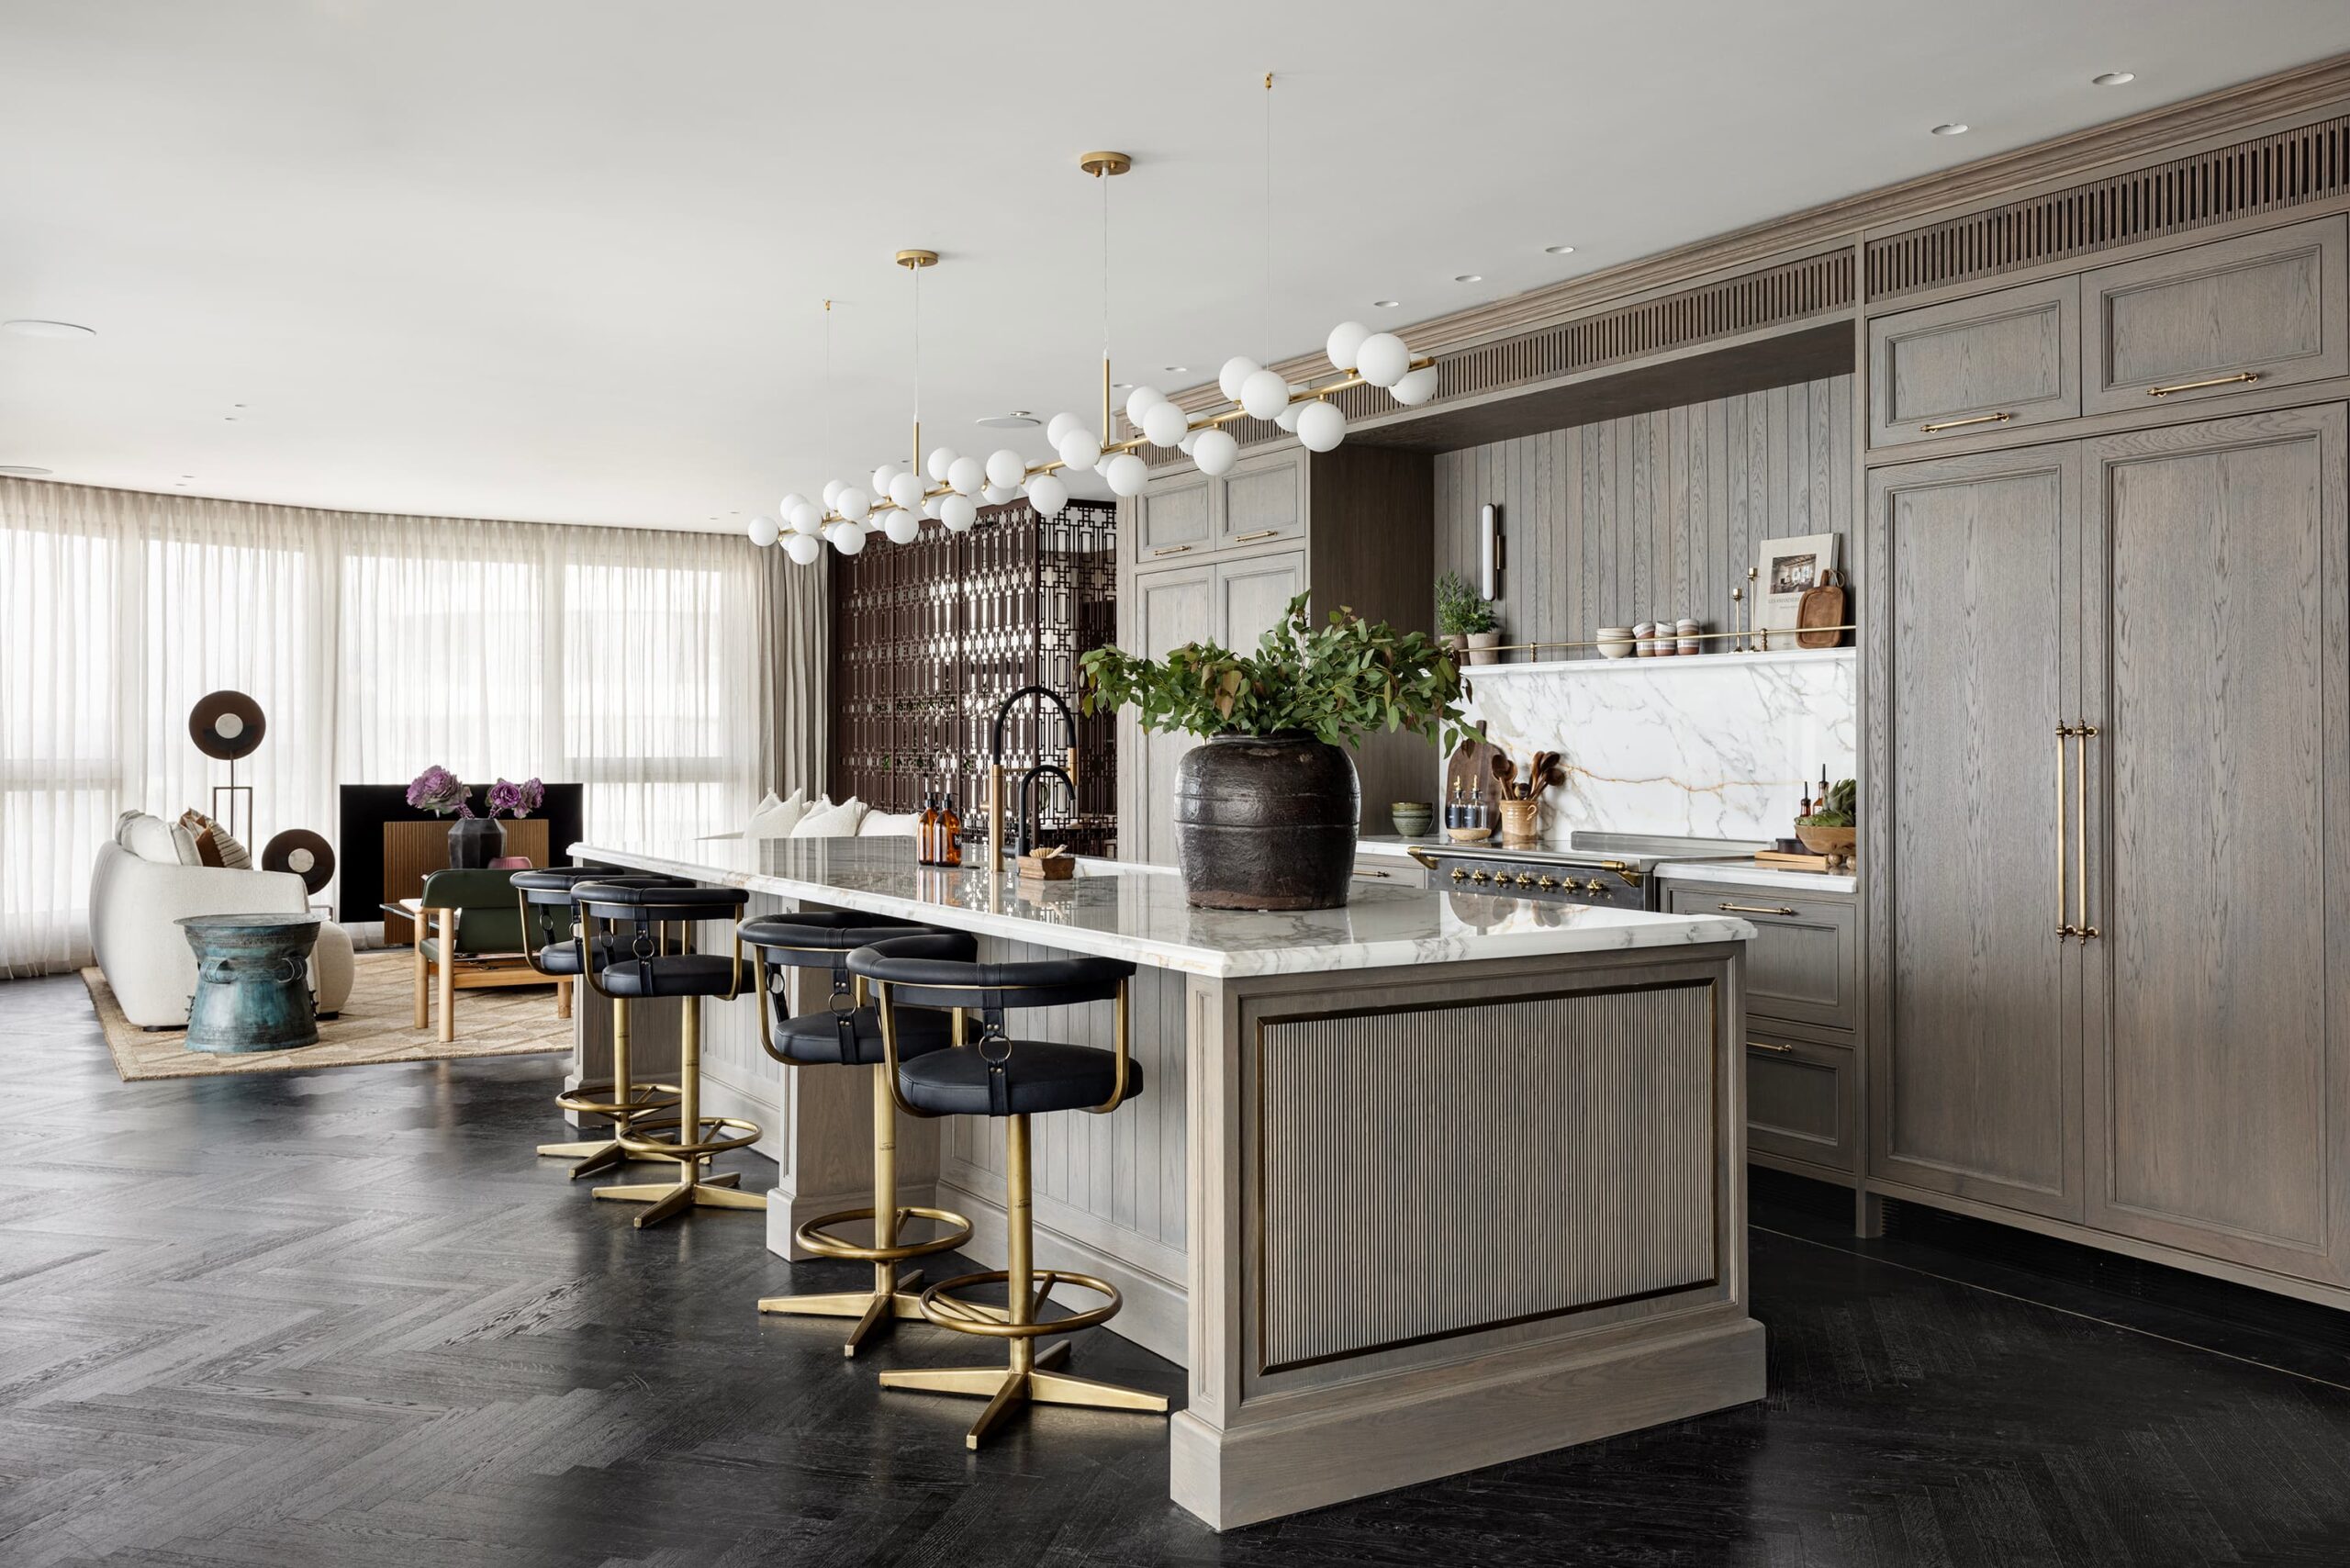
A wall of tall cabinetry houses the refrigeration and integrated appliances, facing a four-meter-long island topped with Carrara marble. We developed the cabinetry fronts with delicate routed detailing, brass frames, and custom-made layers of materials


A Floating Garden Above the City
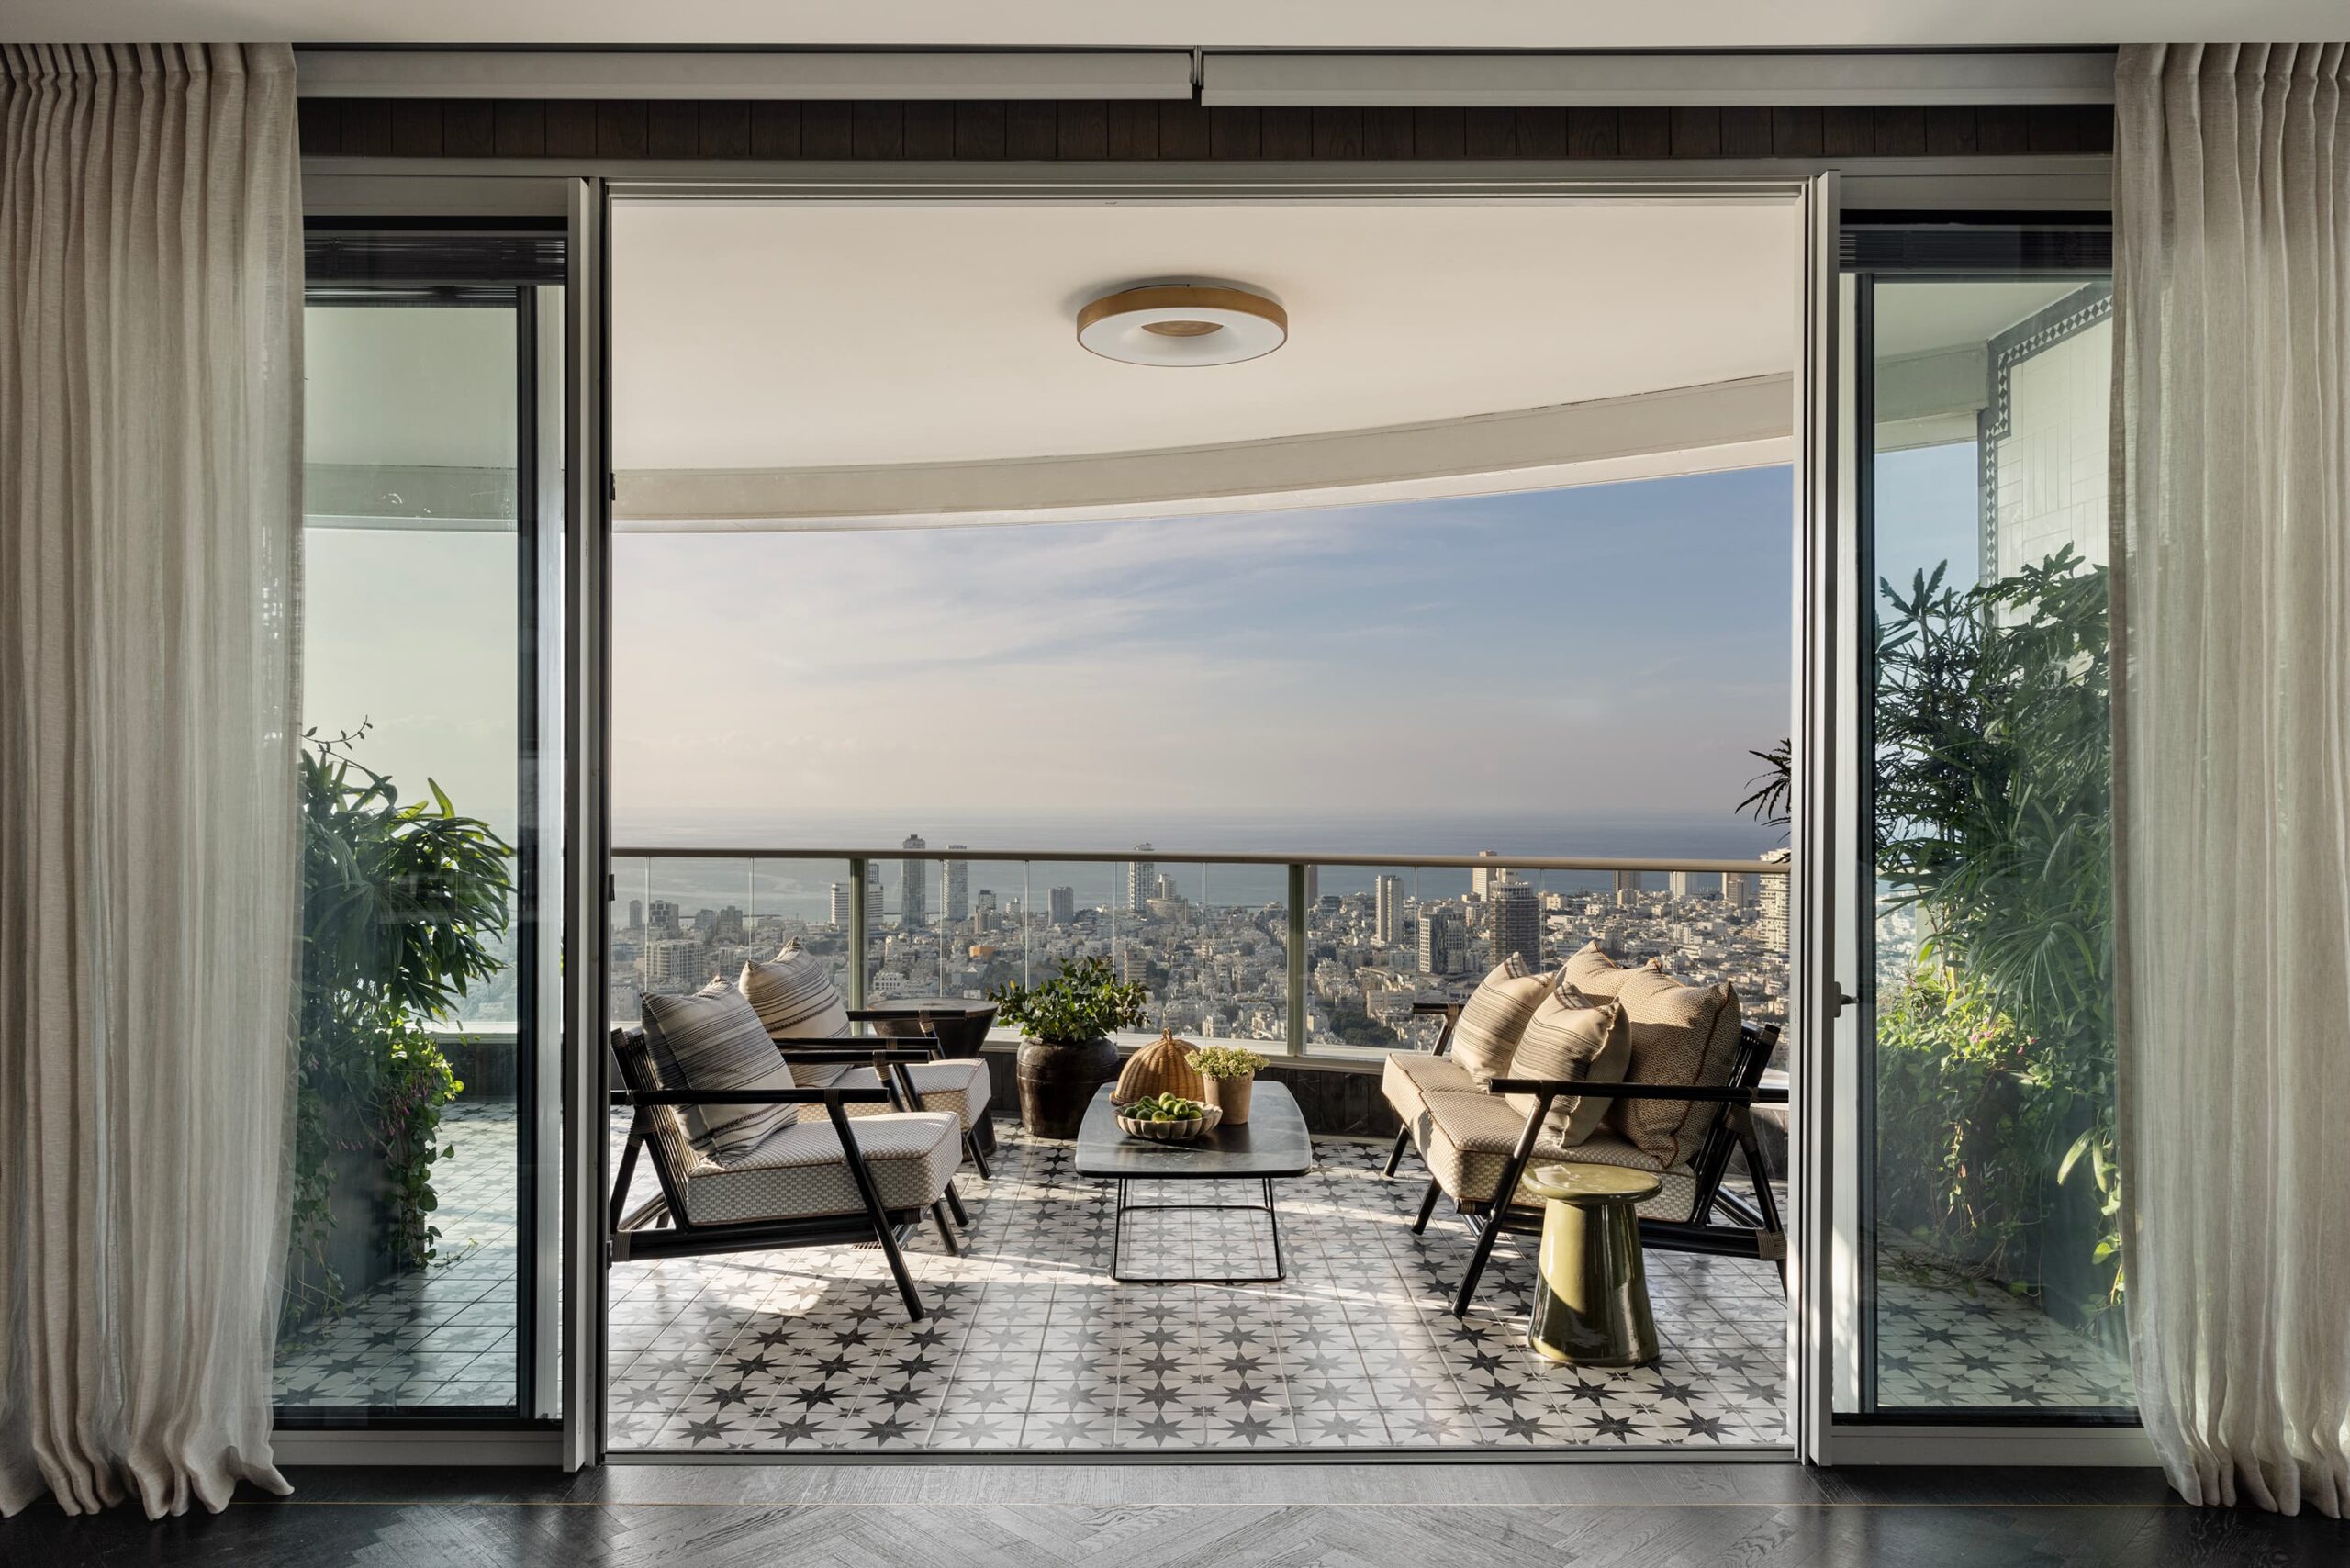
We designed the 50 sqm terrace as an extension of the shared living space, with two main areas: a relaxed lounge and an outdoor dining area alongside a fully equipped outdoor kitchen.
Perimeter planters, climbing plants, and decorative lattice screens form a lush planted boundary. Together, they create the feeling of a floating garden, framing the open city views while providing privacy, shade, and intimacy


