Lot Area: 1,200 sqm
Built Area: 450 sqm
A New Home on Familiar Ground
This project began with a personal connection to the land: our client’s childhood home once stood on this plot in North Israel region. As we approached the design, we wanted to preserve that sense of family continuity while creating a home suited to the way the family lives today.
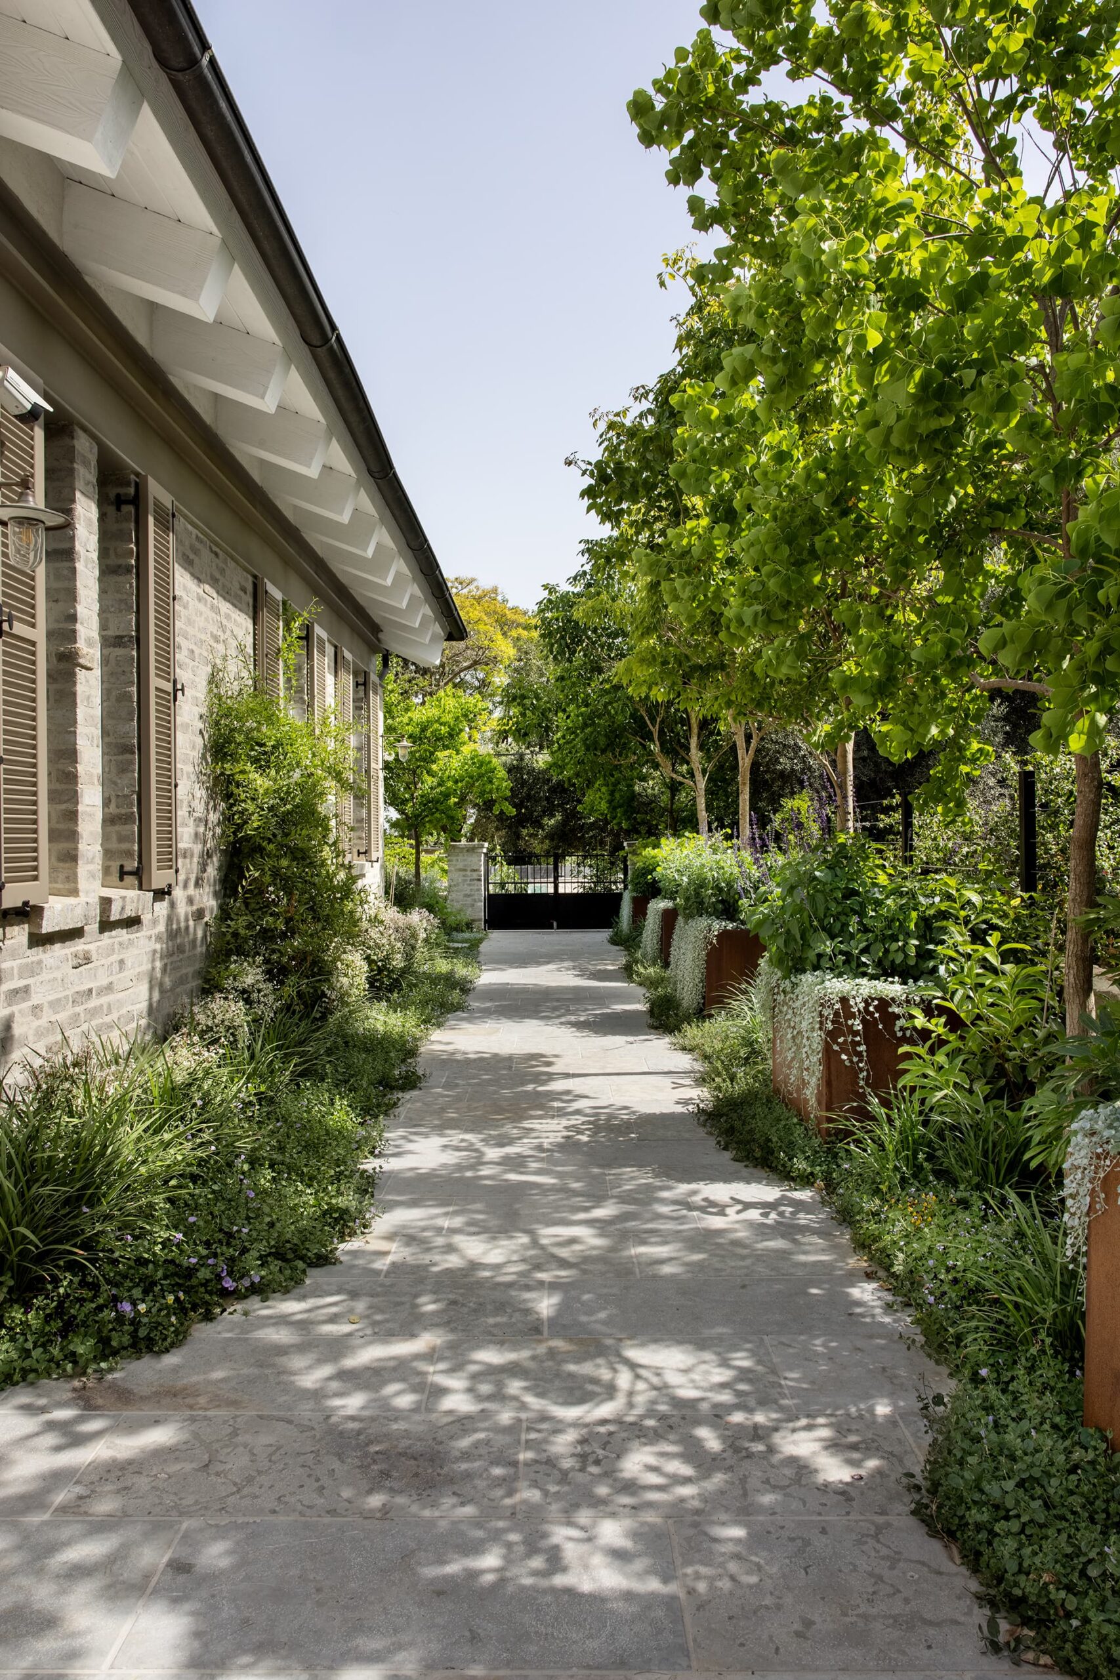
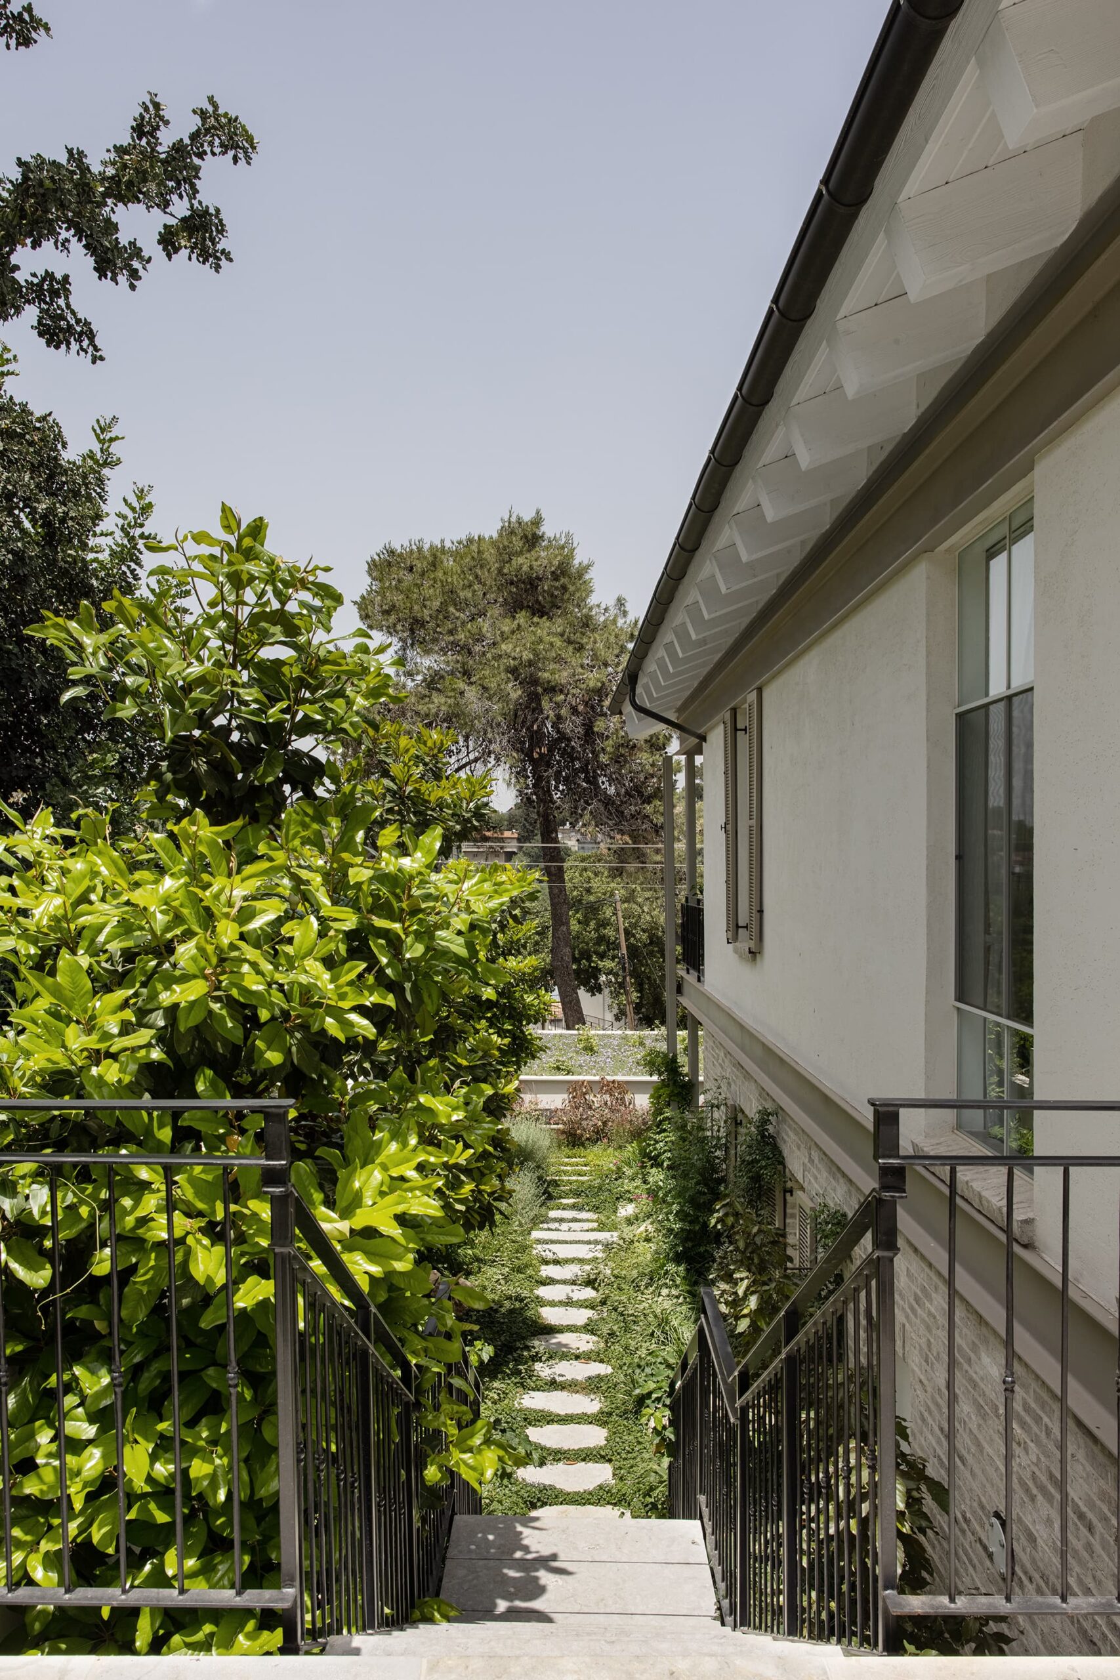
The steep site, stretching between two streets, presented a second challenge. We worked with its changing levels to shape a home that brings generations together while giving each household its own space
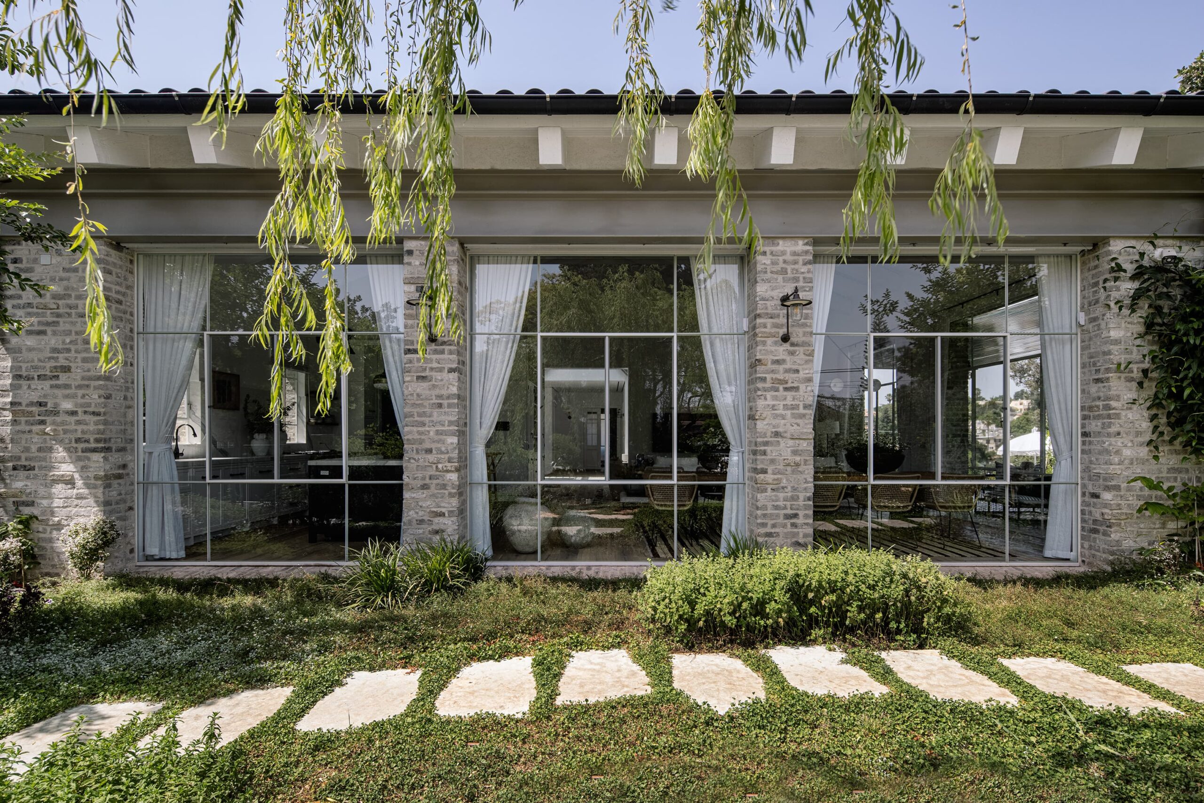
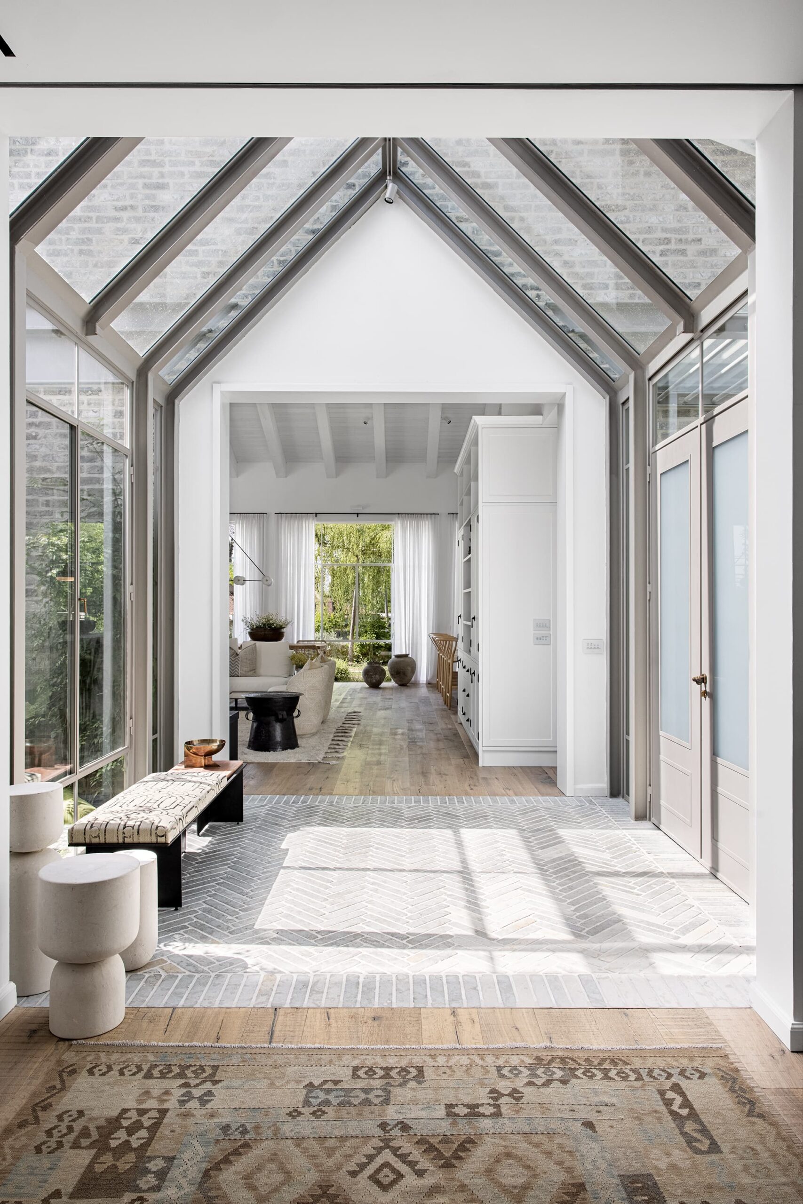
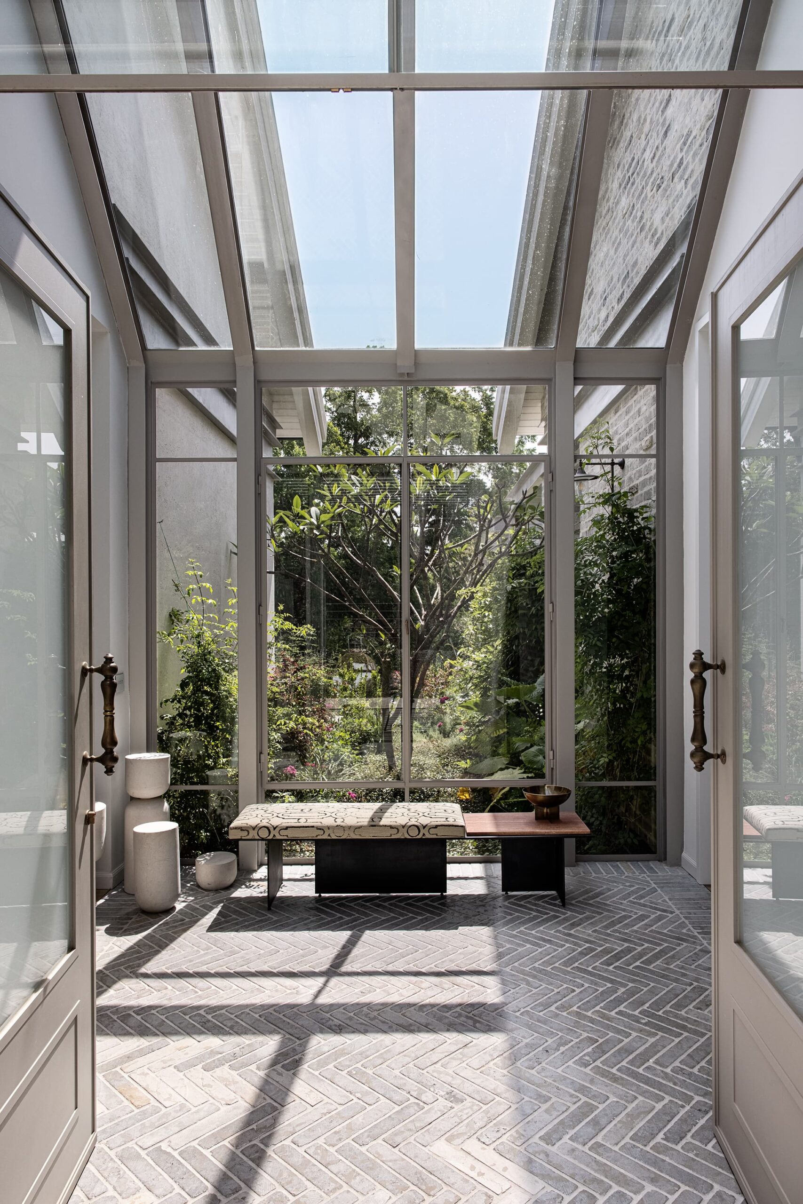
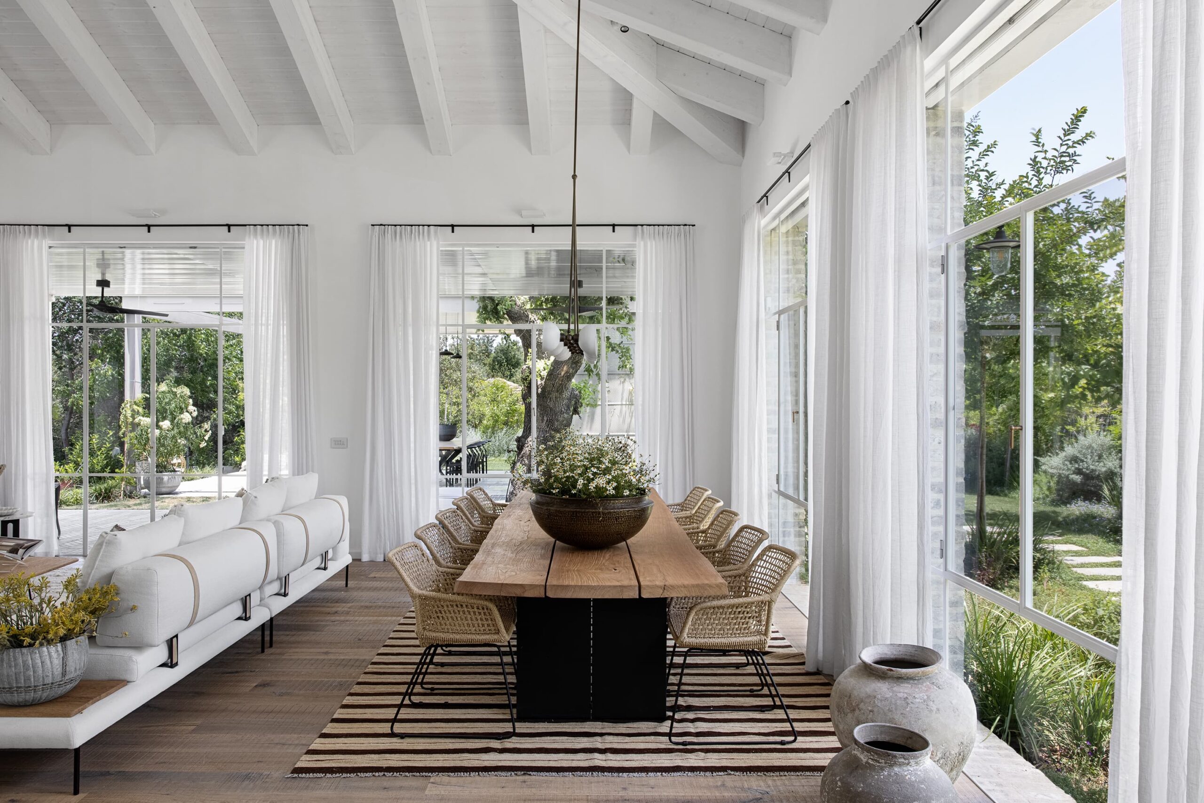
At the heart of the house, we designed a generous patio enclosed in white steel and glass. Conceived as a solarium, it brings light into the center of the building and both connects and separates the shared living spaces and private wing. The difference in street levels allowed us to create two independent entrances, making movement through the house feel natural while preserving an intimate sense of scale.
A Home for the Whole Family, with Room for Privacy
We wanted the house to feel comfortable and lived-in during the family’s everyday routine, with the flexibility to welcome the couple’s two adult children and their families in complete privacy
Total Design: Materials and Memories
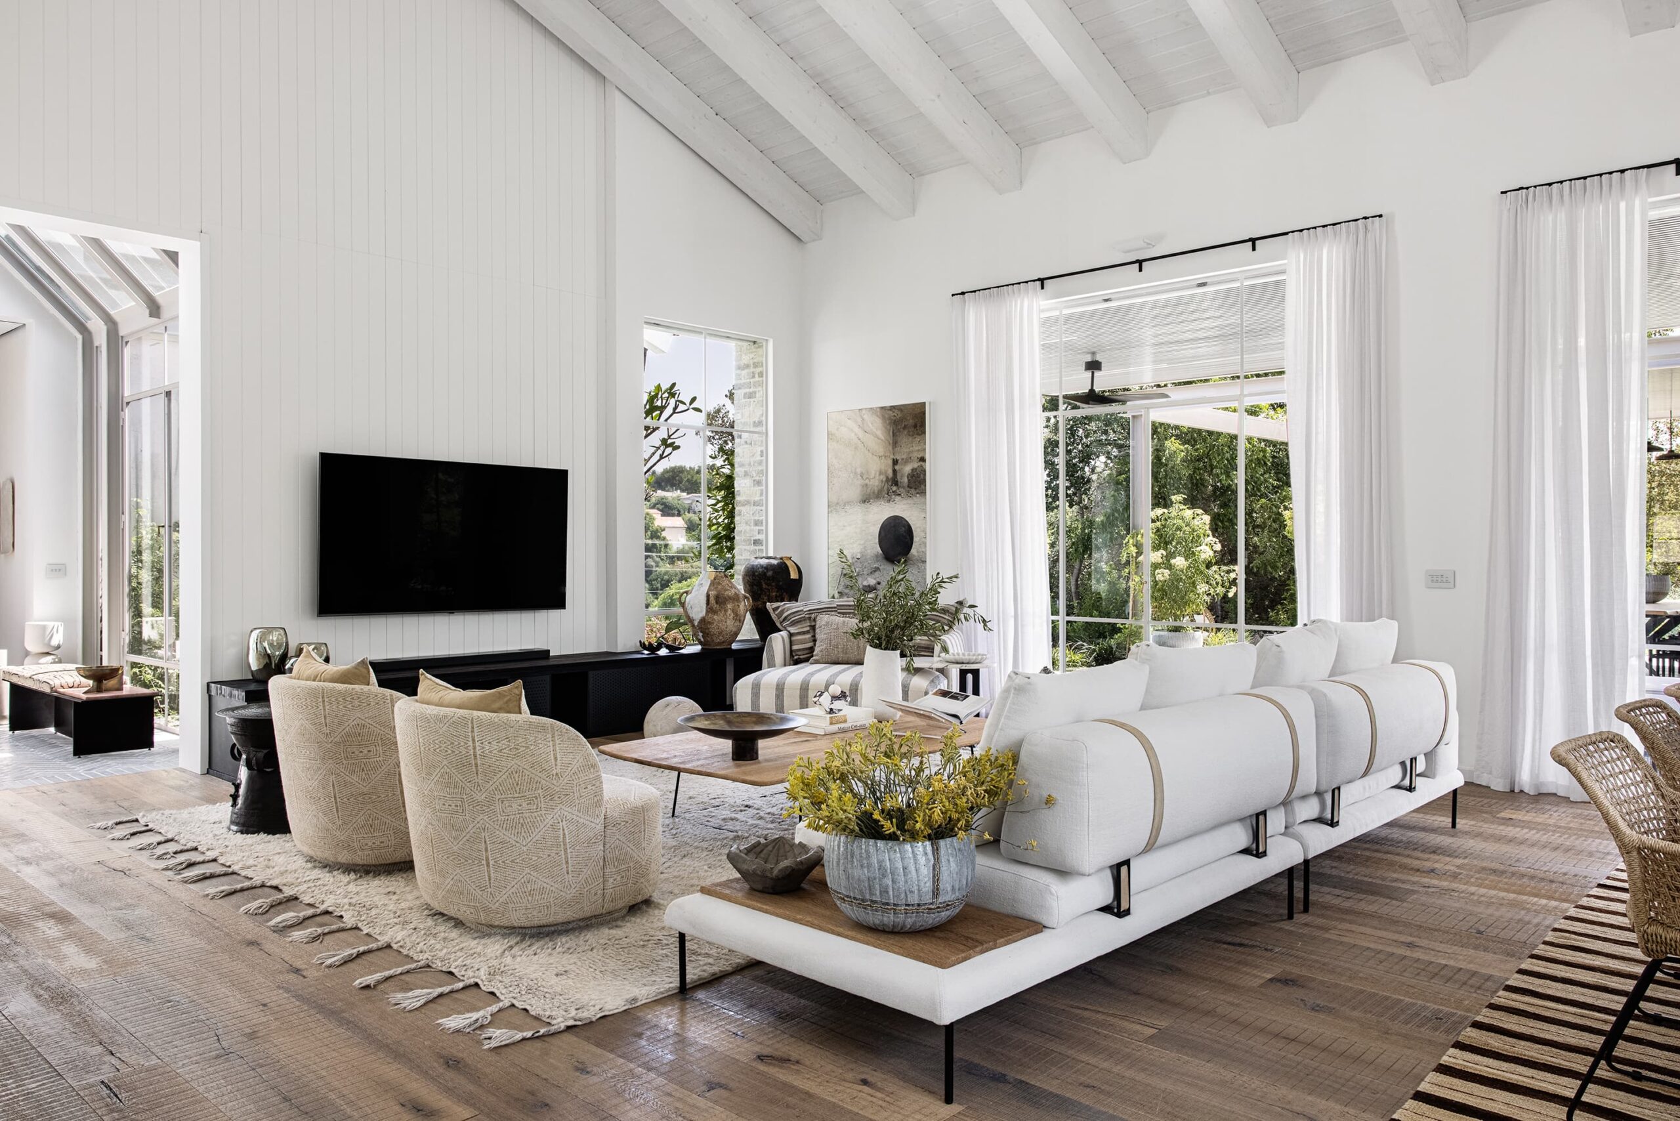
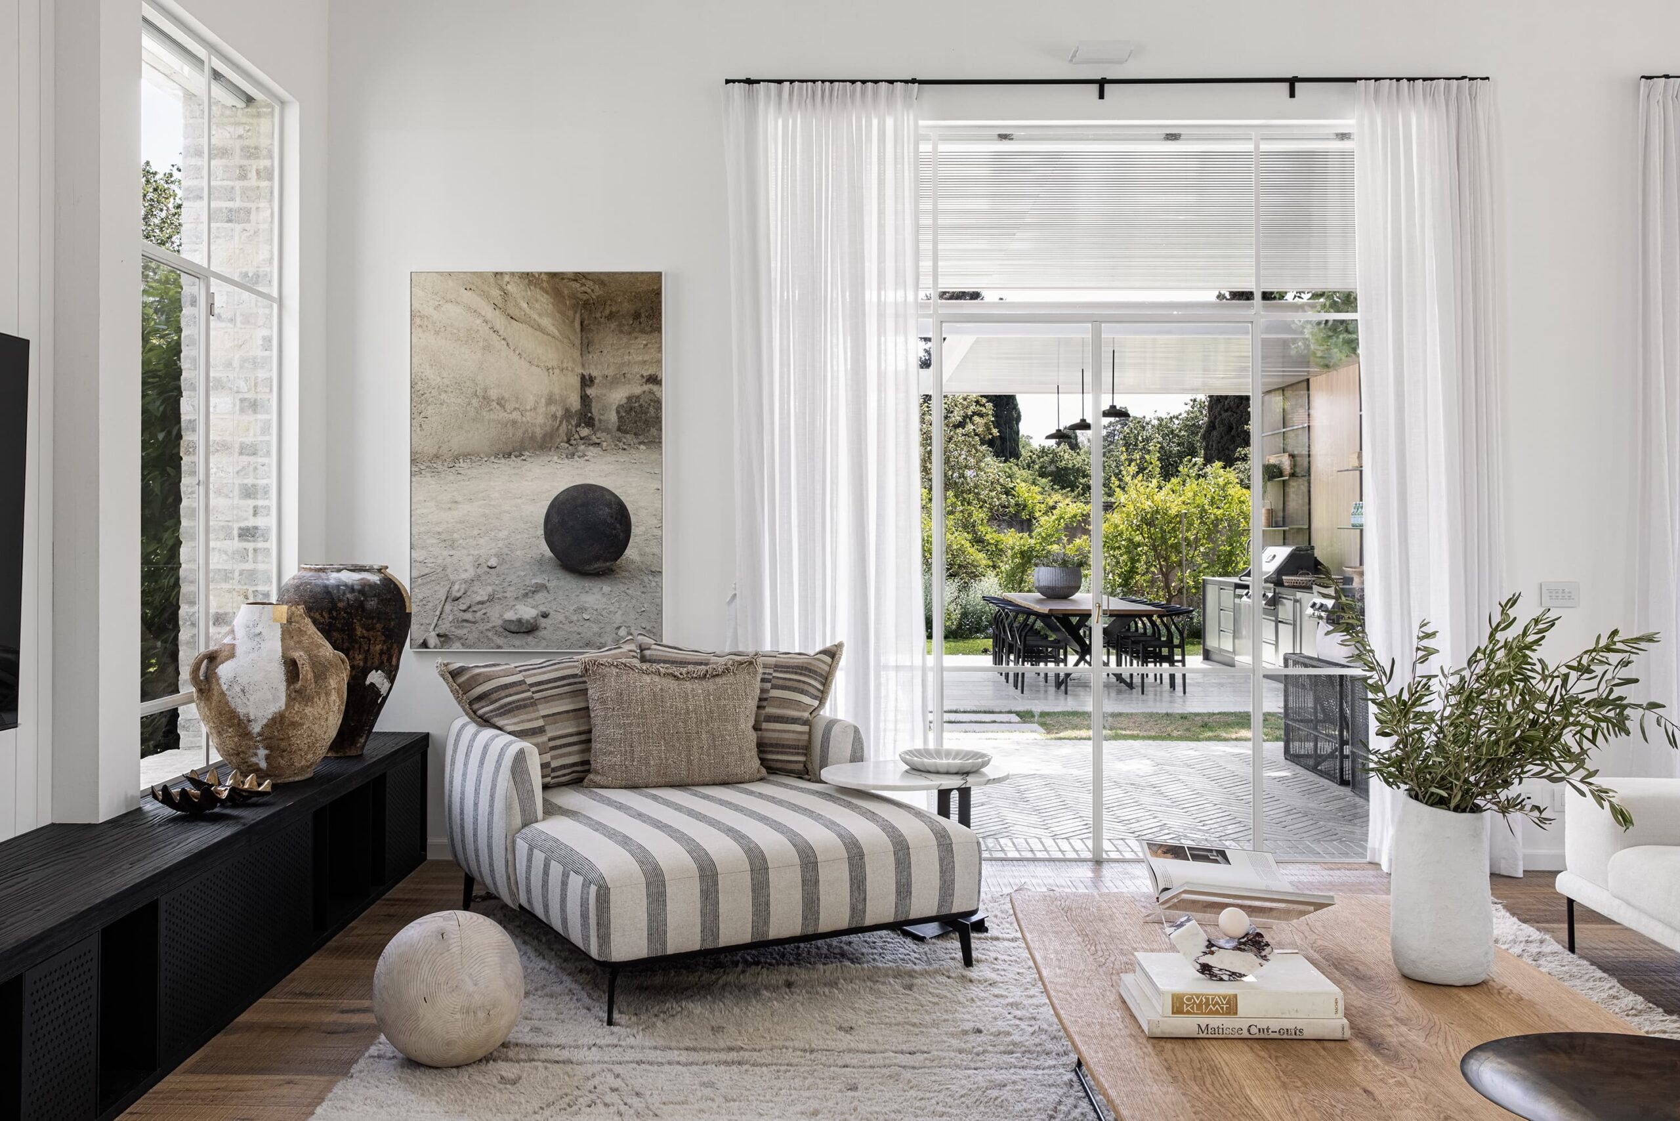
We developed the interiors alongside the architecture, considering both the structure of the house and the objects and memories that held meaning for its owners
The Kitchen, Island, and Pantry
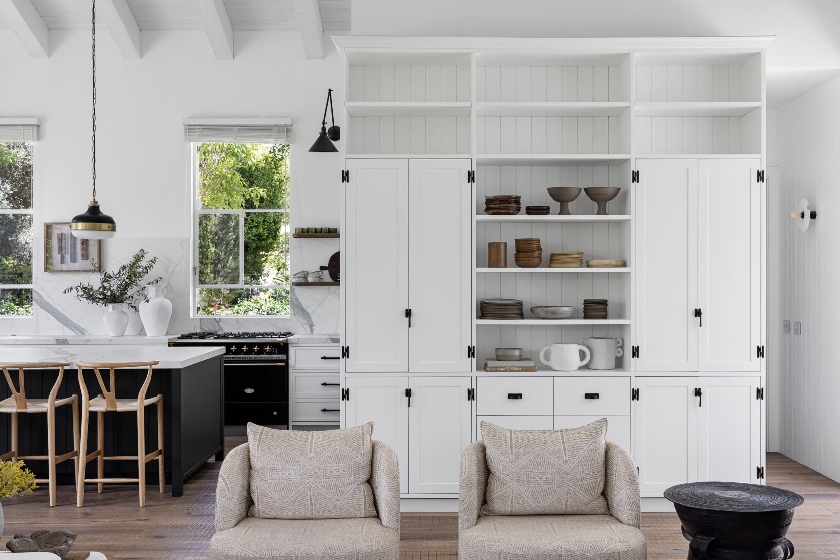
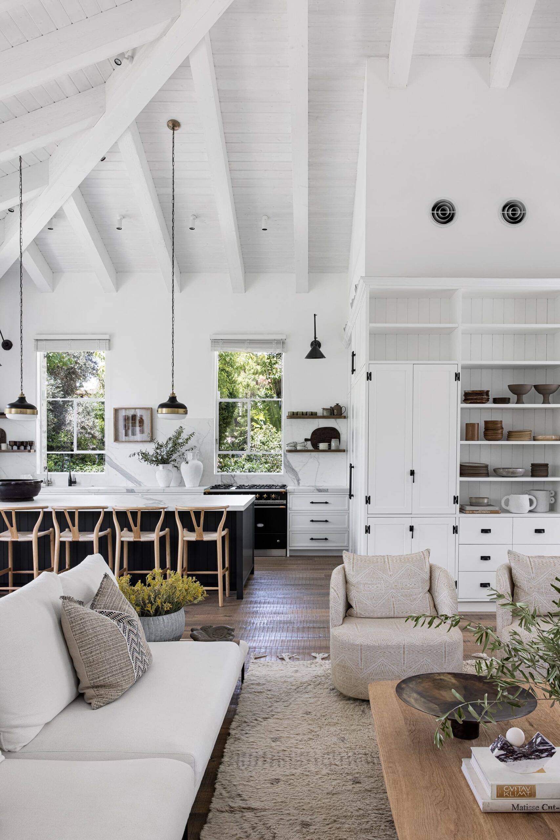
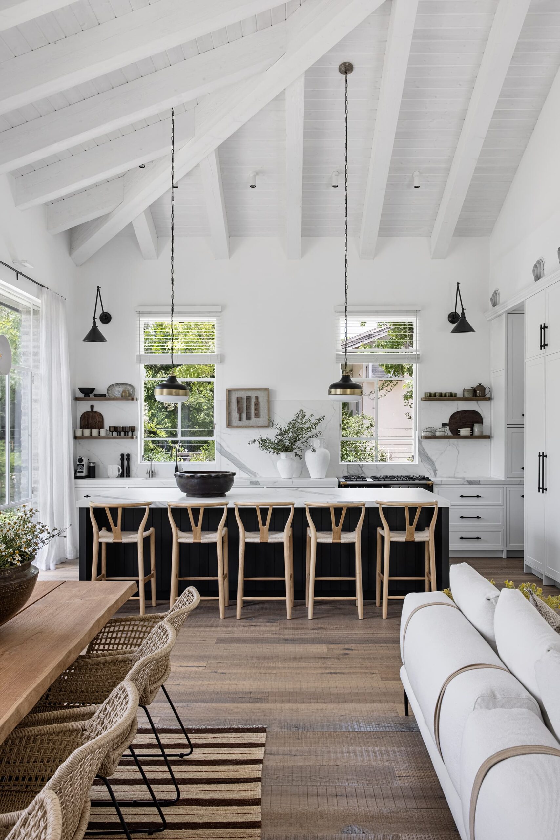
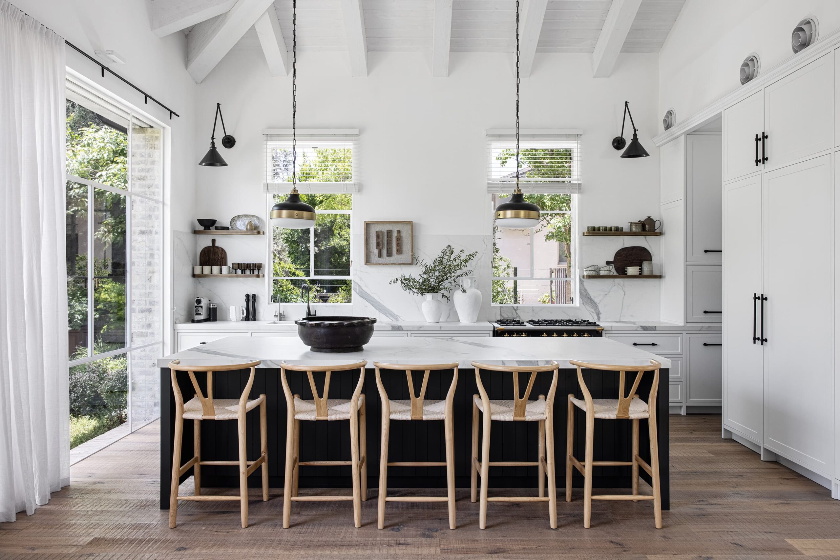
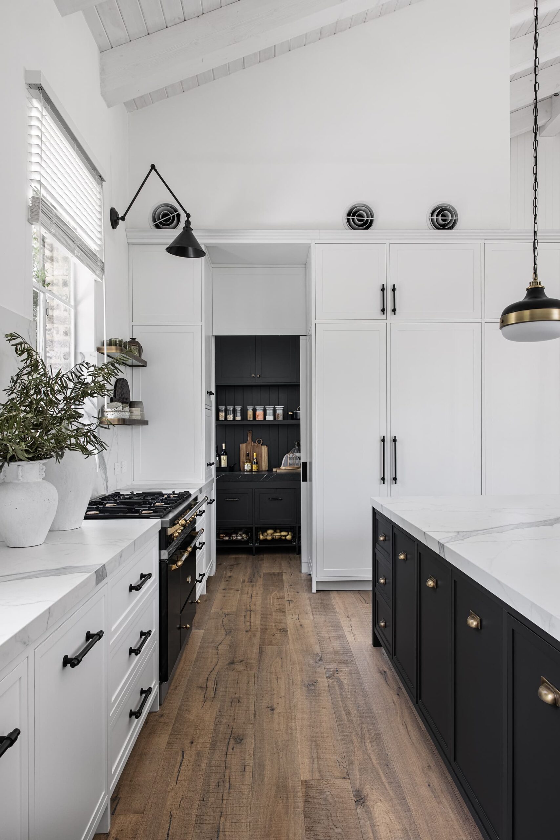
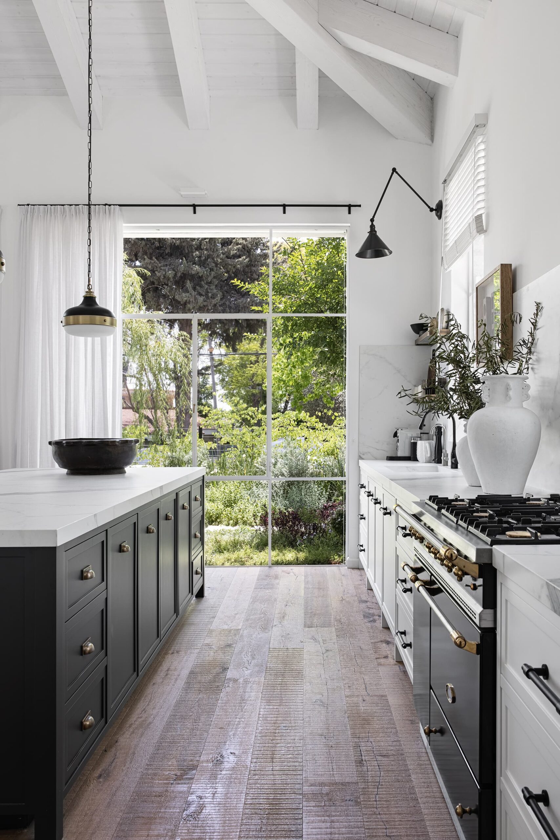
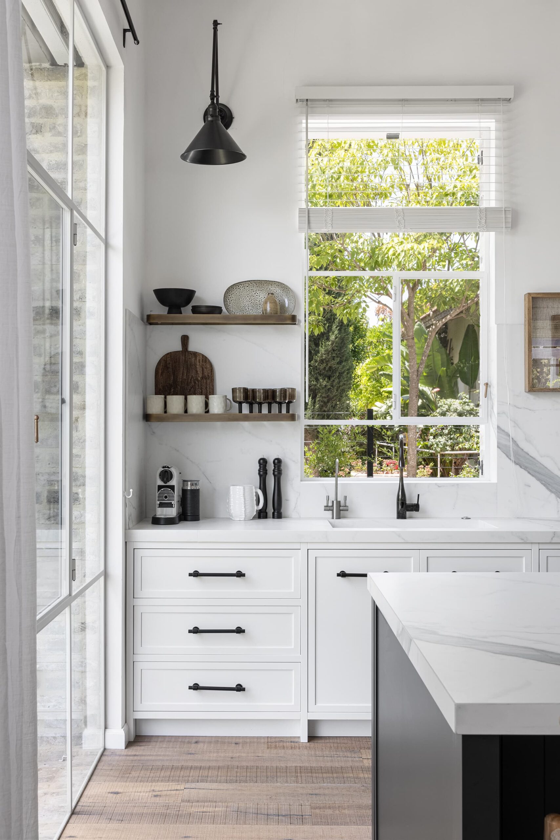
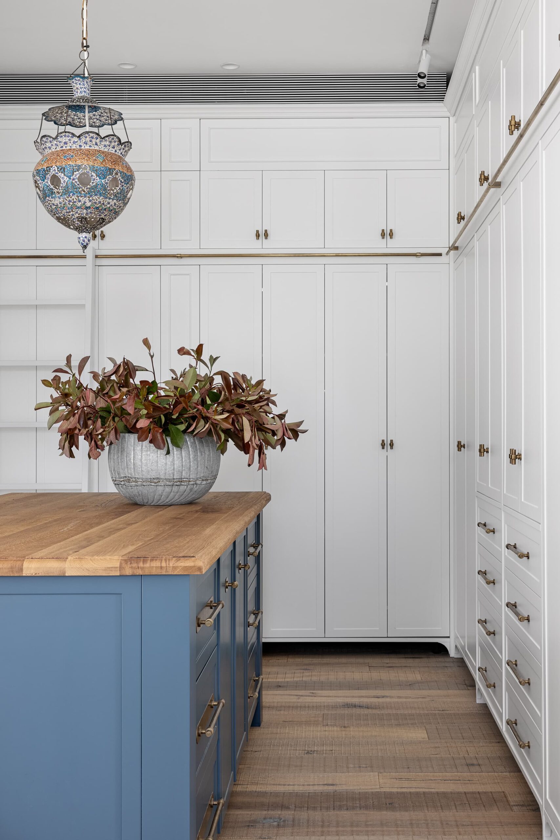
We designed the kitchen in an L-shaped layout with light-painted cabinetry surrounding a generous island. Deep graphite fronts and natural Carrara marble surfaces give the island a distinct presence within the room.
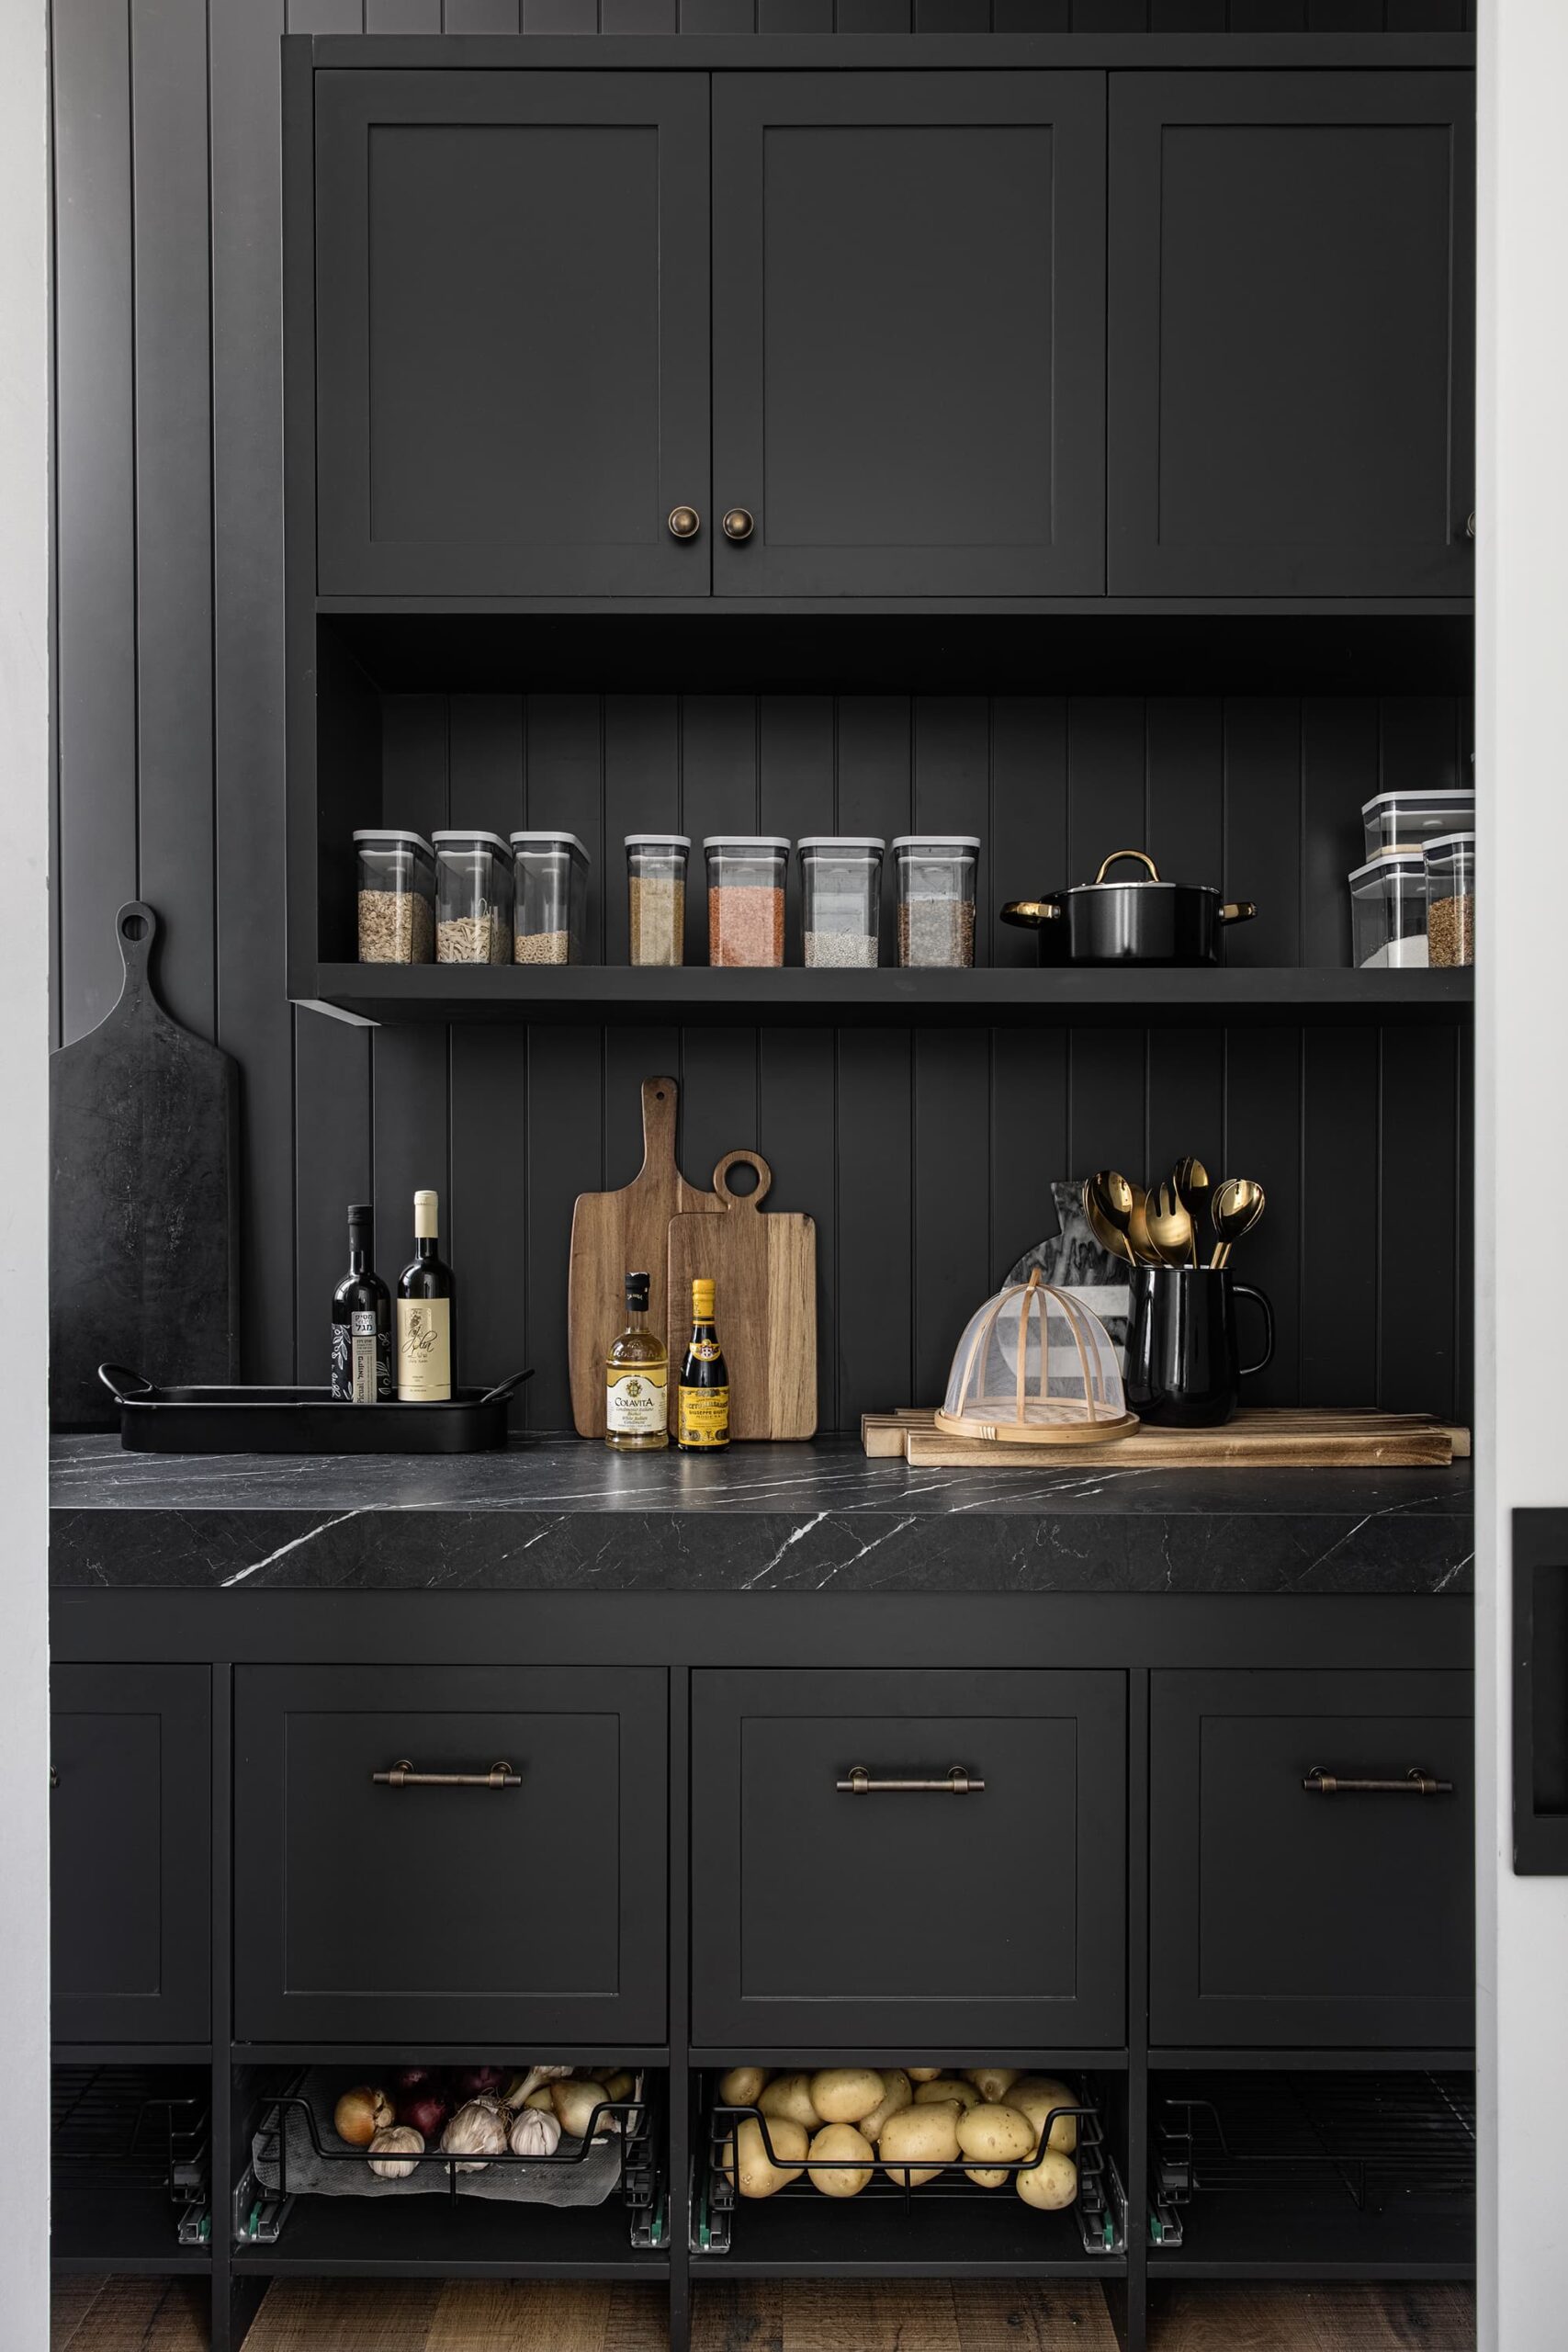
The lighting above the island echoes the brass shelving above the lower cabinets, carrying the same material through different elements. We continued the graphite shade into the adjoining pantry, which closes behind a concealed sliding door
The Primary Suite
In the primary suite, a light fixture with sentimental value became our starting point for the design. We suspended it above a deep-blue chest of drawers positioned opposite the wardrobes.
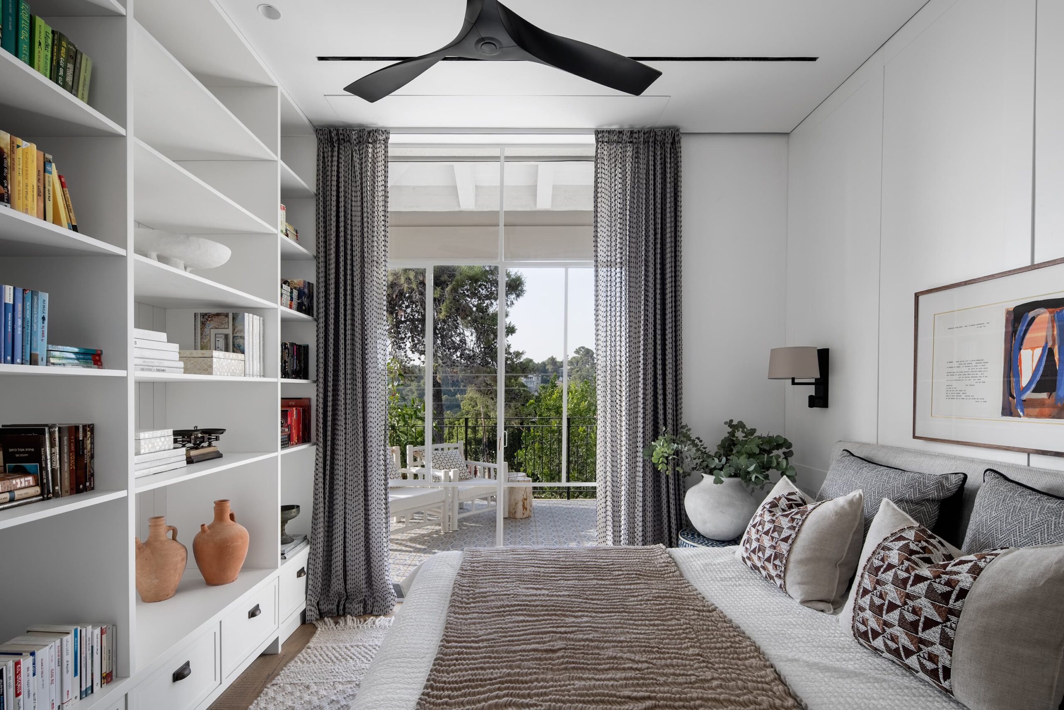
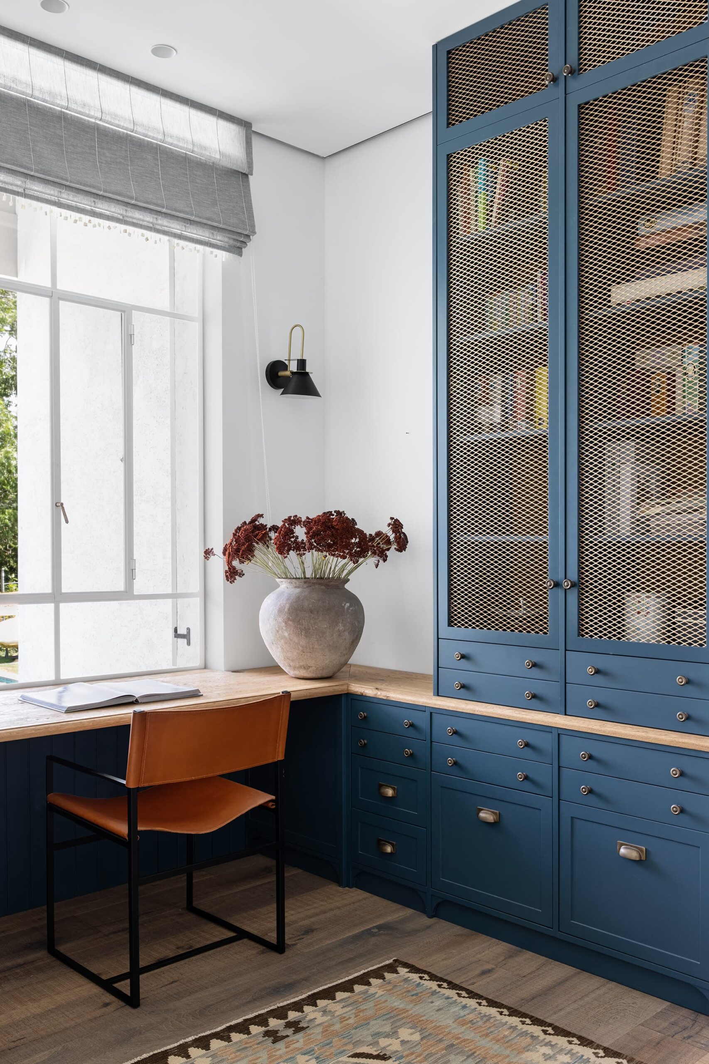
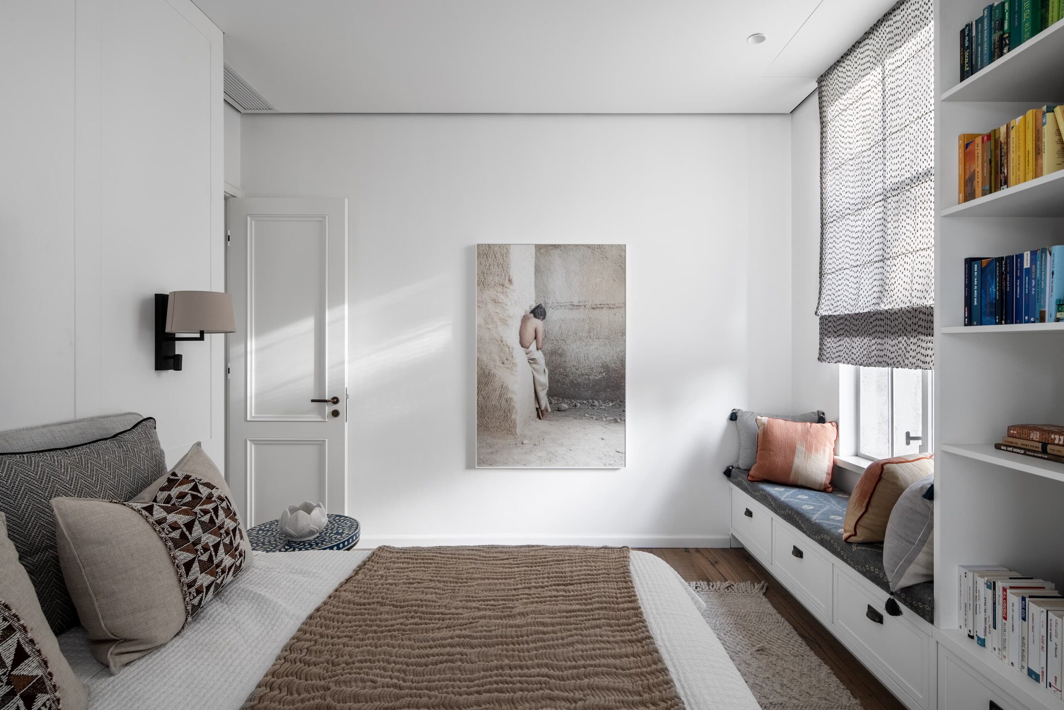
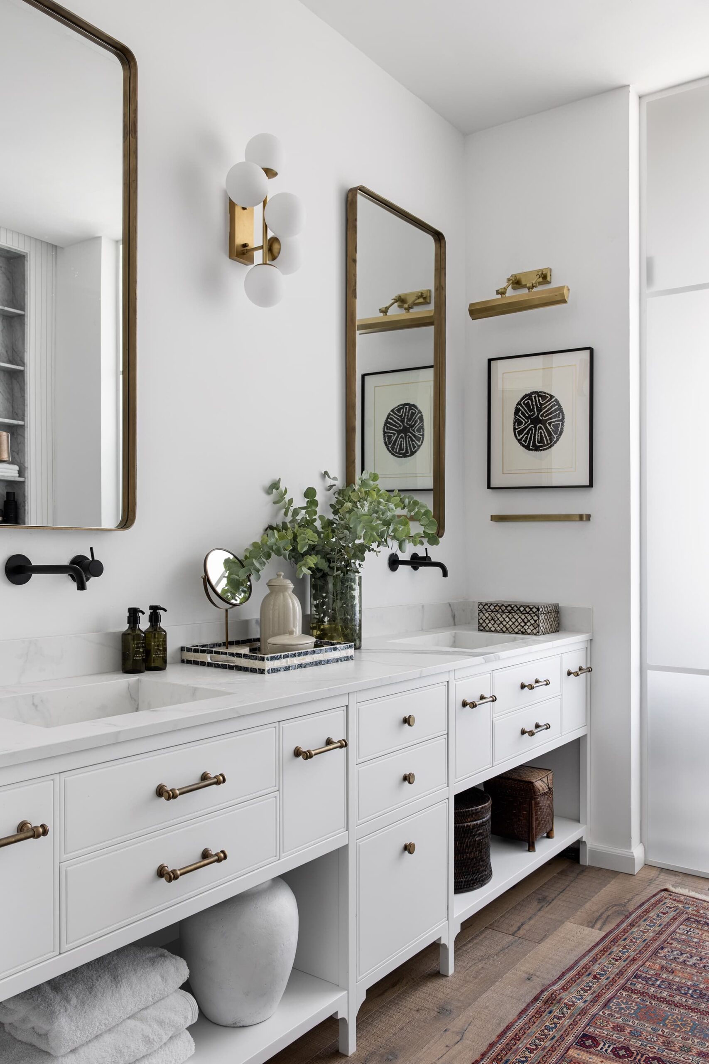
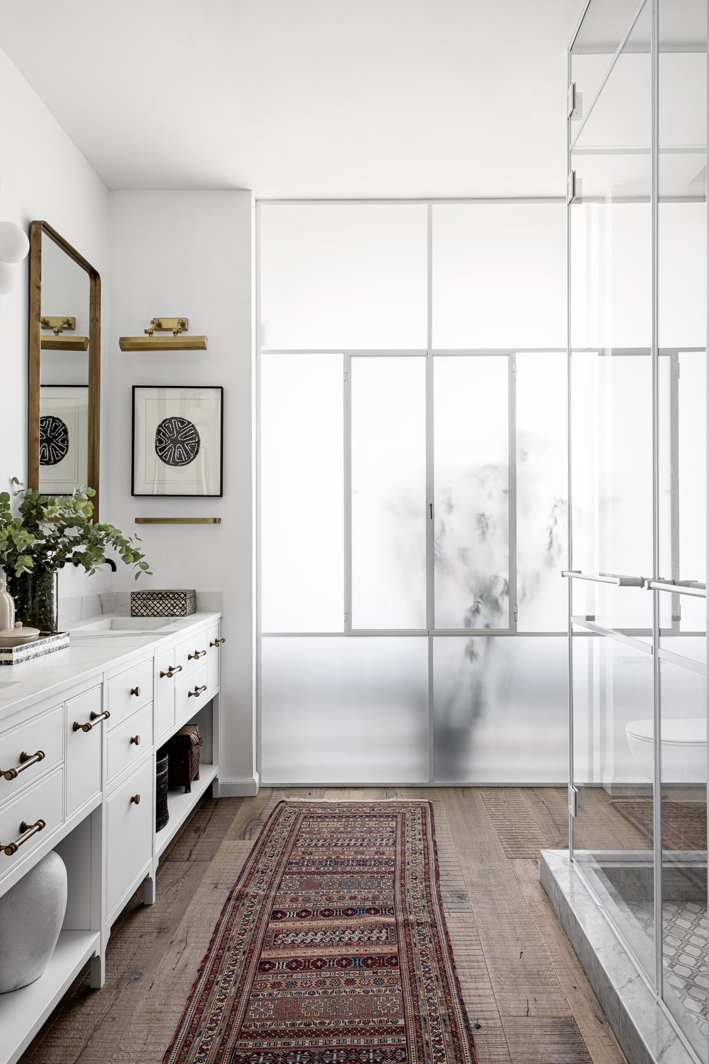
Across the room, bespoke cabinetry combining natural wood and blue defines the workspace. A built-in bookcase and reading bench offer a place to pause, while a private balcony opens toward the landscape. In the bathroom, we designed a wall-to-wall vanity with custom brass hardware.
The Main Level
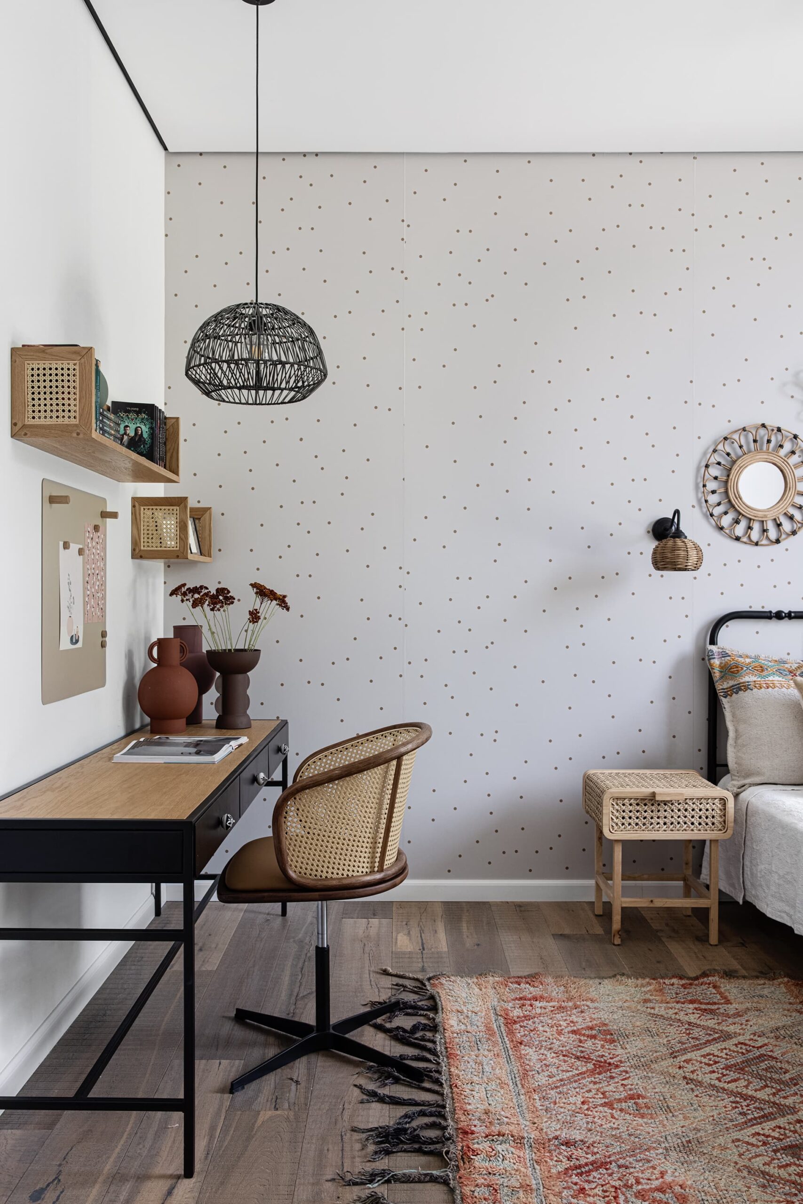
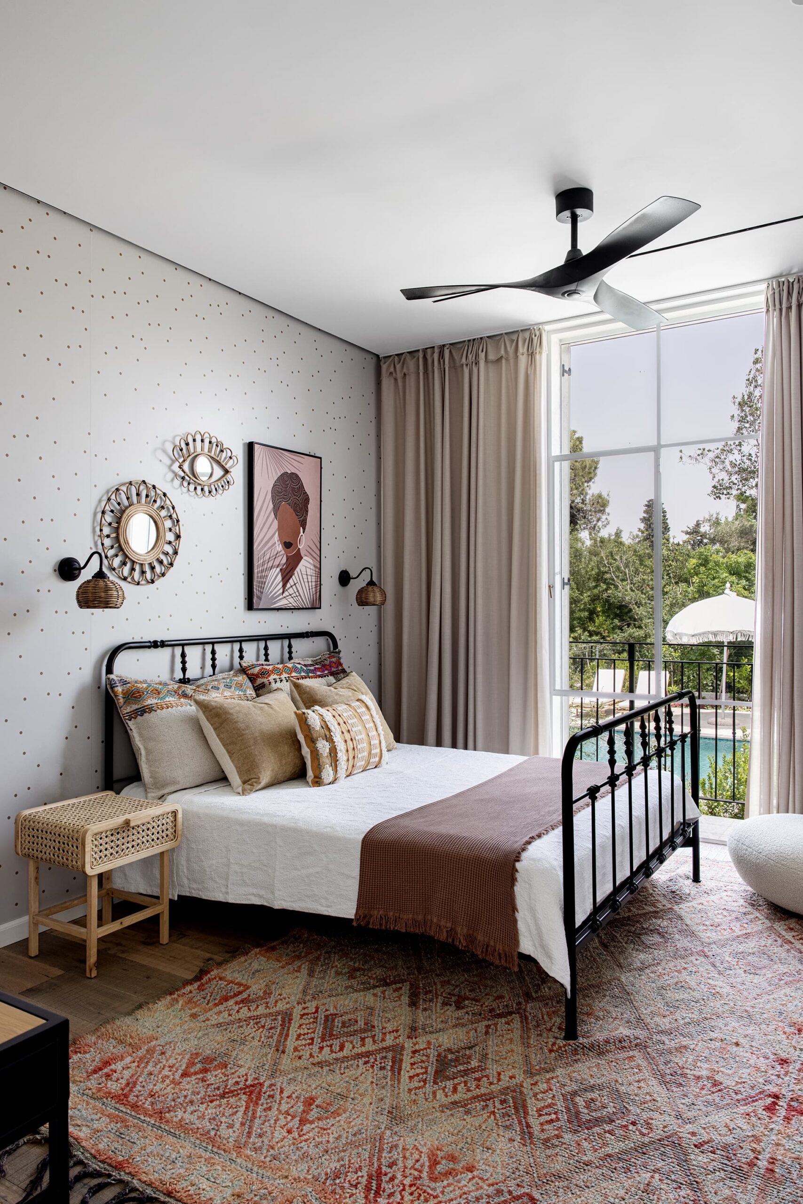
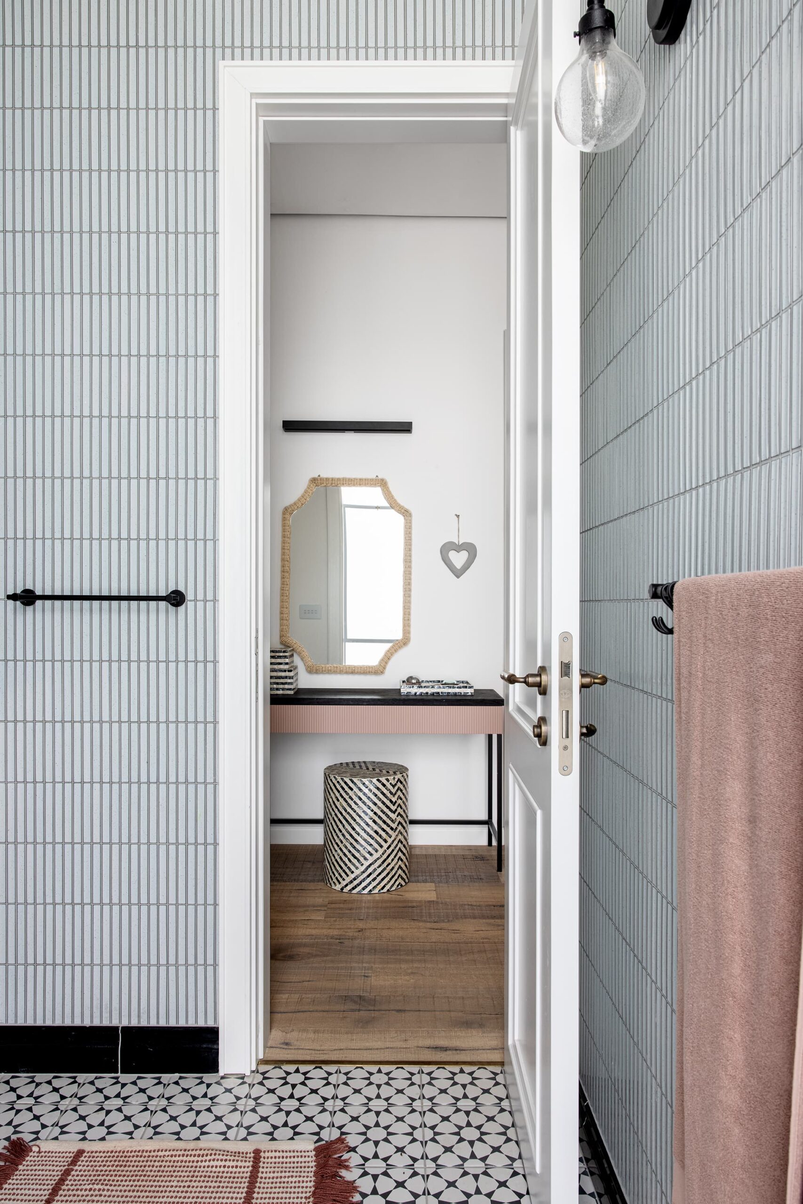
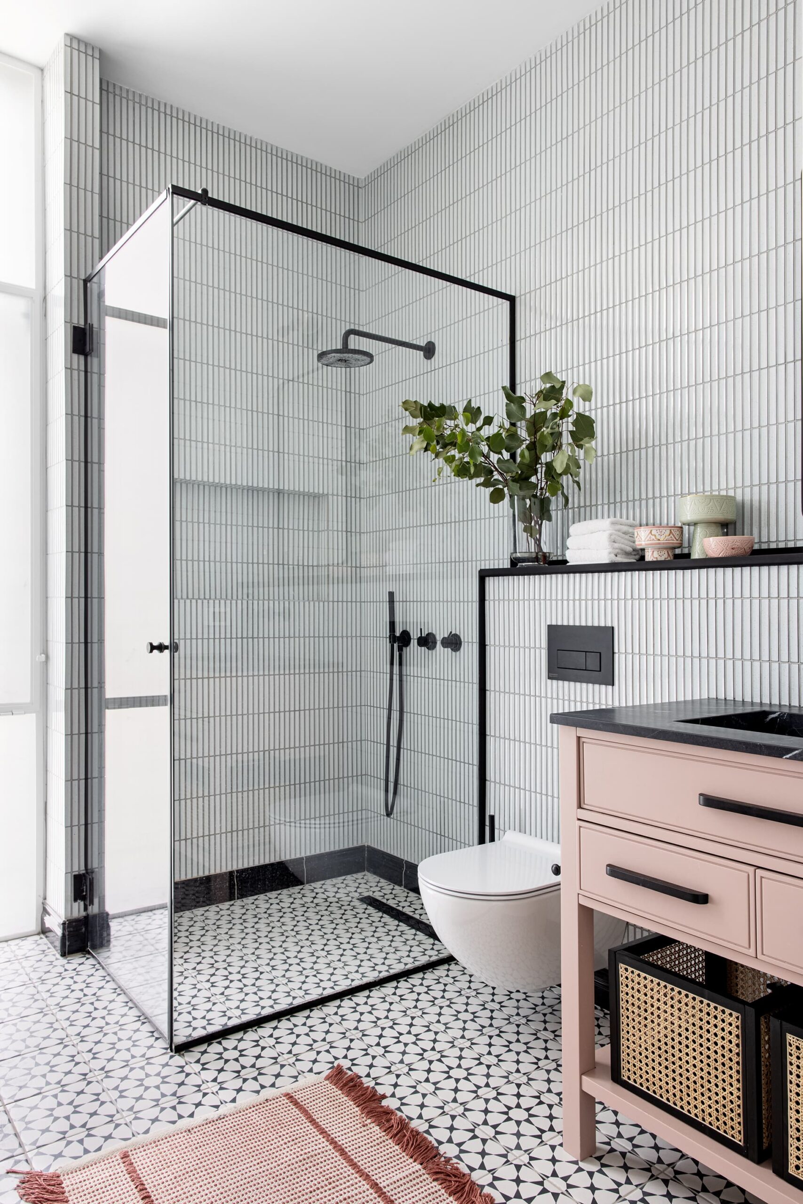
Connected to the upper street, this floor accommodates daily life for the couple and their youngest daughter. It includes the shared living spaces, the primary suite, and the daughter’s suite, where we combined dotted wallpaper, woven cane details, and a smoky-pink bathroom vanity
The Lower Level
With its own entrance from the lower street, this floor functions as an independent wing for visiting family. We included two spacious suites and a multipurpose protected room, allowing the families to settle in comfortably for longer stays
A Garden Shaped by the Land
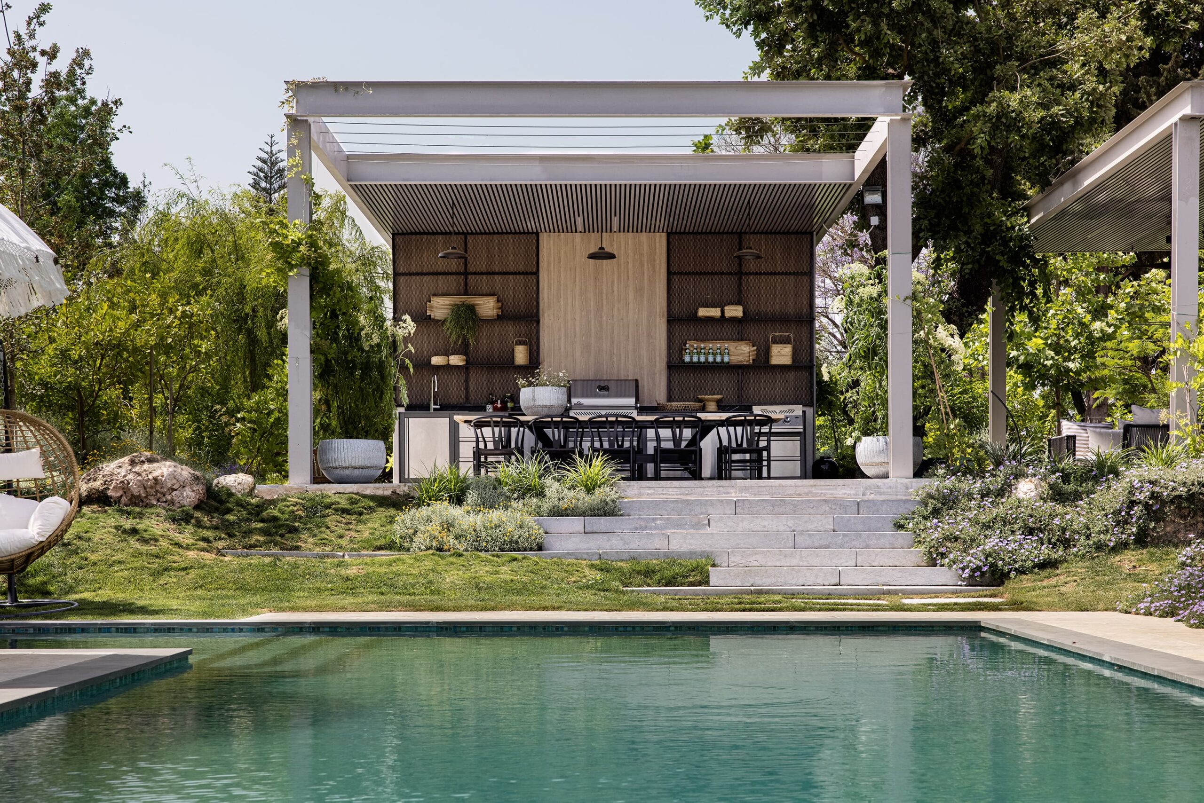
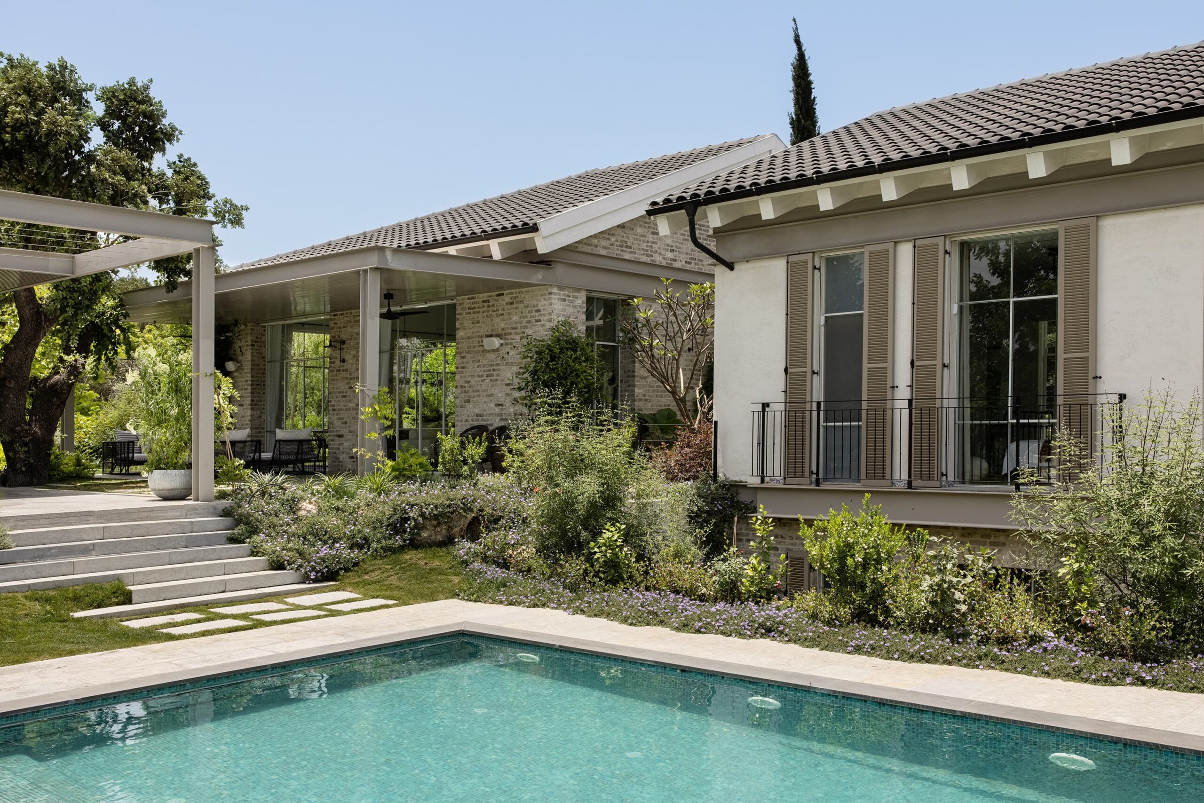
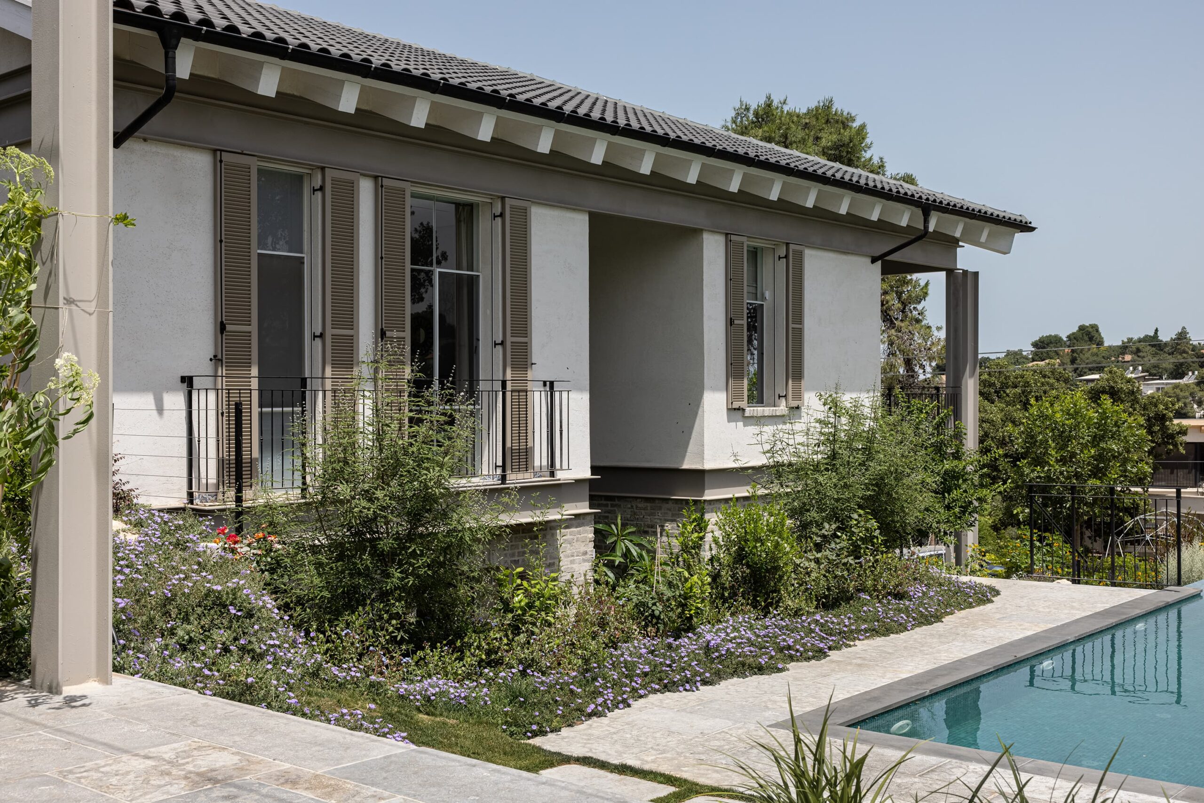
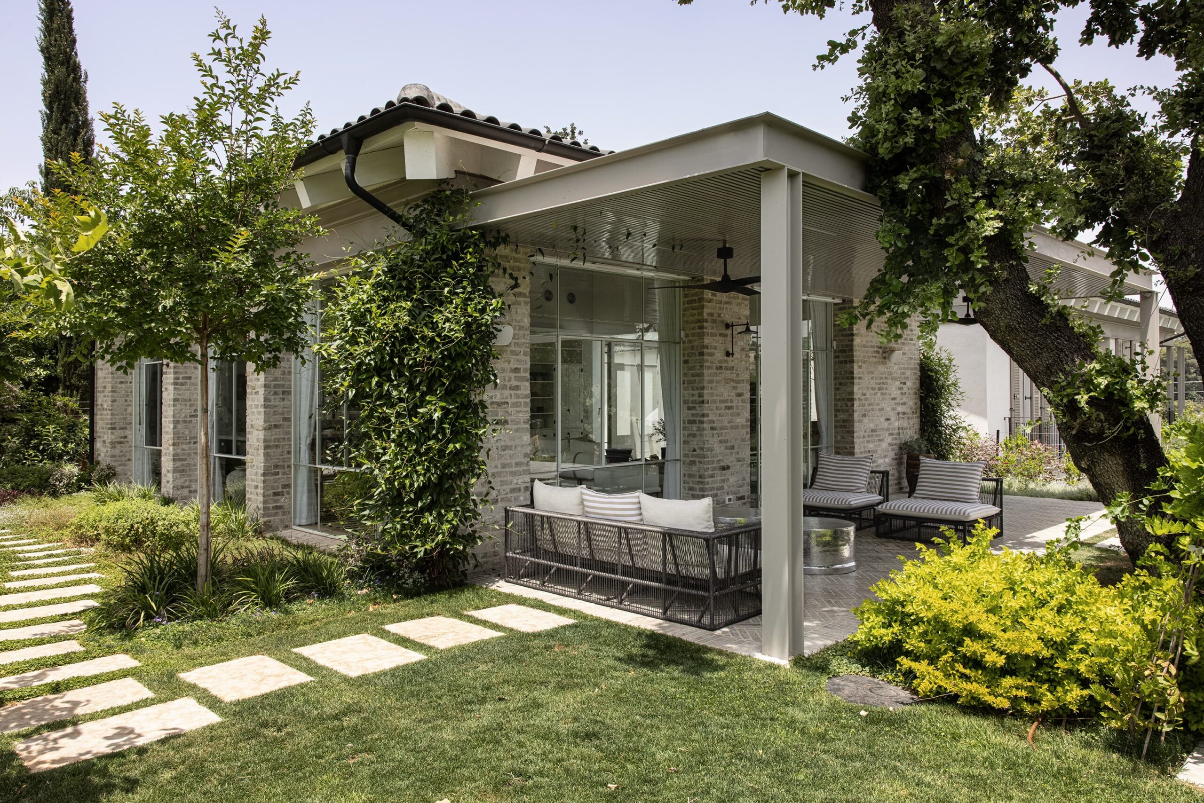
Outside, we followed the site’s natural contours and preserved the mature oak trees, incorporating them into the solid-timber pergolas.
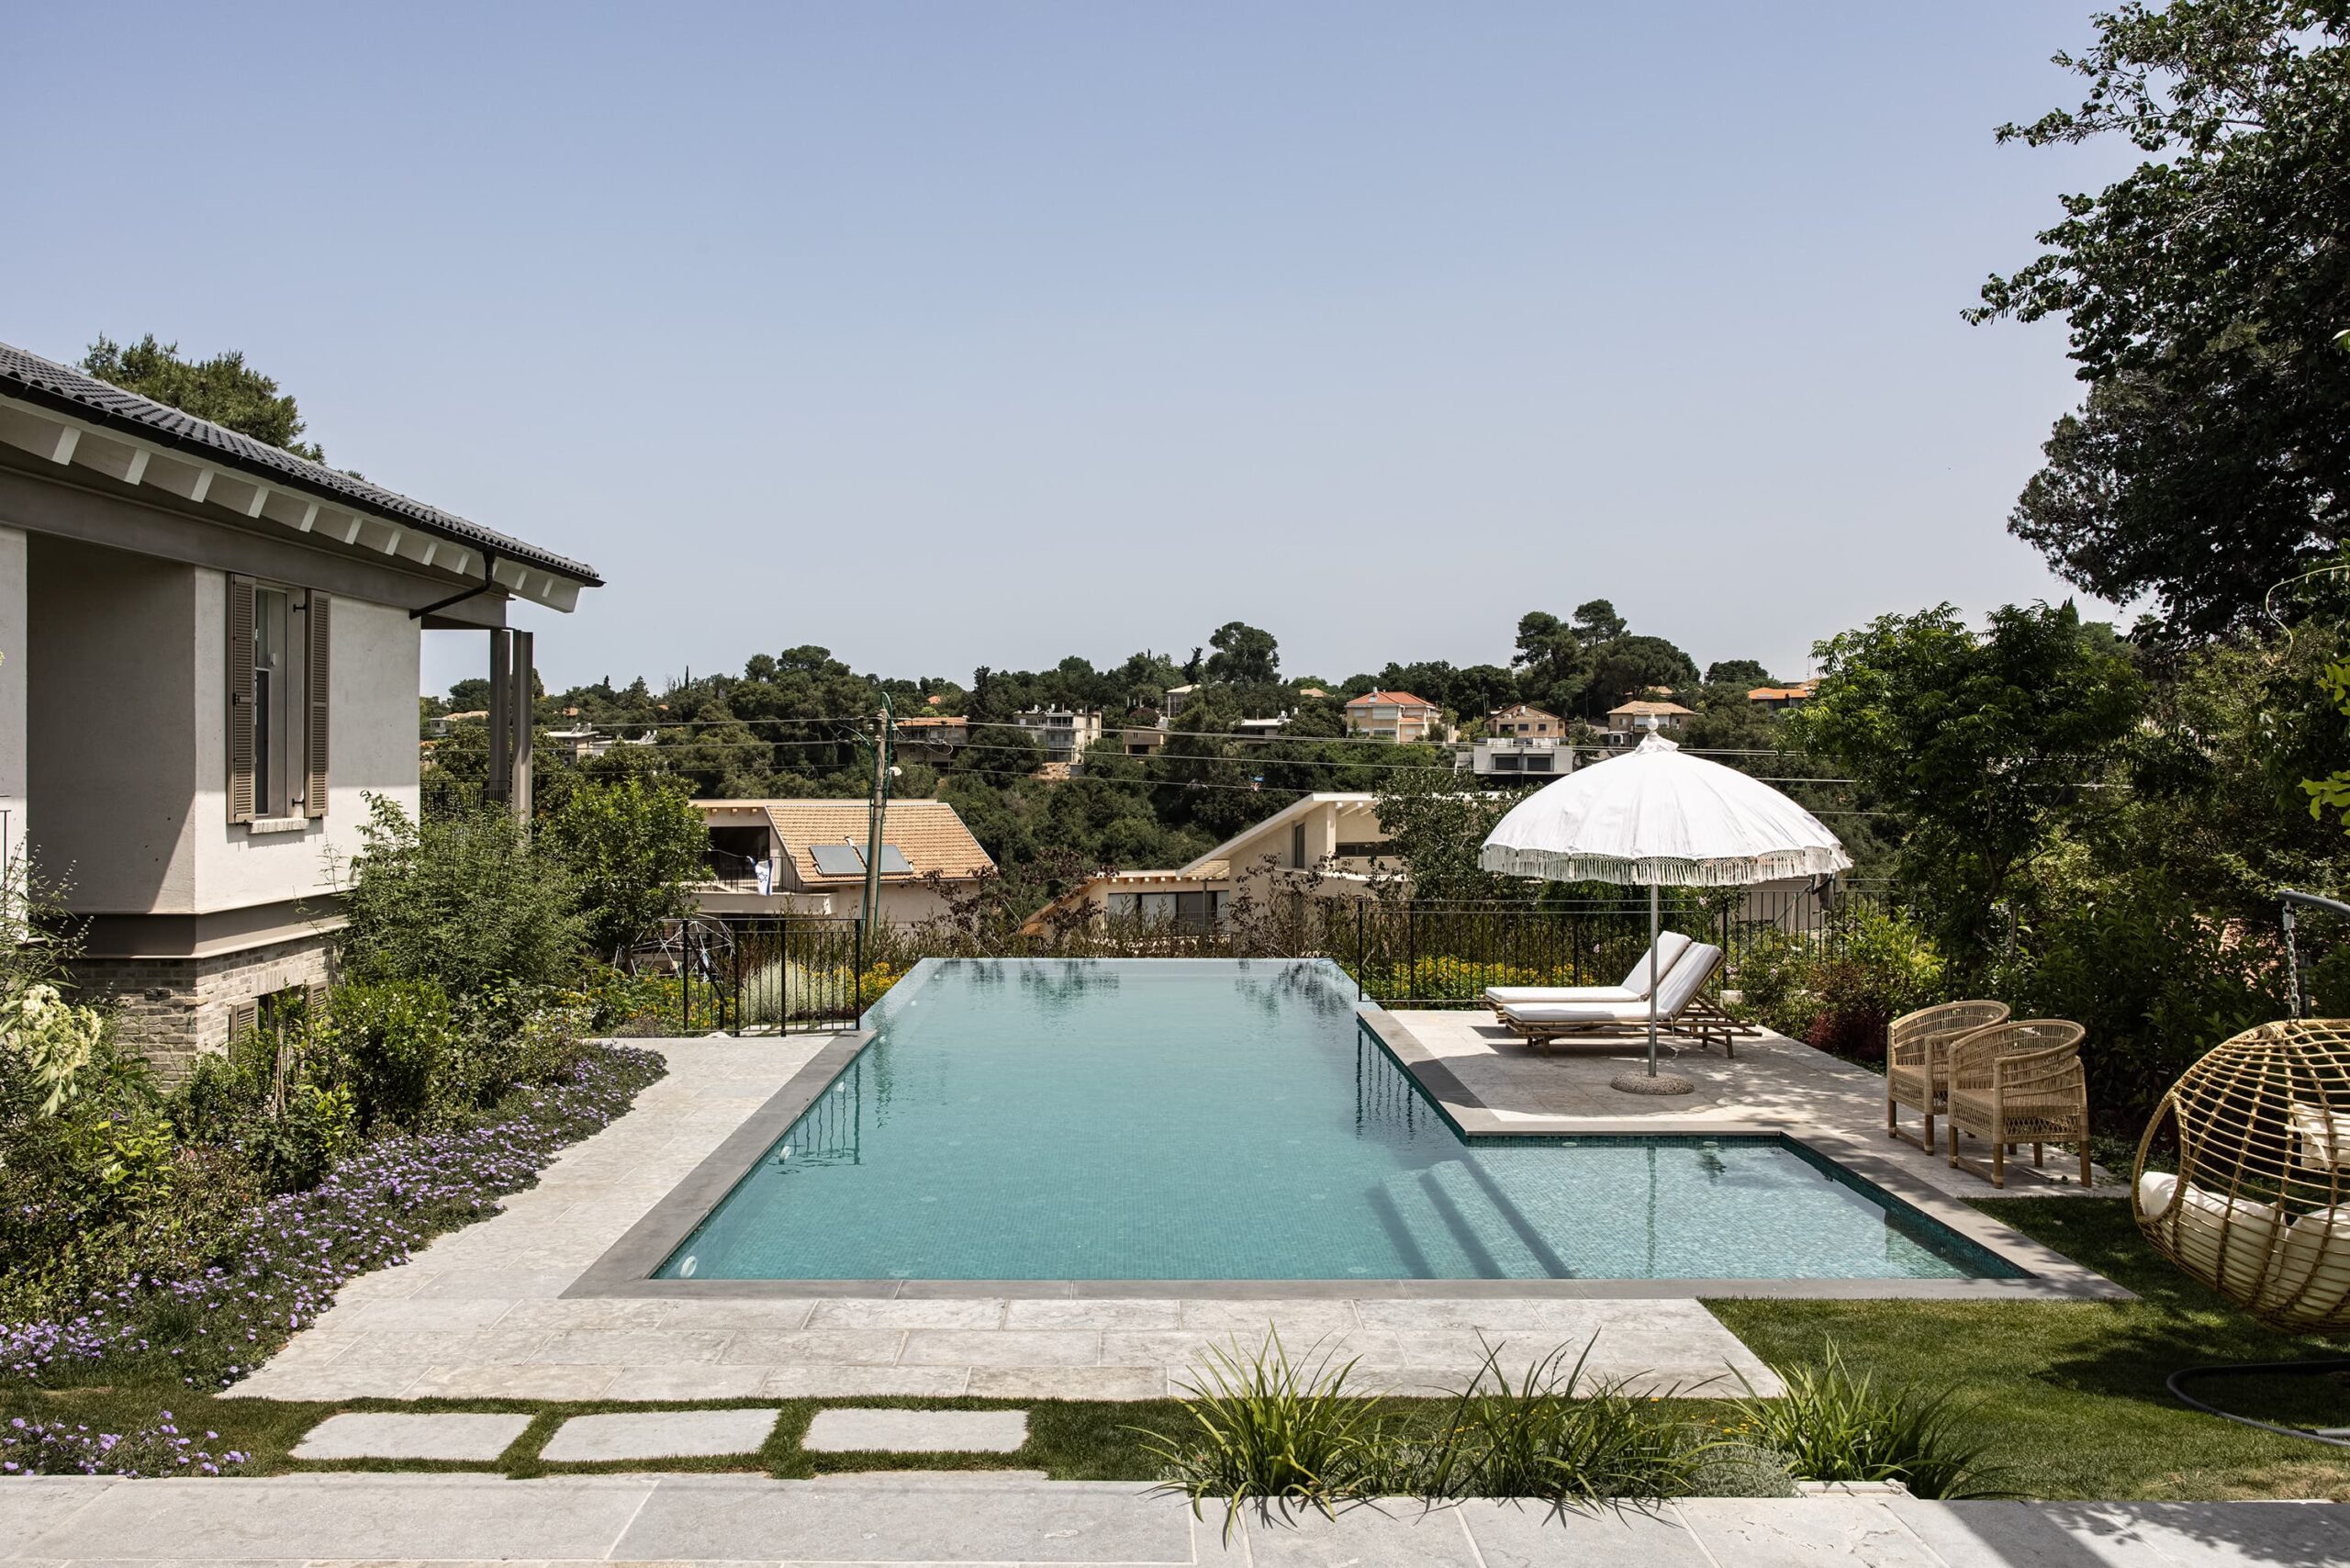
The outdoor entertaining area includes a fully equipped kitchen, a bespoke cabinetry wall, and a generous dining space. From here, the garden descends in stages toward an infinity pool, where the overflow waterfall faces the ridgeline and open views