

Lot Area: 400 sqm
Built Area: 390 sqm

A Place for Every Part of Family Life
We organized the house across three levels, creating clear separation between entertaining spaces, the parents’ private retreat, and the girls’ wing. Each area responds to a different part of the family’s daily routine.
Total Design: A Consistent Language, Room by Room
We developed the interiors in close dialogue with the architecture, combining natural materials, soft textures, and bespoke cabinetry throughout the home.

The Ground Floor
We designed the ground floor as a continuous, open living space, bringing together the kitchen, family lounge, dining area, and living room. Wide glazed doors open these spaces onto the garden and surrounding views.

The Kitchen and Family Lounge
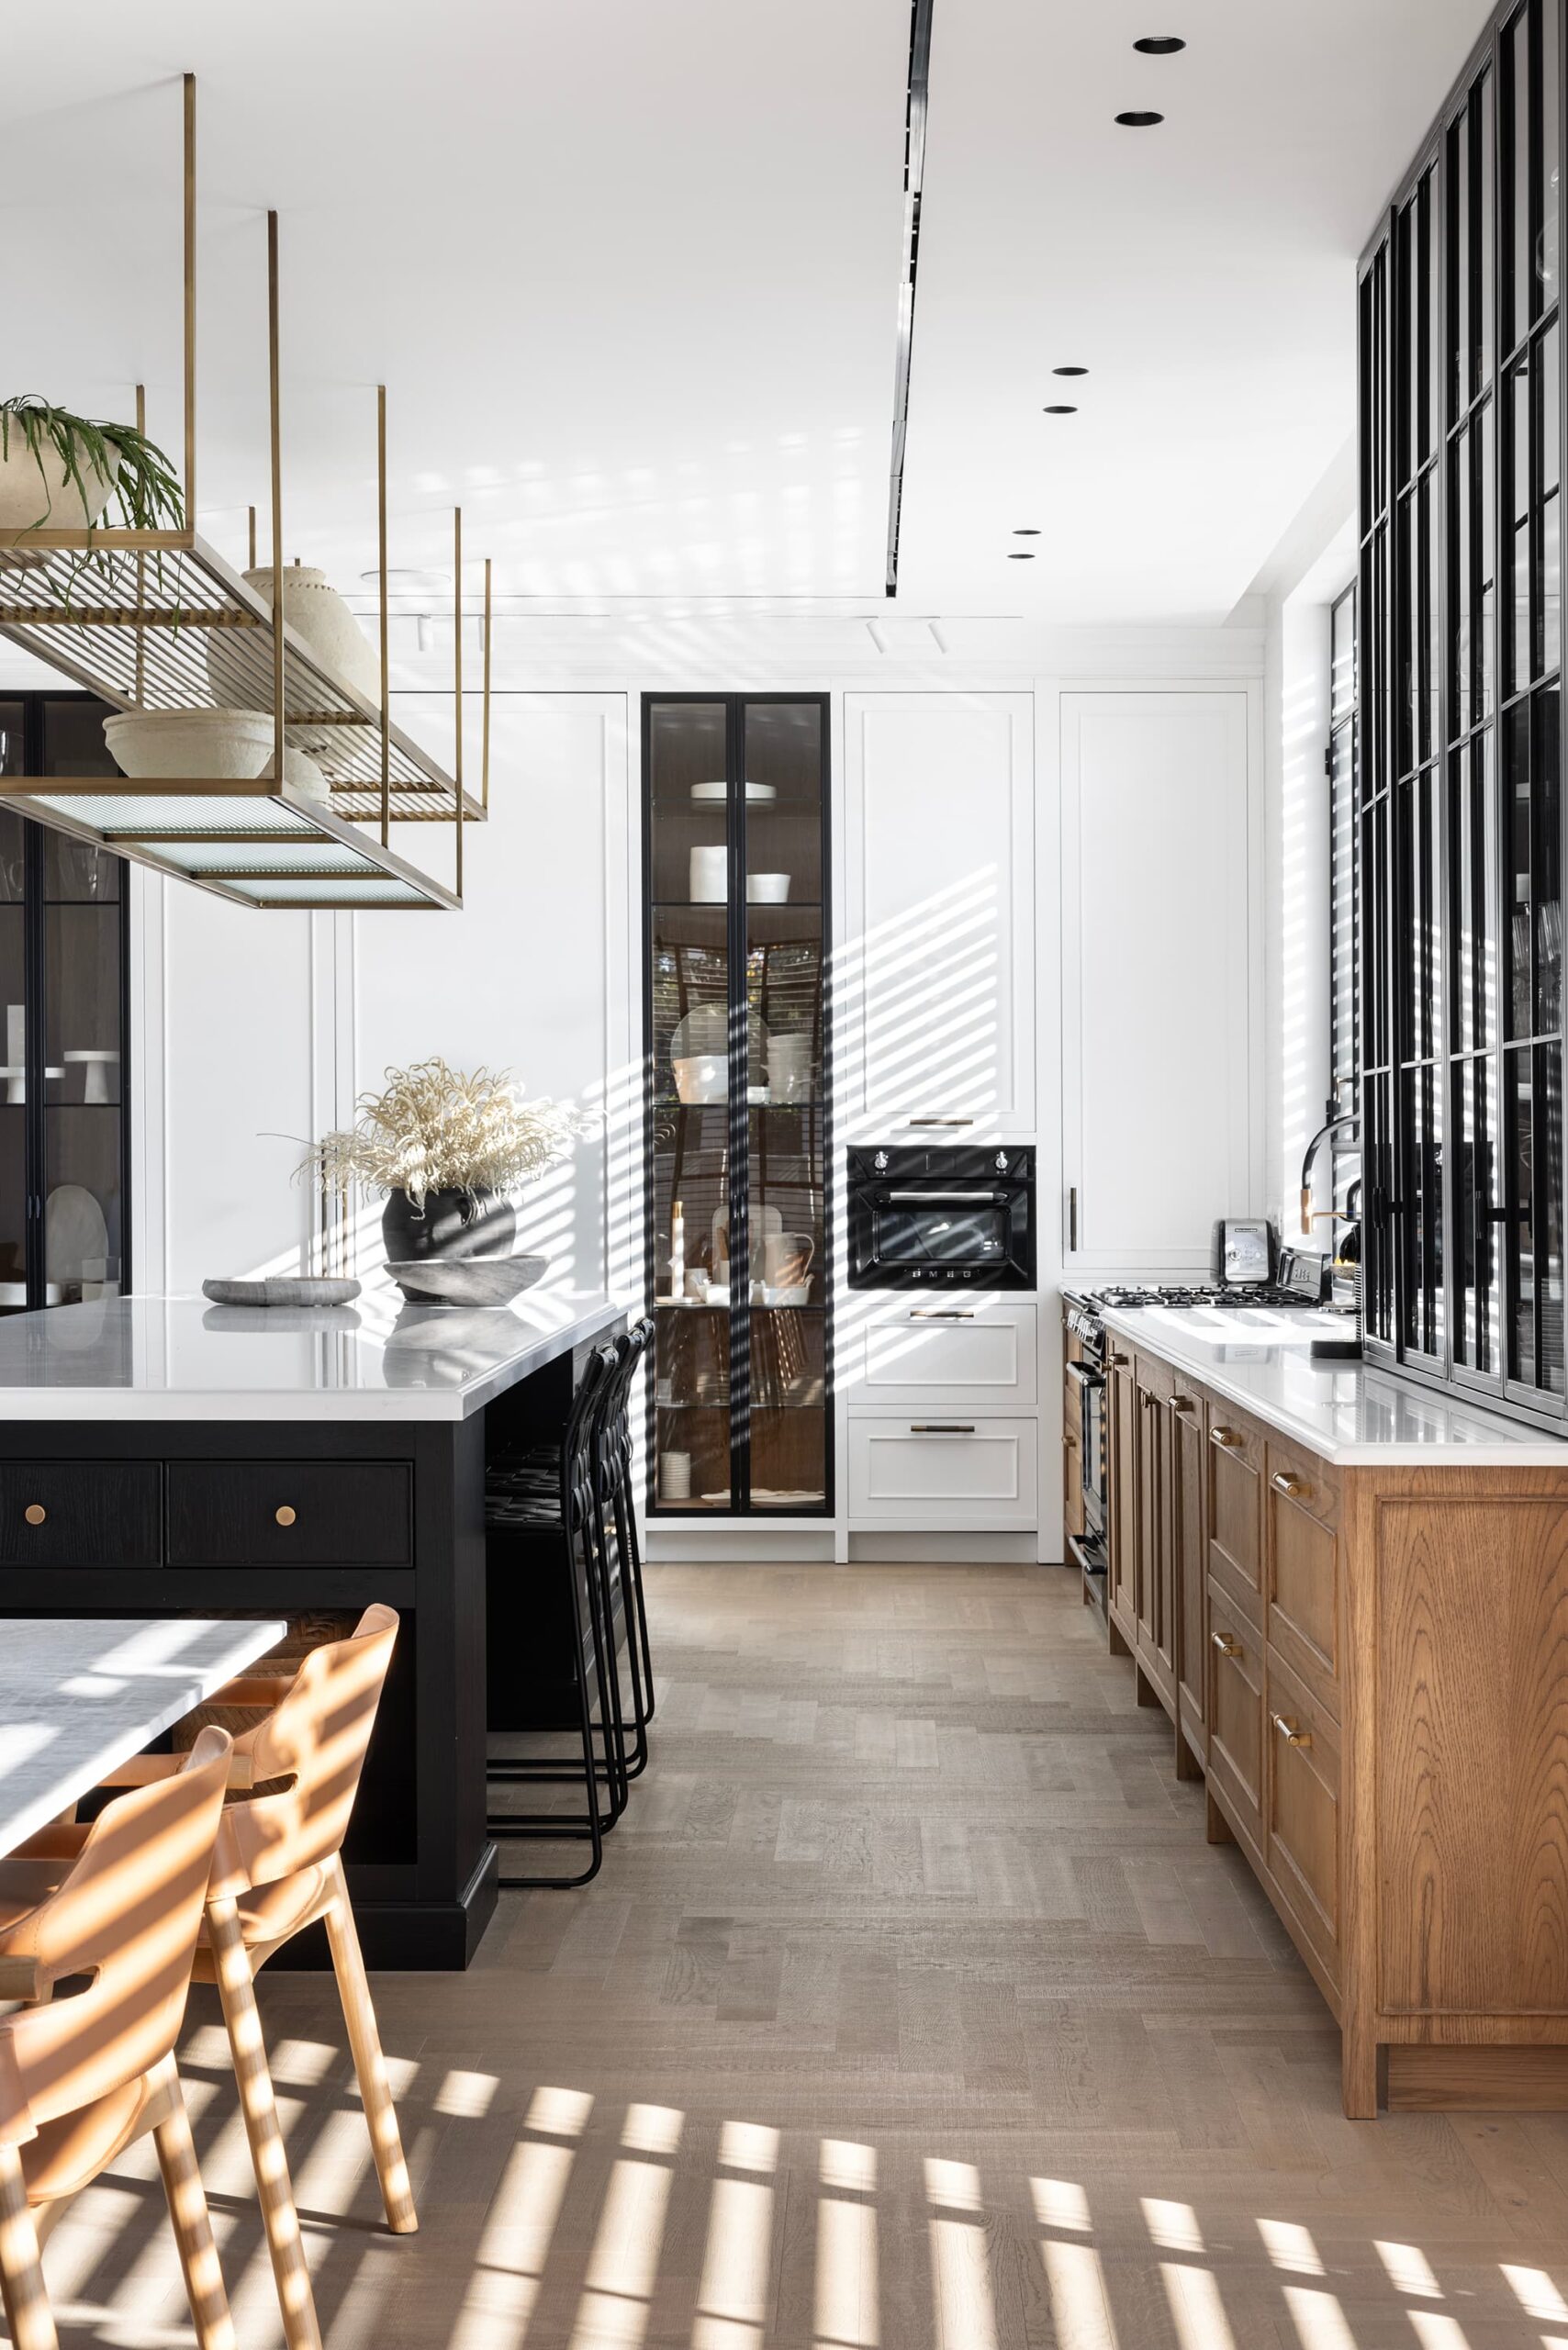
The couple’s love of entertaining and professional-level cooking made the kitchen central to our planning. We designed a generous workspace with bleached oak cabinetry, concealing the refrigerators and pantry behind a wall of tall cabinets.
At its center stands a 4.5-meter-long island. Above it, a suspended brass structure holds pots and plants, creating a distinctive focal point.
The cabinetry continues into the adjoining family lounge, where the pale finish gives way to natural European oak. A blue velvet sofa and stone table make this a relaxed space for everyday family life.


The Dining and Living Areas
Bleached, scraped oak parquet connects the dining area and living room. We paired a dining table with substantial wooden legs and a thin travertine top with leather chairs.
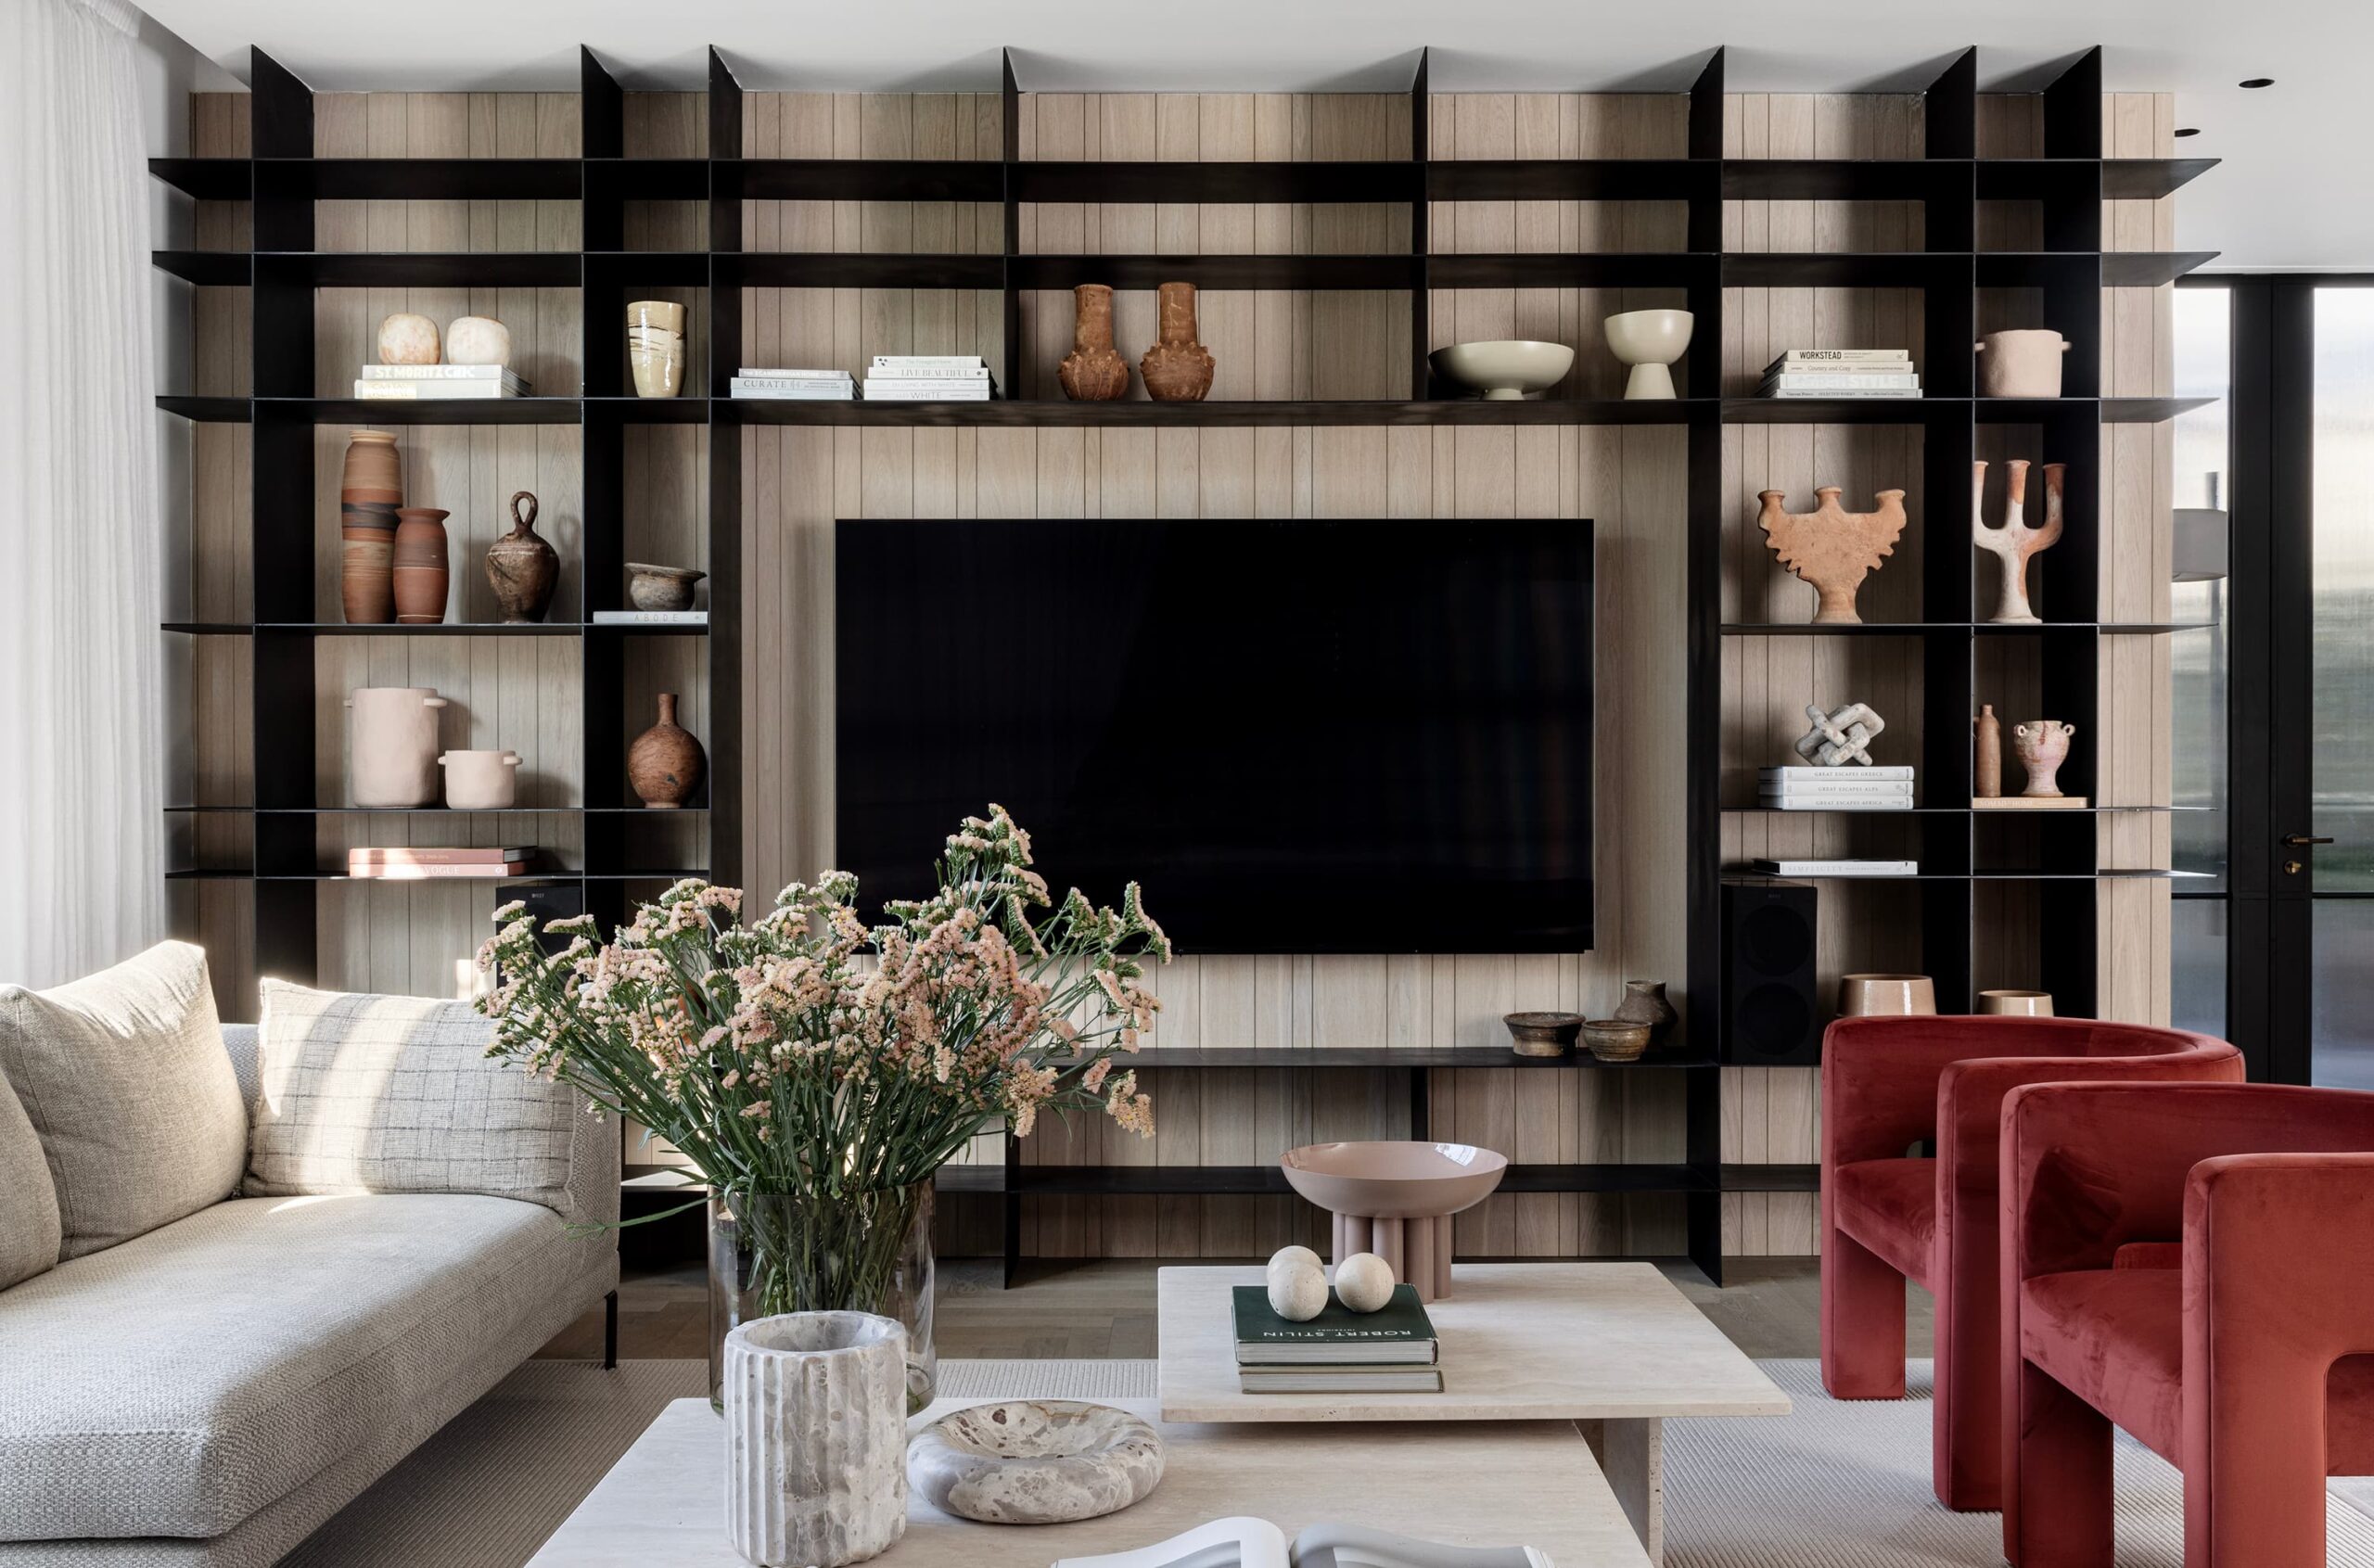
In the living room, an oak-paneled feature wall forms the backdrop to a black metal shelving unit with an intersecting grid design, providing storage and space to display art. Travertine tables, a pale cream sofa, and burgundy retro armchairs complete the room.

Details Along the Way
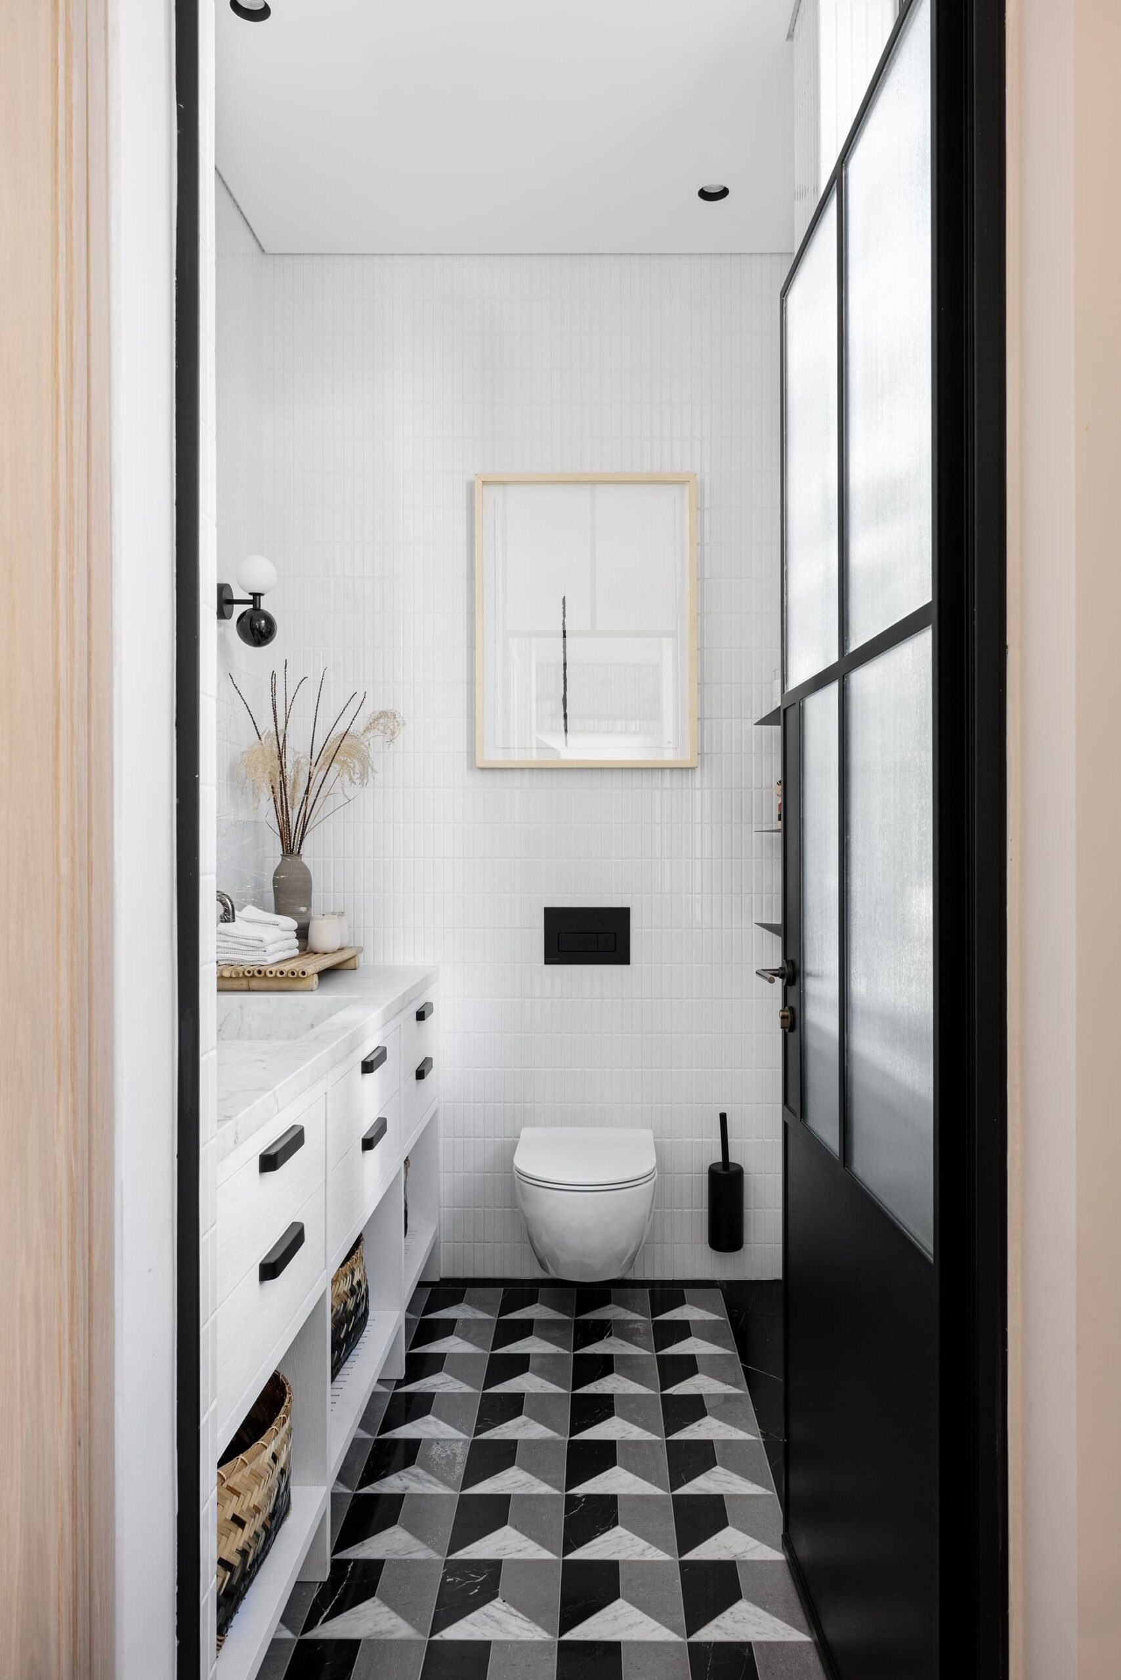
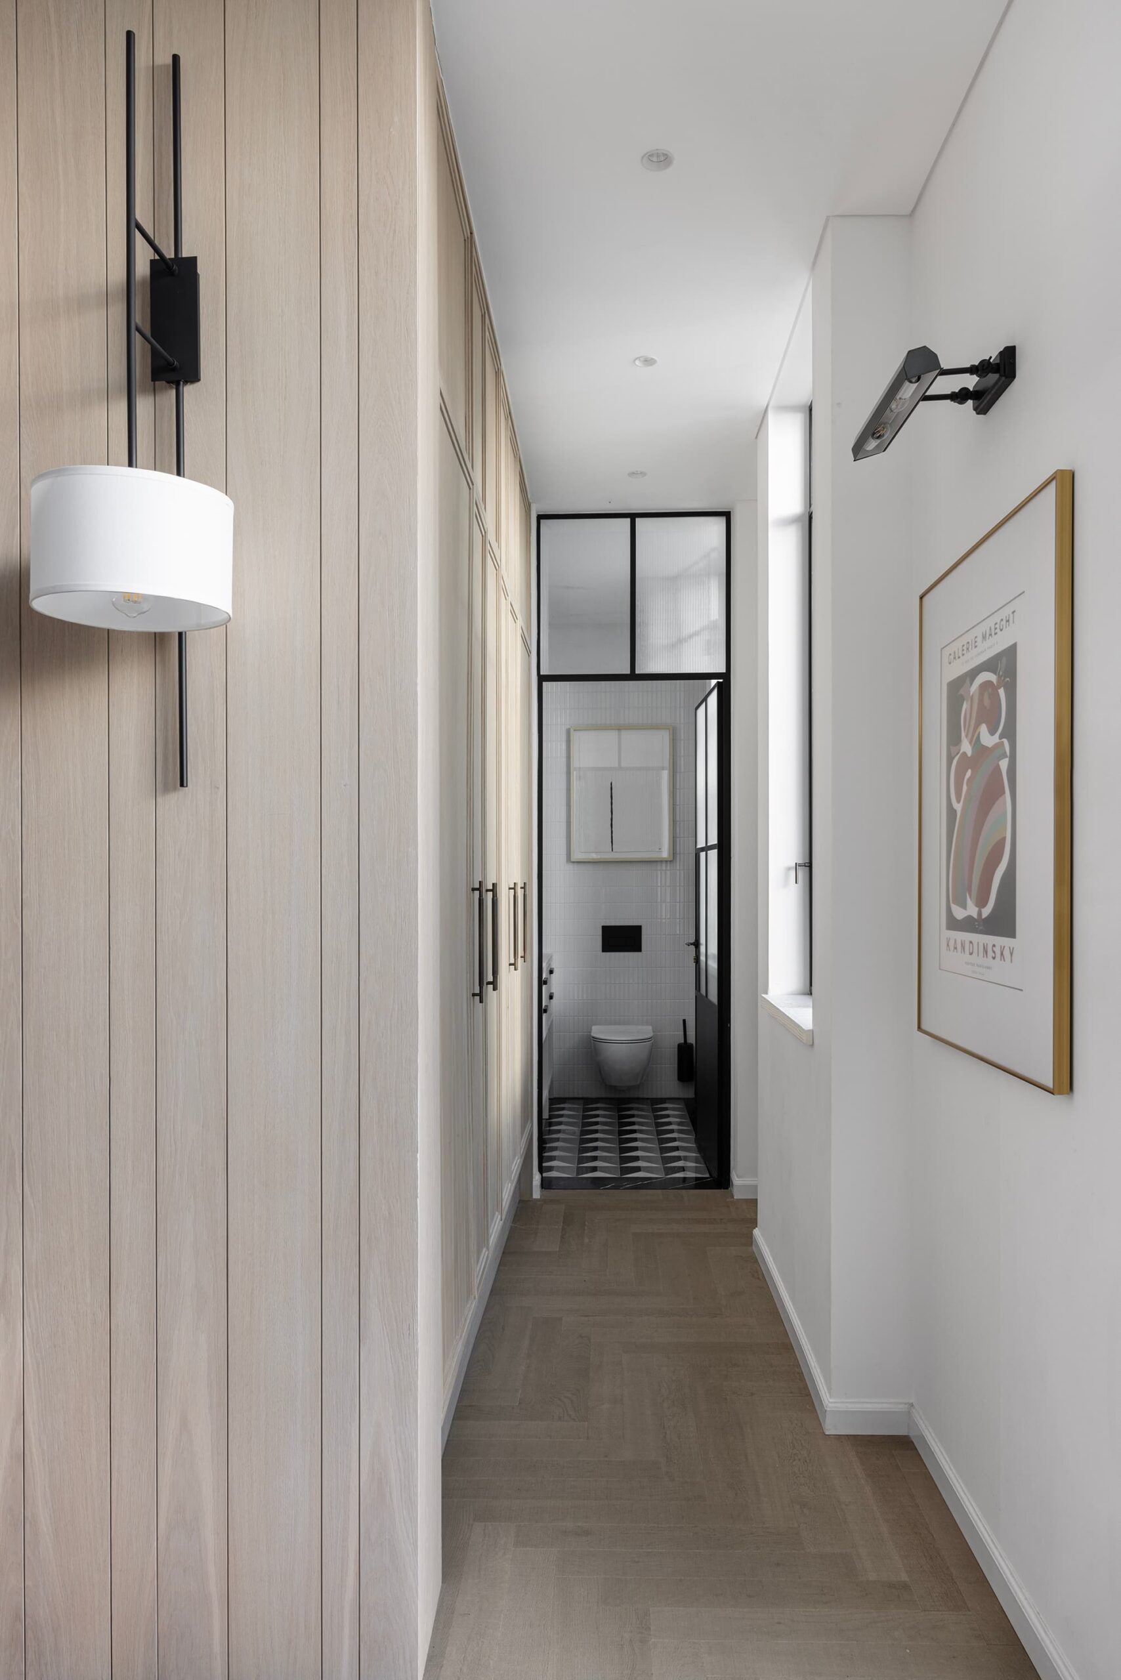
A Belgian-style steel-framed door leads to the powder room, where we combined geometric flooring, light cabinetry, and an iron-framed mirror.
The Bedroom Floor
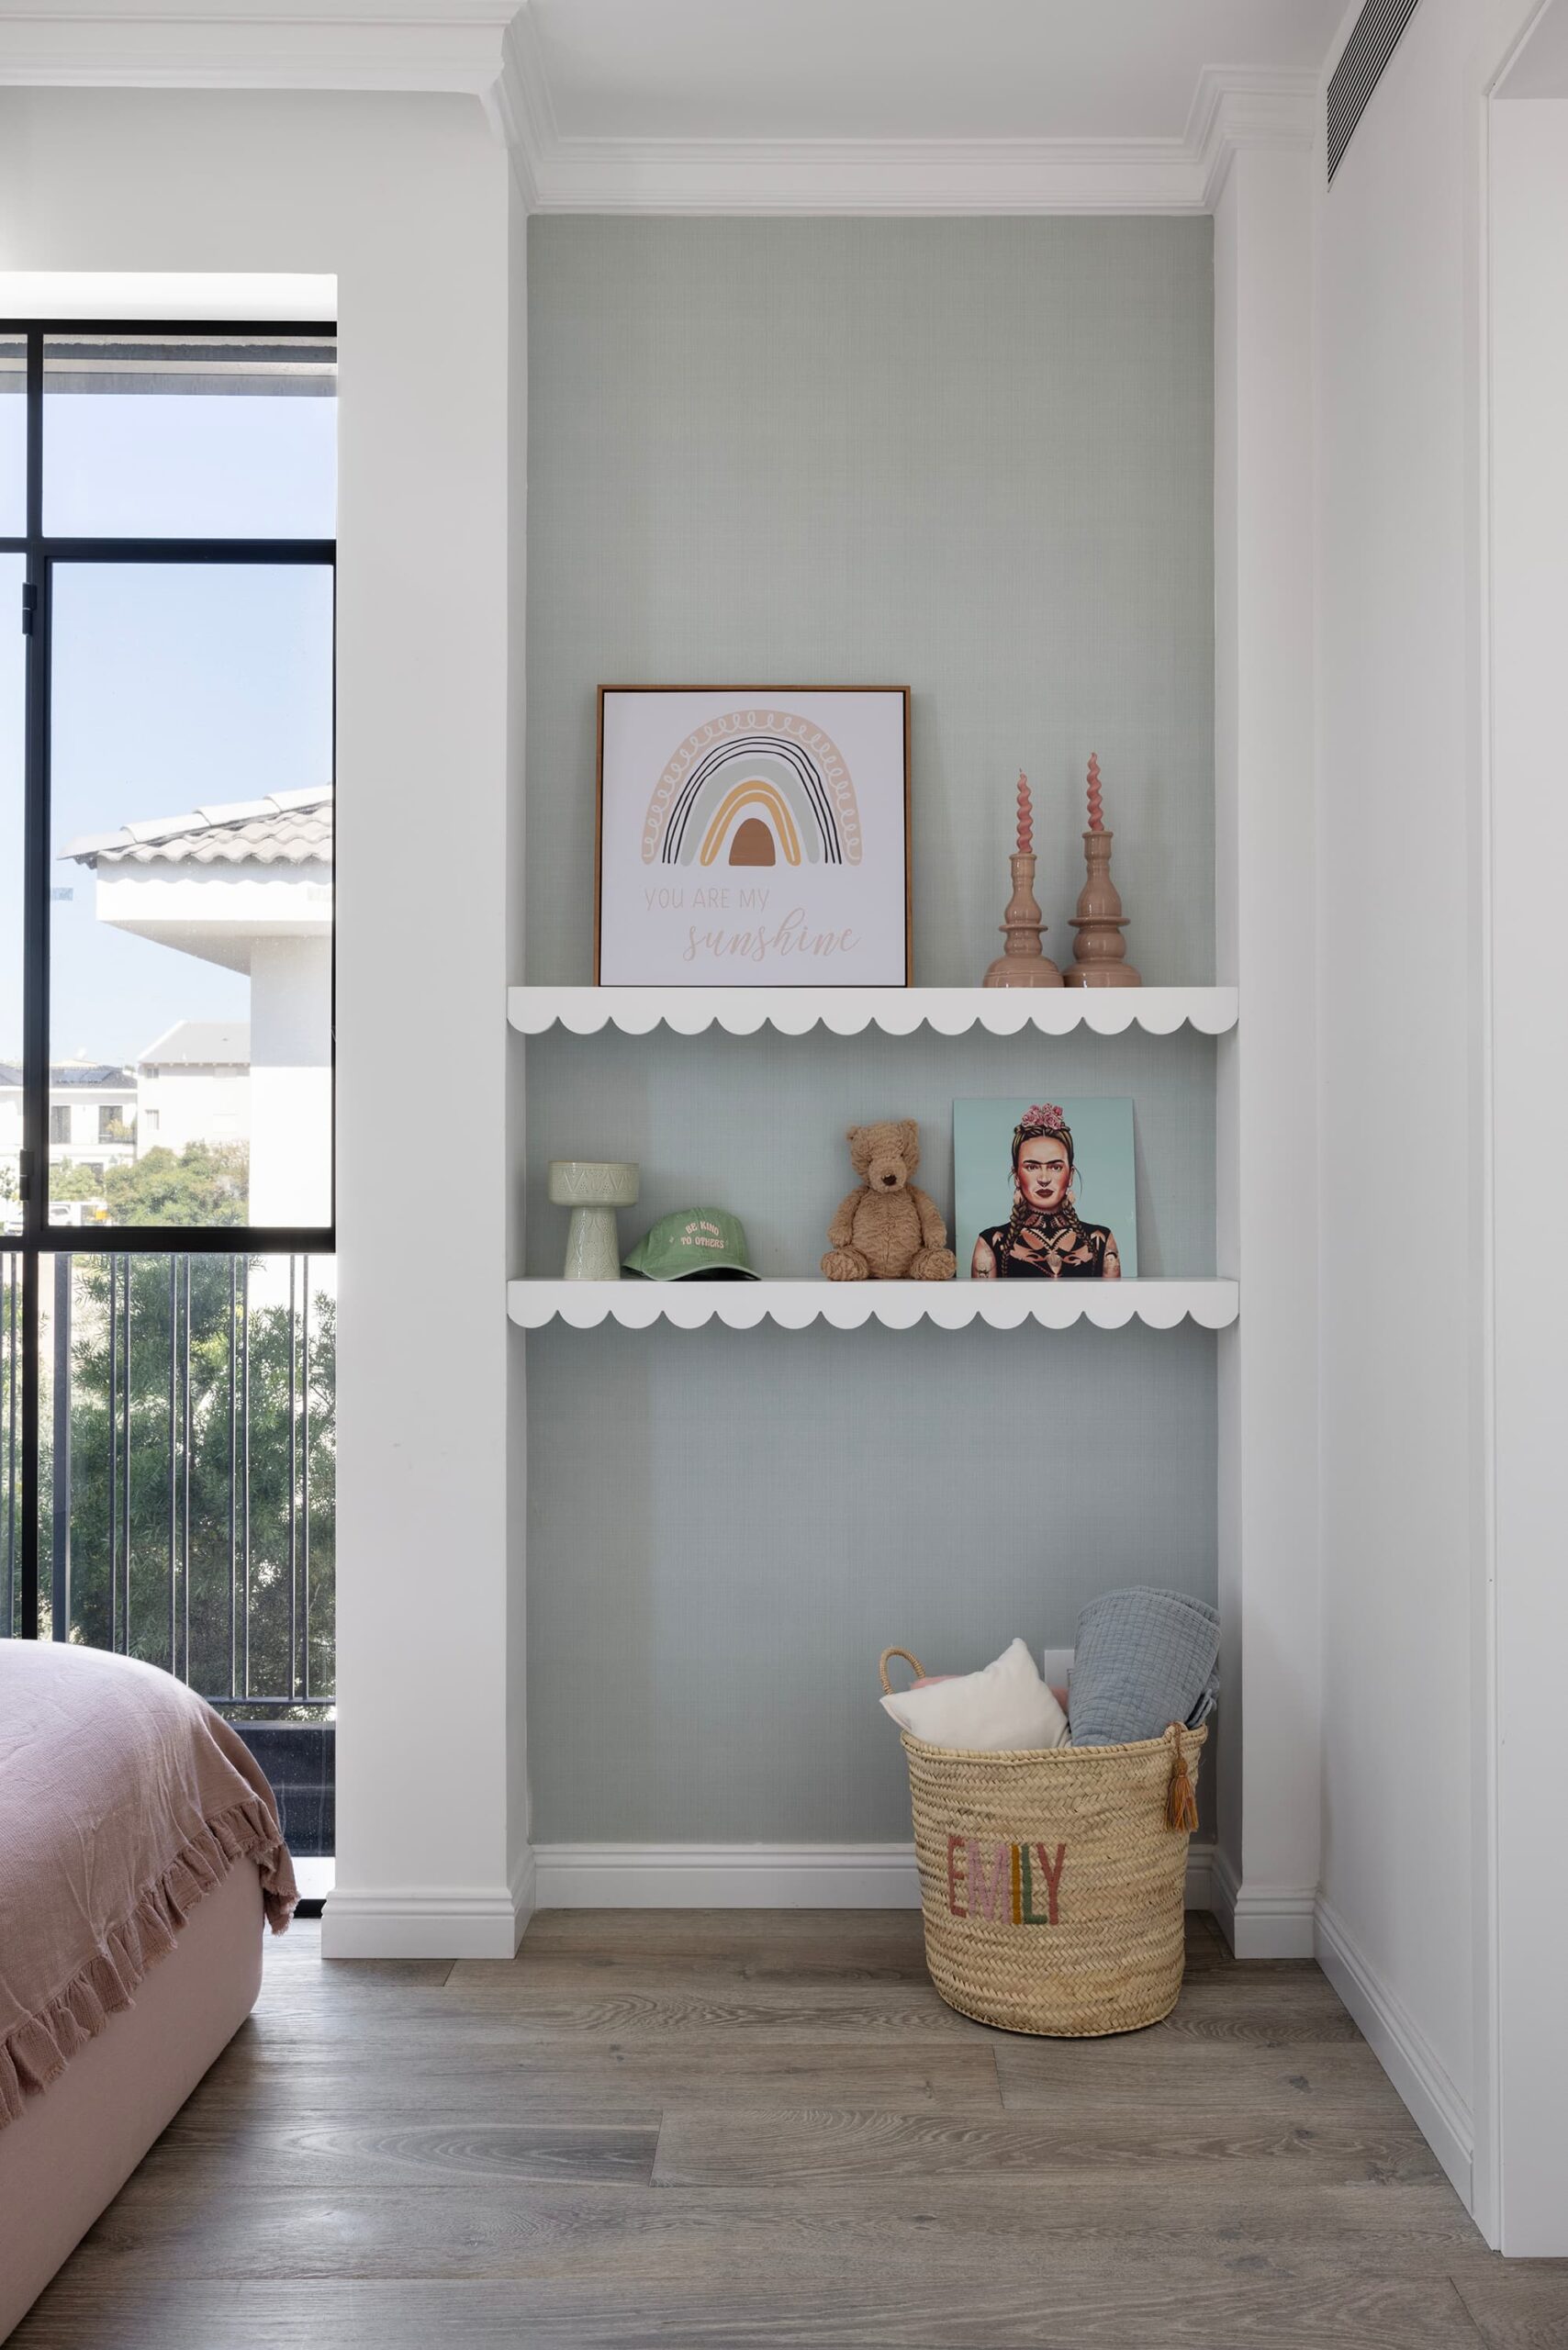
On the upper floor, we placed the parents’ and daughters’ wings on opposite sides to maximize privacy. The girls’ wing includes a suite for the eldest daughter and a generous shared bedroom for the two younger girls. We planned the shared room so it could be divided into two separate bedrooms in the future.




The Primary Suite
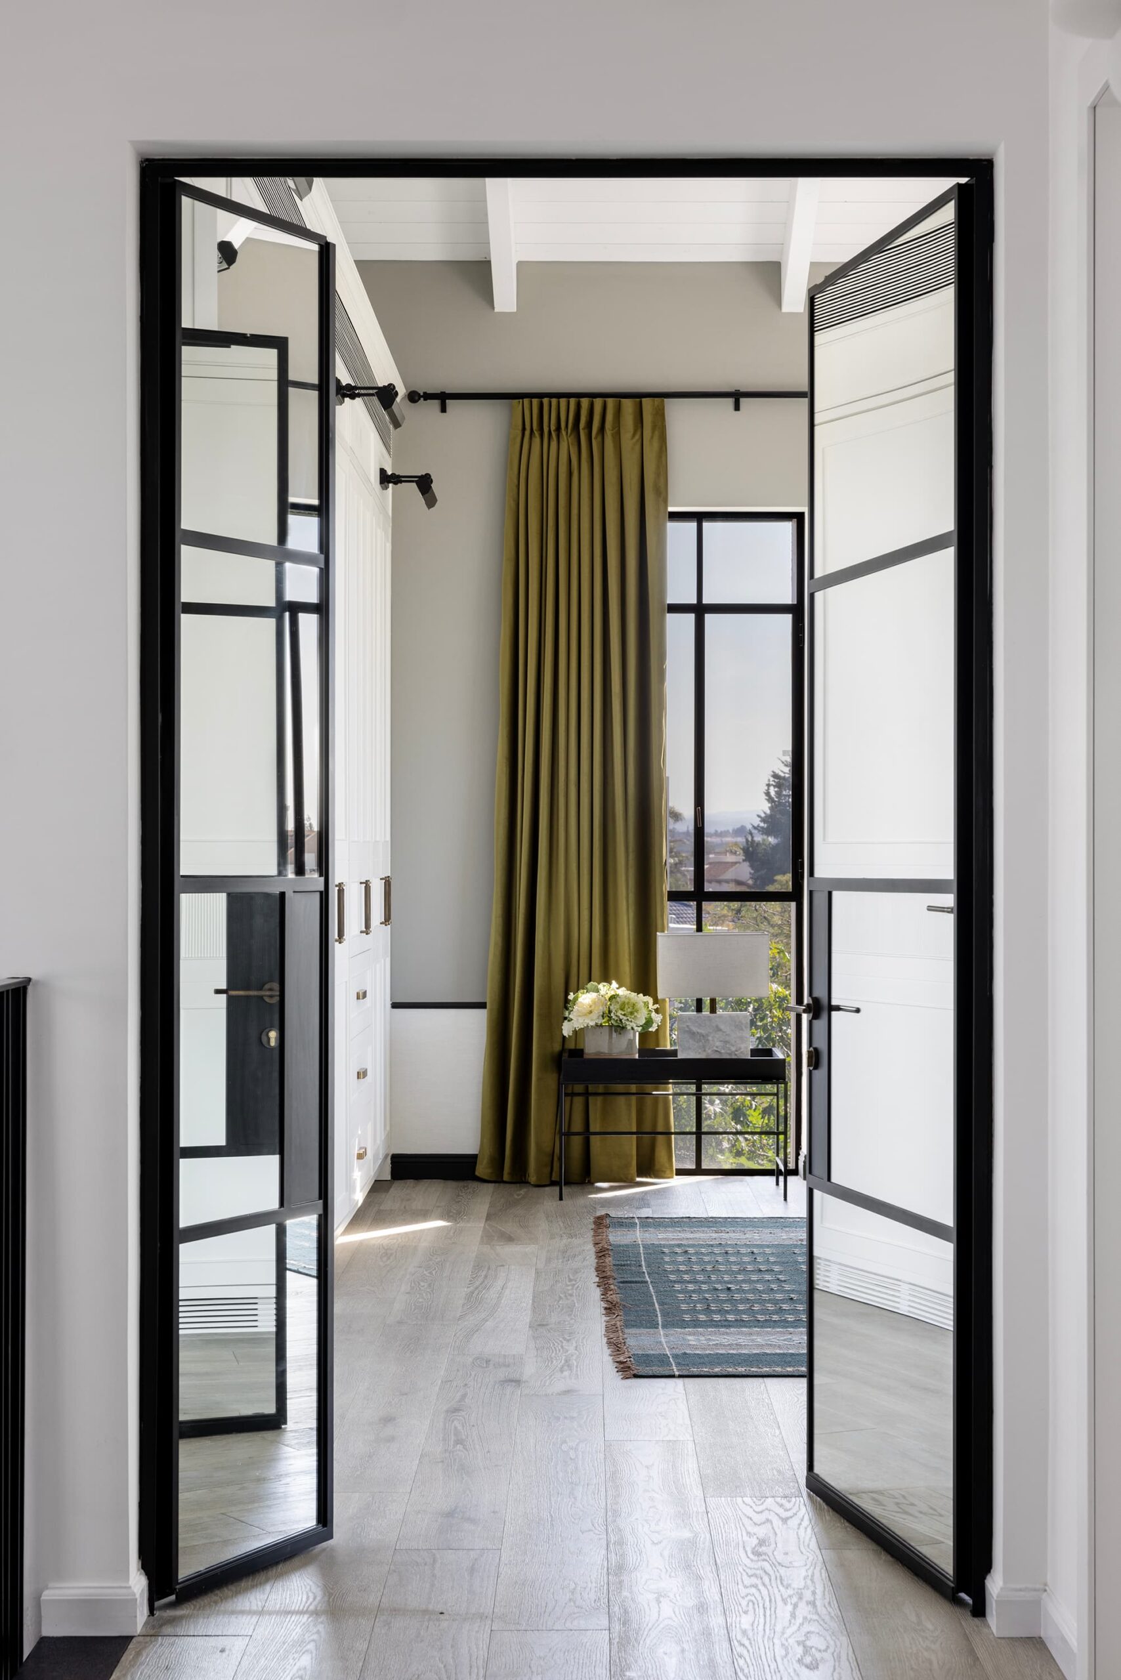
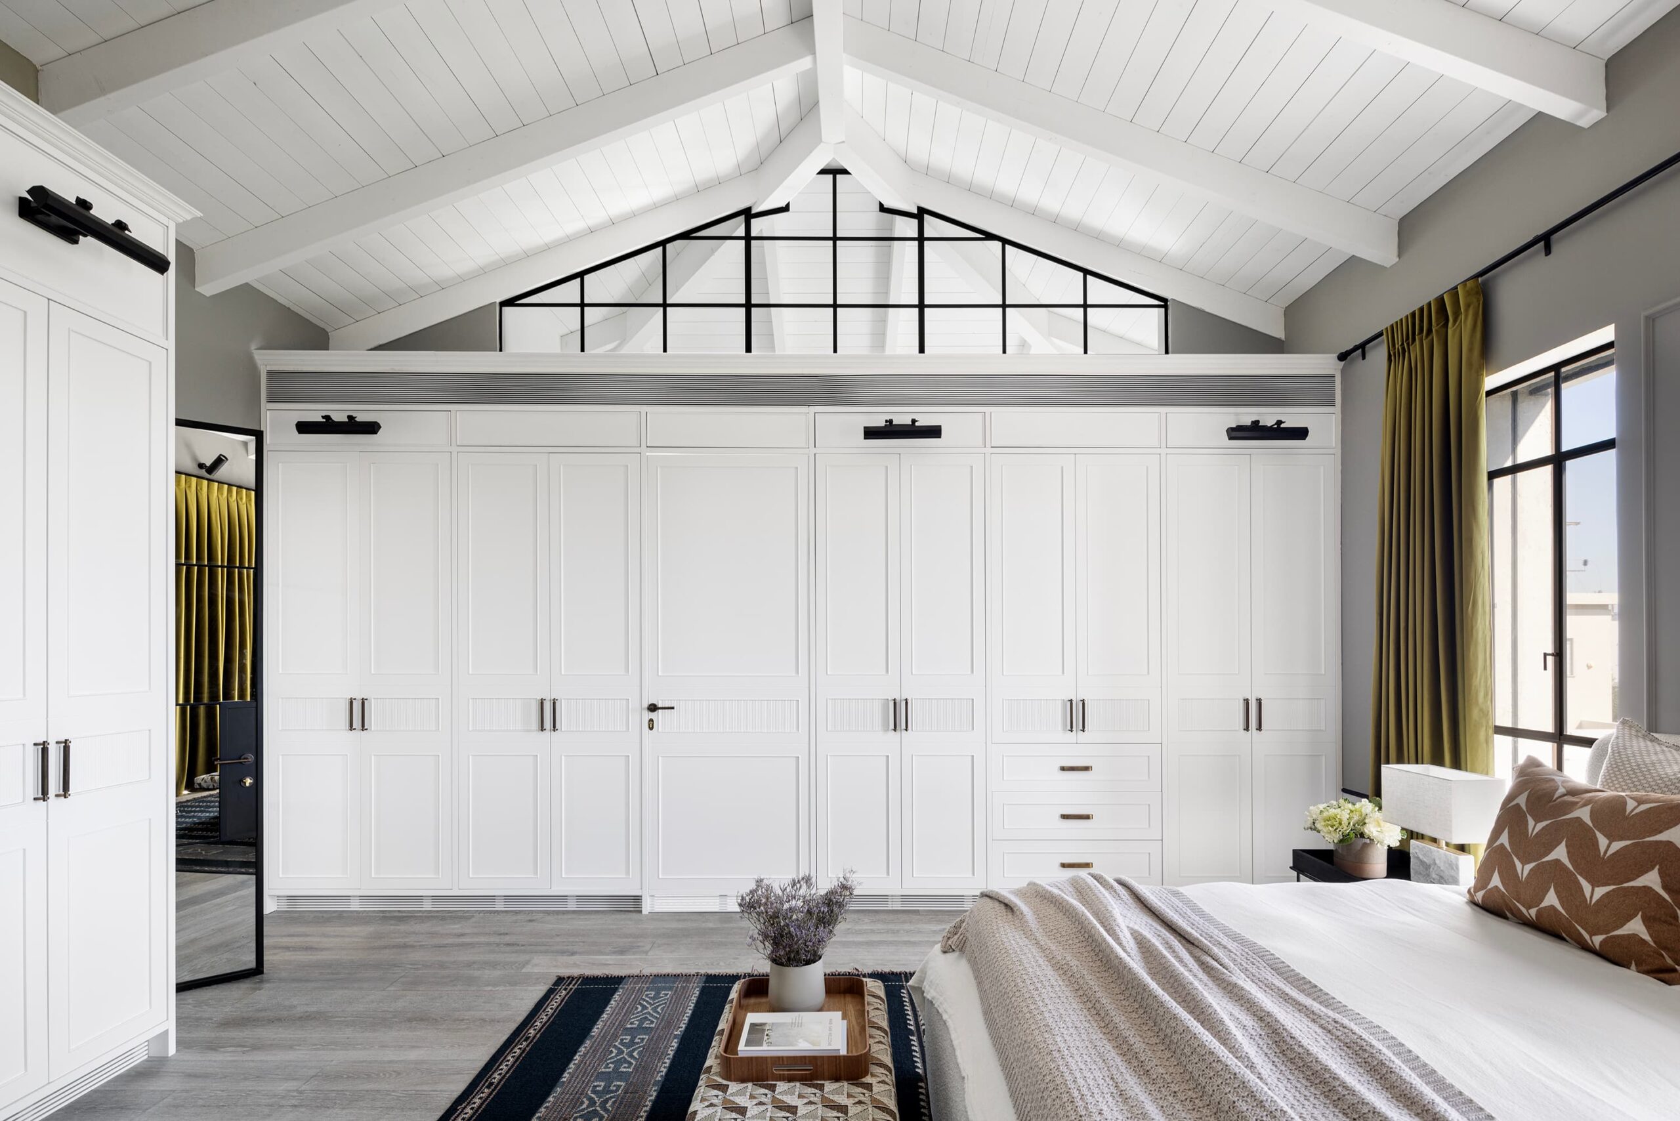
The primary suite sits beneath a sloping timber roof that reaches approximately 4.5 meters in height. We introduced light cabinetry around the room and gray-toned parquet flooring.
We divided the walls horizontally, with light paint below and gray wallpaper above, separated by a dark decorative molding. Green curtains, a deep-blue Oriental rug, and earthy accents add depth while preserving the room’s calm atmosphere.
The bathroom door is concealed within the cabinetry fronts. Above it, a Belgian-style window draws attention to the height and proportions of the exposed roof.




The Basement
Sunken courtyards bring natural light and fresh air into the basement, which we designed as an independent space for creative activities, play, and hosting.
An adjustable modular table allows the room to accommodate different activities. Alongside it, a central cabinetry unit incorporates three arched niches for storage, display, and a built-in lounging bench. A quiet home office completes the floor.


A Garden That Adapts to the Occasion
We designed the outdoor spaces as a direct extension of the entertaining areas inside. The swimming pool incorporates a hydraulic cover that closes completely to create a paved surface, extending the seating area when the family hosts larger gatherings.
Around the pool, we arranged a lounge area and outdoor kitchen. Dense perimeter planting provides privacy while framing views toward the open citrus orchard beyond.


